1127 W Honeycomb Dr, Grantsville, UT 84029
Local realty services provided by:CENTURY 21 Lifestyle Real Estate
1127 W Honeycomb Dr,Grantsville, UT 84029
$445,000
- 3 Beds
- 2 Baths
- 2,832 sq. ft.
- Single family
- Pending
Listed by: erin giles
Office: equity real estate (tooele)
MLS#:2161452
Source:SL
Price summary
- Price:$445,000
- Price per sq. ft.:$157.13
About this home
This beautifully maintained 3-bedroom, 2-bath rambler offers an open-concept layout filled with natural light, a spacious kitchen with a large island, stainless steel appliances, and abundant cabinetry. The private primary suite includes a walk-in closet and ensuite bath, with convenient main-level laundry. The unfinished walkout basement offers incredible potential for additional living space, a future ADU, rental income opportunity, or added equity. Outside, enjoy a fully fenced yard, patio, mountain views, and an extra-length 2-car garage complete with a 220-volt outlet capable of supporting EV charging. The backyard sprinkler system has already been stubbed in, making future landscaping even easier. This home is competitively priced and offers a rare opportunity for instant equity. Whether you're looking for a move-in-ready home, room to expand, or long-term investment potential, this property checks all the boxes! Square footage figures are provided as a courtesy estimate only. Buyer is advised to obtain an independent measurement....
Contact an agent
Home facts
- Year built:2020
- Listing ID #:2161452
- Added:55 day(s) ago
- Updated:July 23, 2026 at 04:22 PM
Rooms and interior
- Bedrooms:3
- Total bathrooms:2
- Full bathrooms:1
- Rooms Total:8
- Flooring:Carpet, Laminate
- Kitchen Description:Disposal, Microwave, Range/Oven: Free Stdng., Refrigerator
- Basement Description:Entrance, Full
- Living area:2,832 sq. ft.
Heating and cooling
- Cooling:Central Air
- Heating:Forced Air, Gas: Central
Structure and exterior
- Roof:Asphalt
- Year built:2020
- Building area:2,832 sq. ft.
- Lot area:0.16 Acres
- Lot Features:Curb & Gutter, Fenced: Full, Flat, Sidewalks, Sprinkler: Auto-Partial
- Architectural Style:Rambler/Ranch
- Construction Materials:Asphalt, Stucco
- Exterior Features:Basement Entrance, Patio: Open
- Levels:2 Story
Schools
- High school:Grantsville
- Middle school:Grantsville
- Elementary school:Grantsville
Utilities
- Water:Culinary, Water Connected
- Sewer:Sewer Connected, Sewer: Connected
Finances and disclosures
- Price:$445,000
- Price per sq. ft.:$157.13
- Tax amount:$2,662
Features and amenities
- Laundry features:Electric Dryer Hookups
- Amenities:Alarm: Fire, Ceiling Fan, Closet: Walk-In, Video Door Bell(s), Window Coverings
Parking
- Total parking spaces:3
- Parking description:3 Car Garage
- Garage spaces:3
New listings near 1127 W Honeycomb Dr
- New
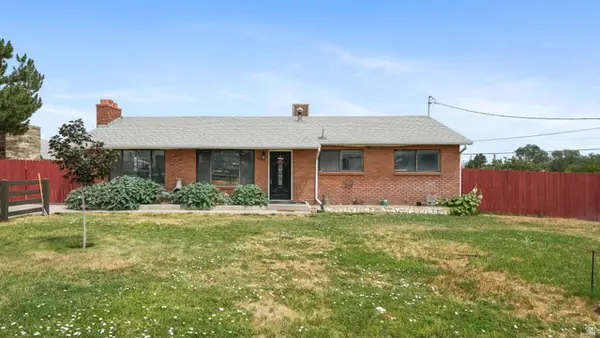 $435,000Active3 beds 1 baths2,350 sq. ft.
290 W Durfee St, Grantsville, UT 84029
MLS# 2172806Listed by: EQUITY REAL ESTATE (RESULTS) - New
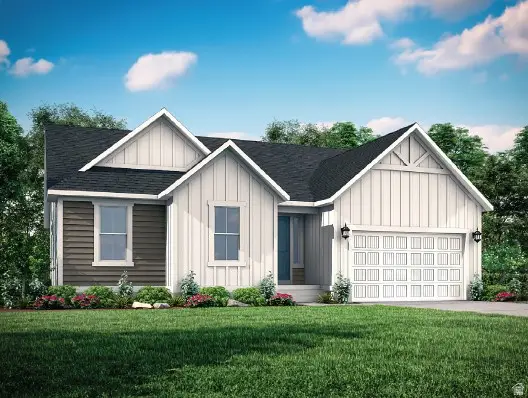 $647,000Active3 beds 3 baths3,751 sq. ft.
520 S Cheney Ave, Grantsville, UT 84029
MLS# 2173351Listed by: IVORY HOMES, LTD - New
 $597,000Active3 beds 2 baths3,471 sq. ft.
526 S Cheney Ave, Grantsville, UT 84029
MLS# 2173359Listed by: IVORY HOMES, LTD - New
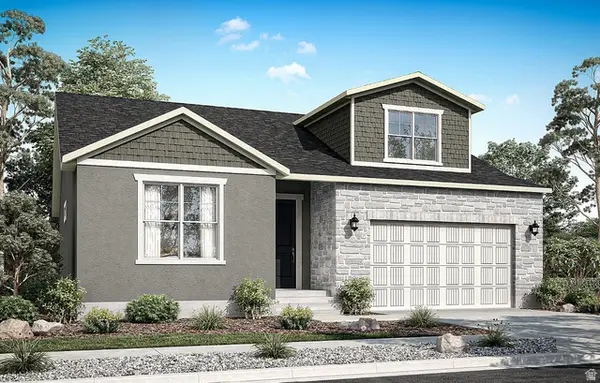 $649,000Active3 beds 3 baths3,585 sq. ft.
516 S Cheney Ave, Grantsville, UT 84029
MLS# 2173316Listed by: IVORY HOMES, LTD 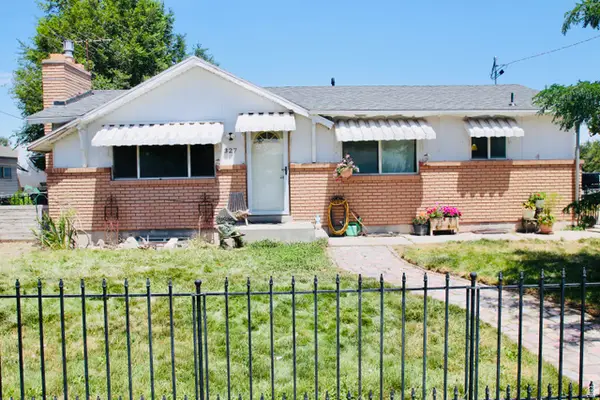 $450,000Active4 beds 2 baths2,146 sq. ft.
327 E Main, Grantsville, UT 84029
MLS# 2169745Listed by: GROUP 1 REAL ESTATE- New
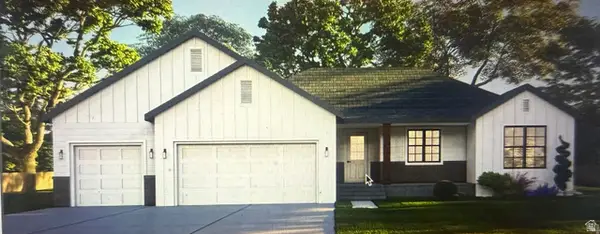 $698,000Active3 beds 3 baths3,764 sq. ft.
732 S Chancelor Way #107, Grantsville, UT 84029
MLS# 2172935Listed by: REALTYPATH LLC (TOOELE VALLEY) - Open Sat, 10am to 2pmNew
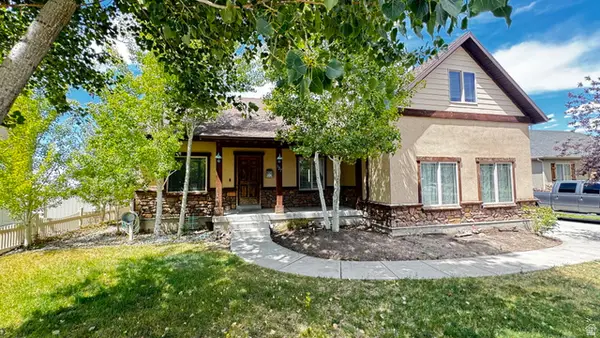 $575,000Active5 beds 3 baths3,624 sq. ft.
127 E Harvest Ln, Grantsville, UT 84029
MLS# 2170192Listed by: REALTYPATH LLC (PREMIER) 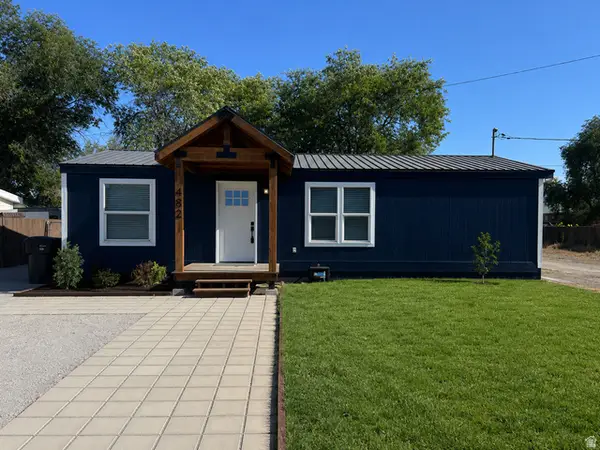 $379,000Pending3 beds 2 baths960 sq. ft.
482 E Clark St N, Grantsville, UT 84029
MLS# 2172501Listed by: SUN KEY REALTY LLC- Open Sat, 11am to 4pmNew
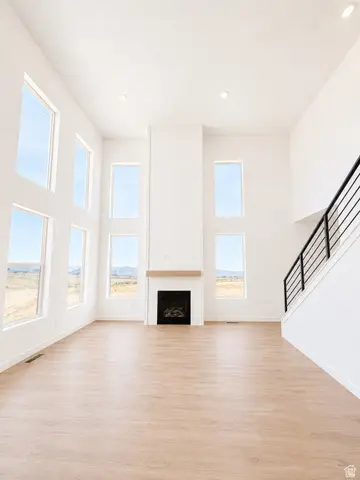 $614,990Active4 beds 3 baths3,444 sq. ft.
487 S Mcbride Dr #1034, Grantsville, UT 84029
MLS# 2172452Listed by: DESTINATION REAL ESTATE - New
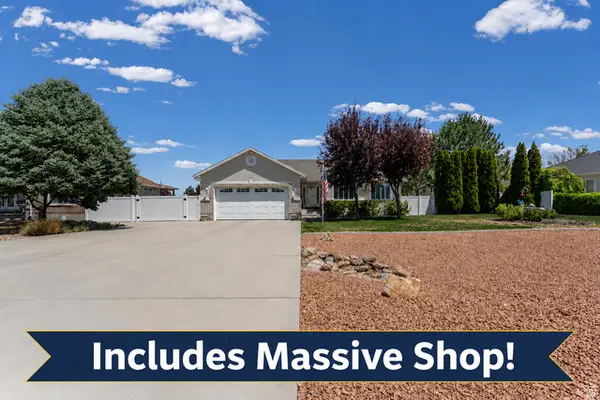
 $625,000Active5 beds 3 baths3,078 sq. ft.
323 Ranch Rd, Grantsville, UT 84029
MLS# 2172417Listed by: CENTURY 21 EVEREST


Protect your home and budget from life's surprises with an Assurant Home Warranty, backed by a partner that supports you through every step of homeownership. Explore Plans.
©2026 Century 21 Real Estate LLC. All rights reserved. CENTURY 21®, the CENTURY 21 Logo and C21® are service marks owned by Century 21 Real Estate LLC. Century 21 Real Estate LLC fully supports the principles of the Fair Housing Act and the Equal Opportunity Act. Each office is independently owned and operated. Listing information is deemed reliable but not guaranteed accurate.