244 E Cherry St, Grantsville, UT 84029
Local realty services provided by:CENTURY 21 Essentials Realty
Listed by: wendy starling, sharon l starling
Office: starling real estate llc.
MLS#:2157144
Source:SL
Price summary
- Price:$475,000
- Price per sq. ft.:$157.55
About this home
Beautifully remodeled, spacious, and filled with natural light, this Grantsville home offers the kind of easy, comfortable living that feels good the moment you walk in. Thoughtful modern updates carry throughout the home, creating a fresh, inviting feel in every space. The layout is both functional and welcoming, with nearly all everyday living on one level and a smart separation of space. On one side of the home, you'll find three bedrooms and two full bathrooms, including a generously sized primary suite with a spacious bathroom featuring what I call the "party shower" - an oversized walk-in shower with dual shower heads. On the opposite side of the home is what I refer to as a "guest suite," with a fourth bedroom, an additional full bathroom, and a laundry room with room for extra storage. In the heart of the home, the large kitchen, open dining area, and grand-sized living room create an ideal space for everyday living, gatherings, and entertaining. Large windows and abundant natural light make the home feel bright, open, and peaceful, while the updated finishes give it a clean, modern feel throughout. The home also sits on a generously sized lot - approximately twice the size of many surrounding lots - giving you the flexibility to create the yard, garden, play area, or entertaining space you've always wanted. Grantsville is only about 30 miles from downtown Salt Lake City and offers the small-town charm and slower pace you are looking for, while still keeping you close enough to the places you work, shop, and play. Updated, spacious, light-filled, and incredibly livable - with extra room inside and out - this is the kind of home that just feels right when you walk in. Come on home!...
Contact an agent
Home facts
- Year built:1986
- Listing ID #:2157144
- Added:72 day(s) ago
- Updated:July 23, 2026 at 05:20 PM
Rooms and interior
- Bedrooms:4
- Total bathrooms:3
- Full bathrooms:2
- Rooms Total:11
- Flooring:Carpet
- Kitchen Description:Disposal, Kitchen: Updated, Range Hood, Range/Oven: Free Stdng., Range: Gas, Refrigerator
- Basement Description:Partial
- Living area:3,015 sq. ft.
Heating and cooling
- Cooling:Central Air
- Heating:Forced Air, Gas: Central
Structure and exterior
- Roof:Asphalt
- Year built:1986
- Building area:3,015 sq. ft.
- Lot area:0.36 Acres
- Lot Features:Curb & Gutter, Fenced: Full, Flat, Secluded, Sidewalks
- Architectural Style:Rambler/Ranch
- Construction Materials:Brick
- Exterior Features:Entry (Foyer), Lighting
- Levels:2 Story
Schools
- High school:Grantsville
- Middle school:Grantsville
- Elementary school:Willow
Utilities
- Water:Culinary, Water Connected
- Sewer:Sewer Connected, Sewer: Connected, Sewer: Public
Finances and disclosures
- Price:$475,000
- Price per sq. ft.:$157.55
- Tax amount:$3,434
Features and amenities
- Laundry features:Gas Dryer Hookups
- Amenities:Closet: Walk-In
Parking
- Parking description:Covered, Parking: Uncovered
New listings near 244 E Cherry St
- New
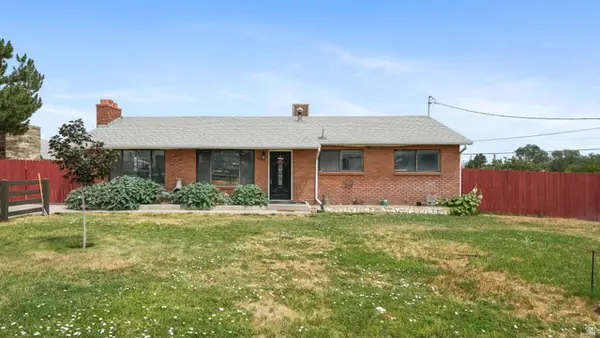 $435,000Active3 beds 1 baths2,350 sq. ft.
290 W Durfee St, Grantsville, UT 84029
MLS# 2172806Listed by: EQUITY REAL ESTATE (RESULTS) - New
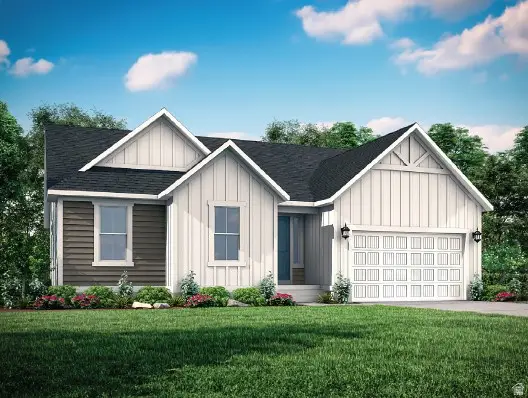 $647,000Active3 beds 3 baths3,751 sq. ft.
520 S Cheney Ave, Grantsville, UT 84029
MLS# 2173351Listed by: IVORY HOMES, LTD - New
 $597,000Active3 beds 2 baths3,471 sq. ft.
526 S Cheney Ave, Grantsville, UT 84029
MLS# 2173359Listed by: IVORY HOMES, LTD - New
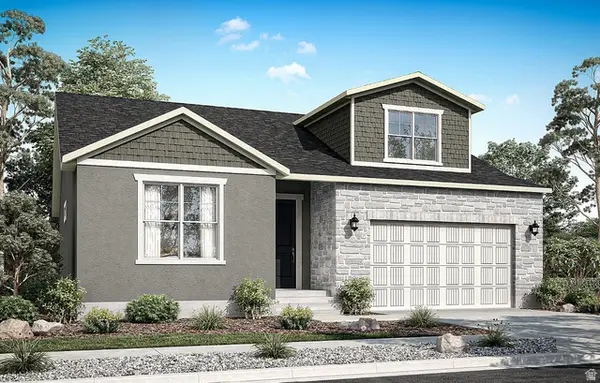 $649,000Active3 beds 3 baths3,585 sq. ft.
516 S Cheney Ave, Grantsville, UT 84029
MLS# 2173316Listed by: IVORY HOMES, LTD 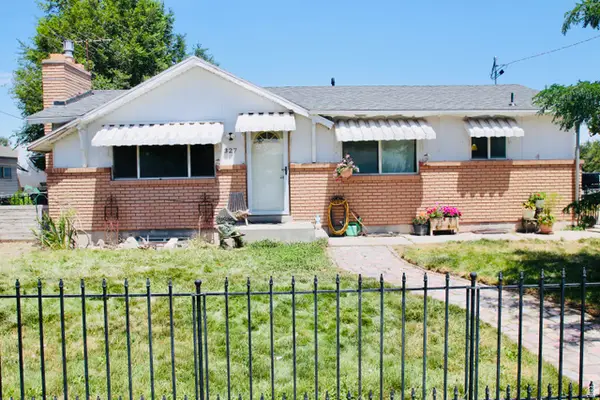 $450,000Active4 beds 2 baths2,146 sq. ft.
327 E Main, Grantsville, UT 84029
MLS# 2169745Listed by: GROUP 1 REAL ESTATE- New
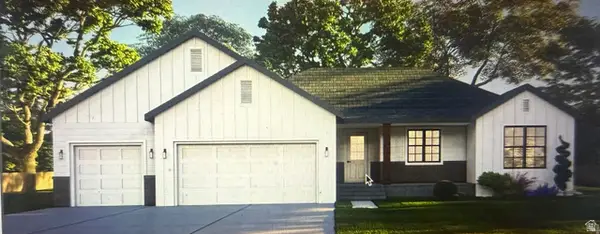 $698,000Active3 beds 3 baths3,764 sq. ft.
732 S Chancelor Way #107, Grantsville, UT 84029
MLS# 2172935Listed by: REALTYPATH LLC (TOOELE VALLEY) - Open Sat, 10am to 2pmNew
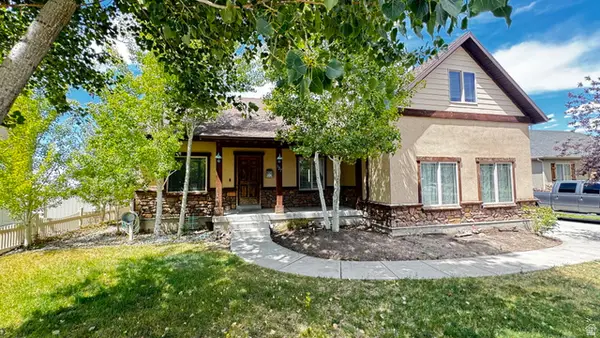 $575,000Active5 beds 3 baths3,624 sq. ft.
127 E Harvest Ln, Grantsville, UT 84029
MLS# 2170192Listed by: REALTYPATH LLC (PREMIER) 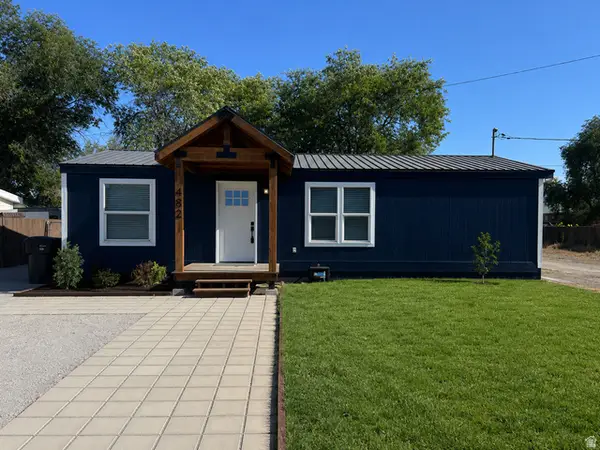 $379,000Pending3 beds 2 baths960 sq. ft.
482 E Clark St N, Grantsville, UT 84029
MLS# 2172501Listed by: SUN KEY REALTY LLC- Open Sat, 11am to 4pmNew
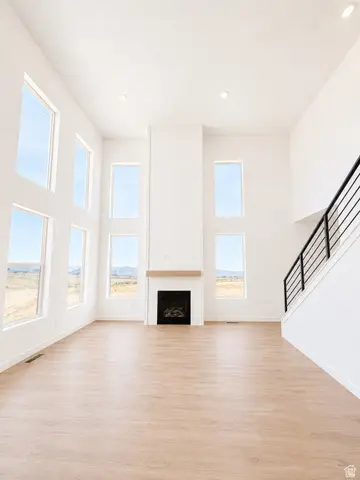 $614,990Active4 beds 3 baths3,444 sq. ft.
487 S Mcbride Dr #1034, Grantsville, UT 84029
MLS# 2172452Listed by: DESTINATION REAL ESTATE - New
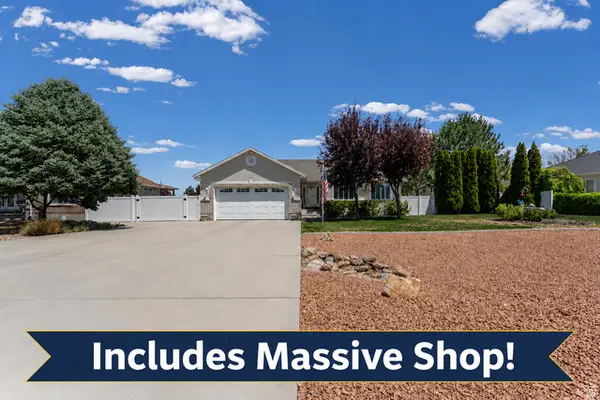
 $625,000Active5 beds 3 baths3,078 sq. ft.
323 Ranch Rd, Grantsville, UT 84029
MLS# 2172417Listed by: CENTURY 21 EVEREST


Protect your home and budget from life's surprises with an Assurant Home Warranty, backed by a partner that supports you through every step of homeownership. Explore Plans.
©2026 Century 21 Real Estate LLC. All rights reserved. CENTURY 21®, the CENTURY 21 Logo and C21® are service marks owned by Century 21 Real Estate LLC. Century 21 Real Estate LLC fully supports the principles of the Fair Housing Act and the Equal Opportunity Act. Each office is independently owned and operated. Listing information is deemed reliable but not guaranteed accurate.