321 S Lookout Ridge Dr, Grantsville, UT 84029
Local realty services provided by:CENTURY 21 Bushnell
Listed by: catherine davey day
Office: summit sotheby's international realty
MLS#:2161279
Source:SL
Price summary
- Price:$679,000
- Price per sq. ft.:$199.35
About this home

For those drawn to the idea of quieter streets, larger lots, and a home that feels established from day one, this Grantsville rambler offers a lifestyle that's becoming increasingly difficult to find near the Salt Lake Valley. Set on a fully fenced half-acre lot with mature landscaping, producing fruit trees, paved RV parking, irrigation water share, and no HOA, the property blends comfort, functionality, flexibility, and character with plenty of room to grow. Inside, soaring vaulted ceilings in the entryway make an immediate impression, welcoming you into light-filled living spaces with warm LVP flooring, a wood beam accent, and an open-concept layout designed for everyday living and gathering alike. The kitchen serves as the heart of the home with granite countertops, an oversized island, floating shelves, and a reclaimed wood pantry door, while shiplap accents, wood paneling, custom tilework, and shutters add warmth and personality throughout. Designed for easy main-level living, the home features a private primary suite filled with natural light, main-level laundry, and six spacious bedrooms with three bathrooms total, offering flexibility for guests, hobbies, work-from-home needs, or simply room to grow. The finished basement expands the living space with a projector and screen for the perfect home theater setup, a dry bar area, and a large storage room. Outside, the fully landscaped yard, mature trees, pergola, gas firepit, and established outdoor spaces create a move-in ready experience where the work has already been done and the home can be enjoyed from day one. A French door creates an effortless connection from the main living space to the backyard, while the irrigation water share adds practicality and long-term value for maintaining the lush landscaping with ease. If you find yourself craving a little more breathing room without giving up convenience, this home offers the balance of peaceful small-town living with an easy commute back to the Salt Lake Valley, all within a property that feels established, inviting, and ready to enjoy from the moment you arrive....
Contact an agent
Home facts
- Year built:2019
- Listing ID #:2161279
- Added:56 day(s) ago
- Updated:July 23, 2026 at 05:20 PM
Rooms and interior
- Bedrooms:6
- Total bathrooms:3
- Full bathrooms:1
- Rooms Total:14
- Flooring:Carpet, Tile
- Kitchen Description:Range: Gas, Refrigerator
- Basement Description:Full
- Living area:3,406 sq. ft.
Heating and cooling
- Cooling:Central Air
- Heating:Forced Air, Gas: Central
Structure and exterior
- Roof:Asphalt
- Year built:2019
- Building area:3,406 sq. ft.
- Lot area:0.5 Acres
- Lot Features:Curb & Gutter, Fenced: Full, Road: Paved, Sidewalks
- Architectural Style:Rambler/Ranch
- Construction Materials:Clapboard/Masonite, Stucco
- Exterior Features:Covered, Entry (Foyer), Patio: Covered
- Levels:2 Story
Schools
- High school:Grantsville
- Middle school:Grantsville
- Elementary school:Grantsville
Utilities
- Water:Culinary, Irrigation, Shares, Water Connected
- Sewer:Sewer Connected, Sewer: Connected
Finances and disclosures
- Price:$679,000
- Price per sq. ft.:$199.35
- Tax amount:$3,992
Features and amenities
- Laundry features:Dryer, Washer
- Amenities:Bar: Dry, Closet: Walk-In, French Doors, Gazebo, Projector, Window Coverings
Parking
- Total parking spaces:3
- Parking description:3 Car Garage, Attached Garage, Rv Parking
- Garage spaces:3
New listings near 321 S Lookout Ridge Dr
- New
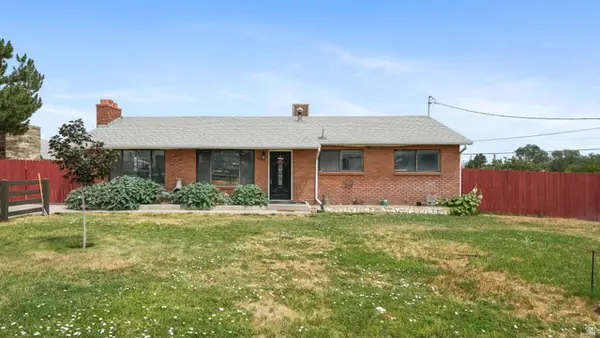 $435,000Active3 beds 1 baths2,350 sq. ft.
290 W Durfee St, Grantsville, UT 84029
MLS# 2172806Listed by: EQUITY REAL ESTATE (RESULTS) - New
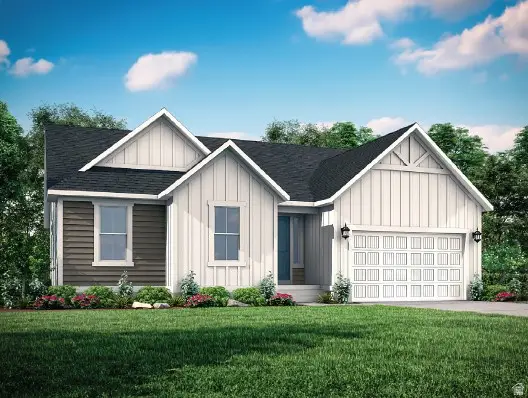 $647,000Active3 beds 3 baths3,751 sq. ft.
520 S Cheney Ave, Grantsville, UT 84029
MLS# 2173351Listed by: IVORY HOMES, LTD - New
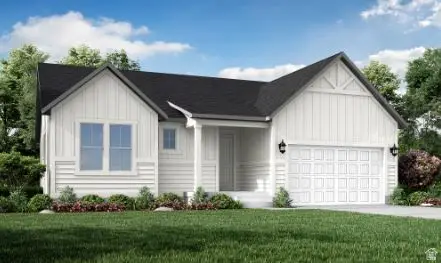 $597,000Active3 beds 2 baths3,471 sq. ft.
526 S Cheney Ave, Grantsville, UT 84029
MLS# 2173359Listed by: IVORY HOMES, LTD - New
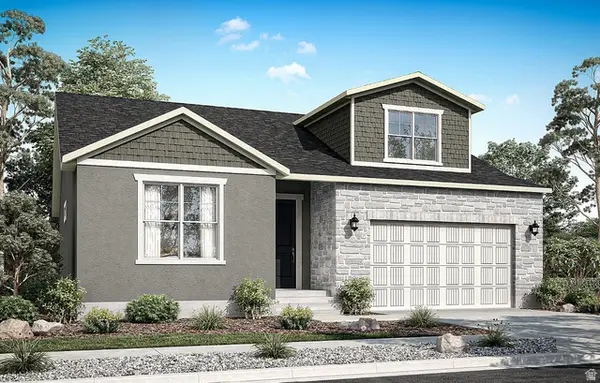 $649,000Active3 beds 3 baths3,585 sq. ft.
516 S Cheney Ave, Grantsville, UT 84029
MLS# 2173316Listed by: IVORY HOMES, LTD 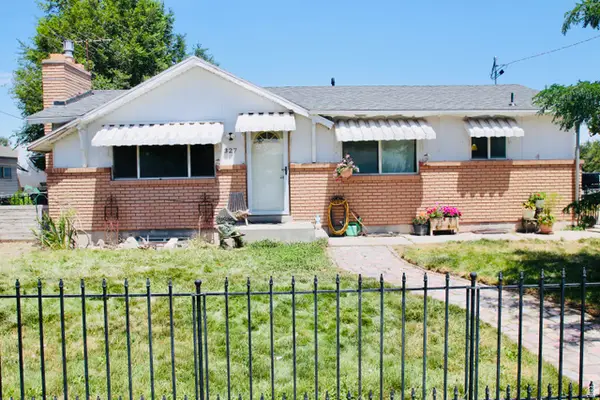 $450,000Active4 beds 2 baths2,146 sq. ft.
327 E Main, Grantsville, UT 84029
MLS# 2169745Listed by: GROUP 1 REAL ESTATE- New
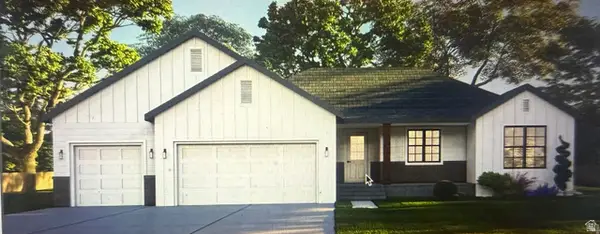 $698,000Active3 beds 3 baths3,764 sq. ft.
732 S Chancelor Way #107, Grantsville, UT 84029
MLS# 2172935Listed by: REALTYPATH LLC (TOOELE VALLEY) - Open Sat, 10am to 2pmNew
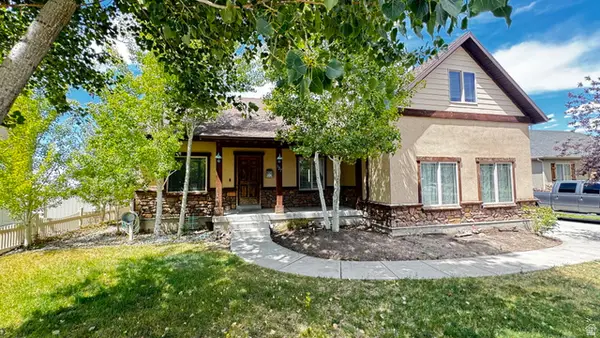 $575,000Active5 beds 3 baths3,624 sq. ft.
127 E Harvest Ln, Grantsville, UT 84029
MLS# 2170192Listed by: REALTYPATH LLC (PREMIER) 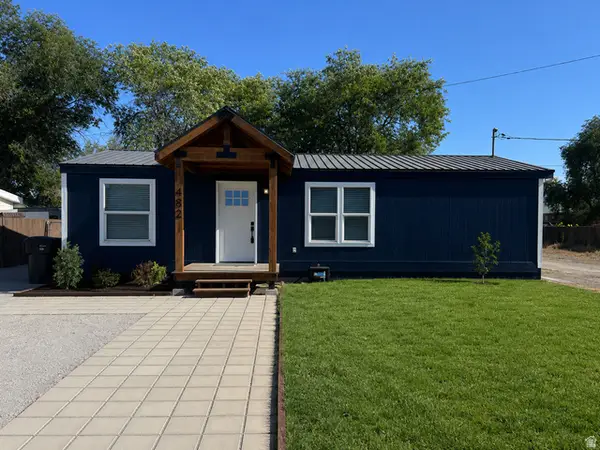 $379,000Pending3 beds 2 baths960 sq. ft.
482 E Clark St N, Grantsville, UT 84029
MLS# 2172501Listed by: SUN KEY REALTY LLC- Open Sat, 11am to 4pmNew
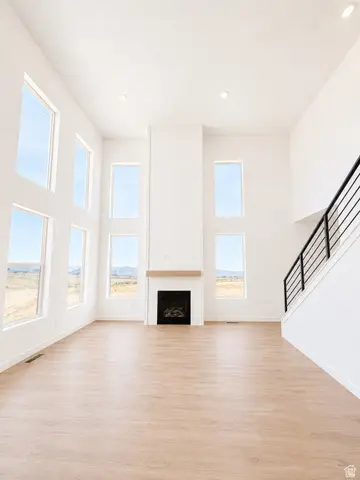 $614,990Active4 beds 3 baths3,444 sq. ft.
487 S Mcbride Dr #1034, Grantsville, UT 84029
MLS# 2172452Listed by: DESTINATION REAL ESTATE - New
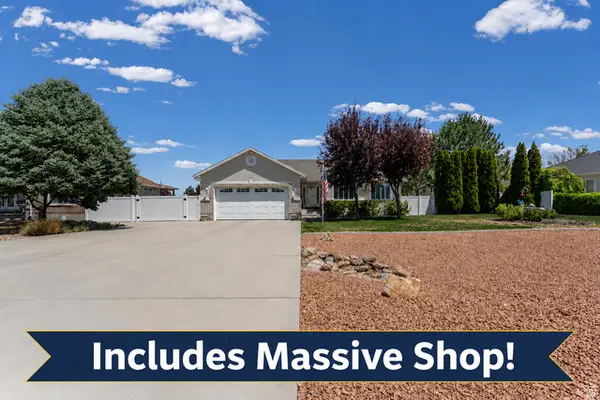
 $625,000Active5 beds 3 baths3,078 sq. ft.
323 Ranch Rd, Grantsville, UT 84029
MLS# 2172417Listed by: CENTURY 21 EVEREST


Protect your home and budget from life's surprises with an Assurant Home Warranty, backed by a partner that supports you through every step of homeownership. Explore Plans.
©2026 Century 21 Real Estate LLC. All rights reserved. CENTURY 21®, the CENTURY 21 Logo and C21® are service marks owned by Century 21 Real Estate LLC. Century 21 Real Estate LLC fully supports the principles of the Fair Housing Act and the Equal Opportunity Act. Each office is independently owned and operated. Listing information is deemed reliable but not guaranteed accurate.