347 W Williams Ln S #430, Grantsville, UT 84029
Local realty services provided by:CENTURY 21 Wasatch Life Realty
347 W Williams Ln S #430,Grantsville, UT 84029
$575,000
- 5 Beds
- 3 Baths
- 3,116 sq. ft.
- Single family
- Active
Listed by: brad olsen
Office: dimension realty services
MLS#:2194955
Source:SL
Price summary
- Price:$575,000
- Price per sq. ft.:$184.53
About this home
STUNNING Grantsville home on a large corner lot in a charming, highly desirable community with RV parking! Enjoy the perfect blend of quiet neighborhood living while remaining close to all local Grantsville amenities. Inside, you will love the open and spacious layout featuring soaring vaulted ceilings that flood the main living spaces with natural light. A massive bonus to this property is the fully finished basement, perfectly set up as a mother-in-law apartment. Complete with a separate basement entrance and its own kitchen, this versatile space is ideal for multi-generational living, long-term guests, or a premium entertaining area. Super clean, meticulously maintained, and completely move-in ready-this unique home won't last long! Come take a look today! SELLER-PAID BUYER INCENTIVES AVAILABLE! From assistance with closing costs to a potential interest rate buydown, seller contributions may help bring your homeownership goals within reach. Subject to buyer qualification, lender approval, seller contribution limits, and acceptable terms....
Contact an agent
Home facts
- Year built:2021
- Subdivision & Development:WELLS CROSSING SUB
- Listing ID #:2194955
- Added:1 day(s) ago
- Updated:November 07, 2026 at 01:04 PM
Rooms and interior
- Bedrooms:5
- Total bathrooms:3
- Full bathrooms:3
- Rooms Total:16
- Flooring:Carpet
- Bathrooms Description:Bath: Sep. Tub/Shower
- Kitchen Description:Disposal, Kitchen: Second, Microwave, Range/Oven: Free Stdng., Range: Gas, Refrigerator
- Basement Description:Entrance
- Living area:3,116 sq. ft.
Heating and cooling
- Cooling:Central Air
- Heating:Forced Air, Gas: Central
Structure and exterior
- Roof:Asphalt
- Year built:2021
- Building area:3,116 sq. ft.
- Lot area:0.43 Acres
- Lot Features:Corner Lot, Curb & Gutter, Flat, Sidewalks
- Architectural Style:Rambler/Ranch
- Construction Materials:Cement Siding
- Exterior Features:Basement Entrance, Patio: Open
- Levels:2 Story
Schools
- High school:Grantsville
- Middle school:Grantsville
- Elementary school:Grantsville
Utilities
- Water:Culinary, Water Connected
- Sewer:Sewer Connected, Sewer: Connected
Finances and disclosures
- Price:$575,000
- Price per sq. ft.:$184.53
- Tax amount:$2,934
Features and amenities
- Amenities:Closet: Walk-In, Den/Office, Mother-In-Law Apartment, Vaulted Ceilings
Parking
- Total parking spaces:8
- Parking description:2 Car Garage, Built-In, Rv Parking
- Garage spaces:2
New listings near 347 W Williams Ln S #430
- New
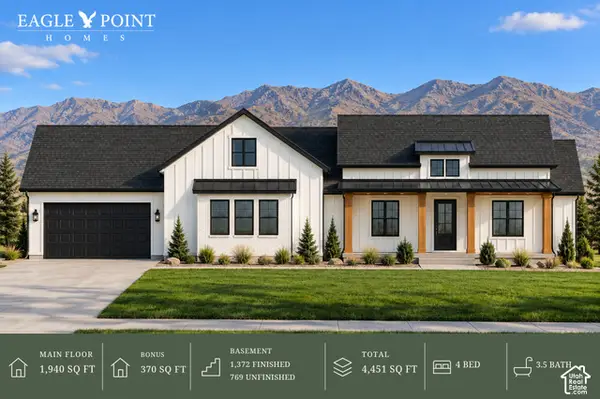
 $914,263Active4 beds 4 baths4,451 sq. ft.
516 E Hetfield Dr #123, Grantsville, UT 84029
MLS# 2195111Listed by: CENTURY 21 EVEREST - Open Sat, 1 to 3pmNew
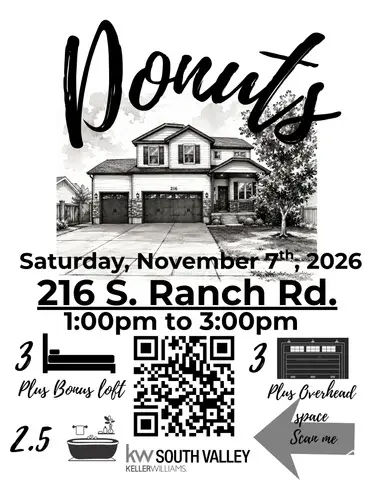 $499,999Active3 beds 3 baths2,781 sq. ft.
216 S Ranch Rd E, Grantsville, UT 84029
MLS# 2194990Listed by: KW SOUTH VALLEY KELLER WILLIAMS - New
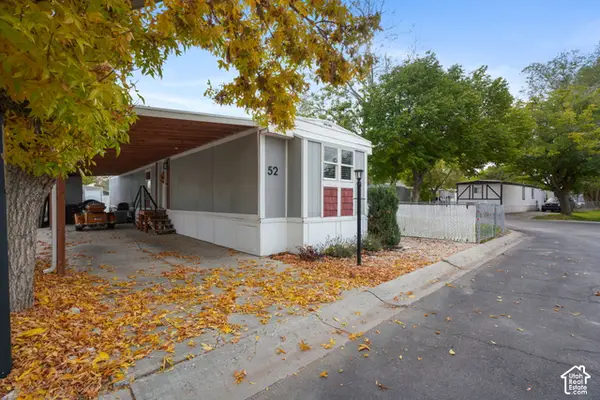 $75,000Active2 beds 2 baths1,035 sq. ft.
653 E Main St #52, Grantsville, UT 84029
MLS# 2194976Listed by: JASON MITCHELL REAL ESTATE UTAH LLC - New
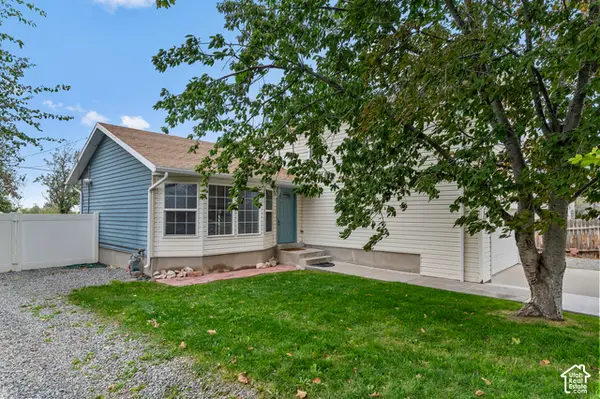 $495,000Active4 beds 1 baths1,900 sq. ft.
136 W Durfee St, Grantsville, UT 84029
MLS# 2194182Listed by: BICKMORE & ASSOCIATES REALTY, LLC - New
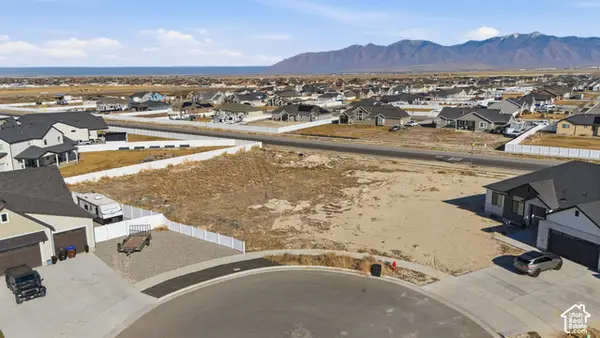 $209,000Active0.75 Acres
645 E Cedar Ct #404, Grantsville, UT 84029
MLS# 2194184Listed by: JORDAN REAL ESTATE LLC - New
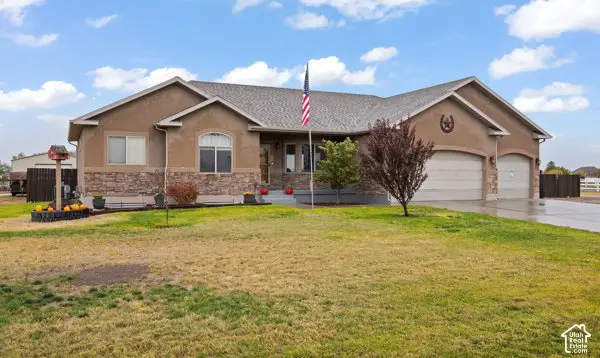 $879,999Active6 beds 4 baths3,586 sq. ft.
596 Warr St, Grantsville, UT 84029
MLS# 2194101Listed by: RE/MAX ASSOCIATES - New
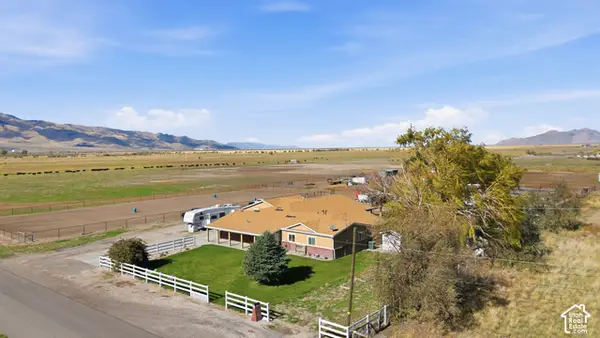 $1,985,000Active4 beds 3 baths3,641 sq. ft.
6466 Vegas St, Grantsville, UT 84029
MLS# 2194076Listed by: MACS REALTY INC - New
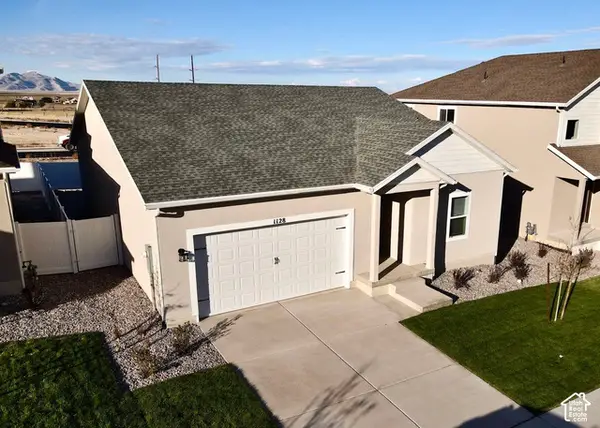 $458,900Active3 beds 2 baths1,676 sq. ft.
1128 Vegas St W, Grantsville, UT 84029
MLS# 2193708Listed by: LGI HOMES - UTAH, LLC  $459,640Active3 beds 2 baths2,807 sq. ft.
1052 W Mountain Dew Dr #730, Grantsville, UT 84029
MLS# 2193173Listed by: UPDWELL REALTY LLC


Protect your home and budget from life's surprises with an Assurant Home Warranty, backed by a partner that supports you through every step of homeownership. Explore Plans.
©2026 Century 21 Real Estate LLC. All rights reserved. CENTURY 21®, the CENTURY 21 Logo and C21® are service marks owned by Century 21 Real Estate LLC. Century 21 Real Estate LLC fully supports the principles of the Fair Housing Act and the Equal Opportunity Act. Each office is independently owned and operated. Listing information is deemed reliable but not guaranteed accurate.