
516 E Hetfield Dr #123, Grantsville, UT 84029
Local realty services provided by:CENTURY 21 Everest
516 E Hetfield Dr #123,Grantsville, UT 84029
$914,263
- 4 Beds
- 4 Baths
- 4,451 sq. ft.
- Single family
- Active
Listed by:
 Rene Membreno(801) 608 - 0339CENTURY 21 Everest
 Josh Johnson Team(801) 699 - 2646
Office: century 21 everest
MLS#:2195111
Source:SL
Price summary
- Price:$914,263
- Price per sq. ft.:$205.41
About this home
Welcome to your dream home in Grantsville's highly coveted Heritage Farms subdivision! Built in 2026, this stunning, true two-story masterpiece features a one-of-a-kind custom floor plan designed for modern luxury and effortless entertaining. At the heart of the home is a spectacular, upgraded gourmet kitchen, complete with premium solid-surface countertops, high-end appliances, and a grand island that opens beautifully to the main living space. Car enthusiasts and hobbyists will marvel at the massive 4-car garage, offering unmatched storage and parking. Best of all, a dedicated separate basement entry provides ultimate flexibility-perfect for future multi-generational living, an accessory dwelling unit (ADU), or seamless guest access. Set against breathtaking mountain backdrops with room to breathe, this home blends upscale custom living with quiet charm. Schedule your tour today!
Contact an agent
Home facts
- Year built:2026
- Subdivision & Development:HERITAGE FARMS
- Listing ID #:2195111
- Added:1 day(s) ago
- Updated:November 07, 2026 at 01:04 PM
Rooms and interior
- Bedrooms:4
- Total bathrooms:4
- Full bathrooms:3
- Half bathrooms:1
- Rooms Total:15
- Flooring:Carpet, Laminate
- Kitchen Description:Disposal, Oven: Double, Range Hood
- Basement Description:Full
- Living area:4,451 sq. ft.
Heating and cooling
- Cooling:Central Air
- Heating:Gas: Central
Structure and exterior
- Roof:Asphalt, Metal
- Year built:2026
- Building area:4,451 sq. ft.
- Lot area:0.53 Acres
- Construction Materials:Asphalt, Metal Siding, Stucco
- Exterior Features:Covered, Lighting, Patio: Covered
- Levels:3 Story
Schools
- High school:Grantsville
- Middle school:Grantsville
- Elementary school:Willow
Utilities
- Water:Culinary, Secondary, Water Connected
- Sewer:Sewer Connected, Sewer: Connected, Sewer: Public
Finances and disclosures
- Price:$914,263
- Price per sq. ft.:$205.41
- Tax amount:$1
Features and amenities
- Laundry features:Electric Dryer Hookups
- Amenities:Ceiling Fan, Vaulted Ceilings
Parking
- Total parking spaces:4
- Parking description:4 Car Garage, Attached, Attached Garage, Extra Width
- Garage spaces:4
New listings near 516 E Hetfield Dr #123
- Open Sat, 1 to 3pmNew
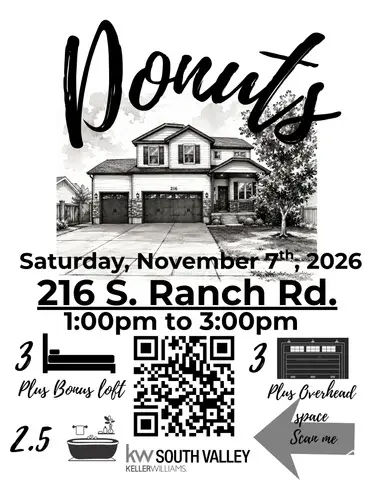 $499,999Active3 beds 3 baths2,781 sq. ft.
216 S Ranch Rd E, Grantsville, UT 84029
MLS# 2194990Listed by: KW SOUTH VALLEY KELLER WILLIAMS - New
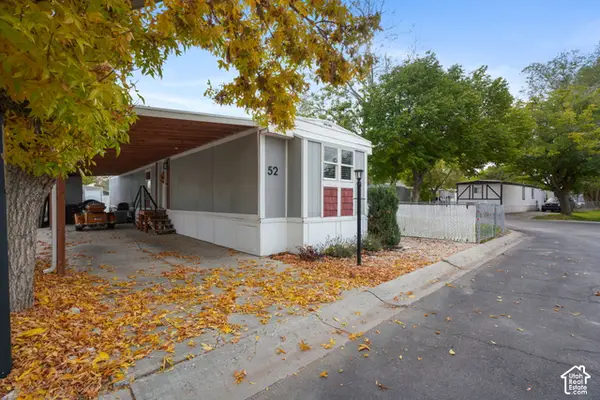 $75,000Active2 beds 2 baths1,035 sq. ft.
653 E Main St #52, Grantsville, UT 84029
MLS# 2194976Listed by: JASON MITCHELL REAL ESTATE UTAH LLC - New
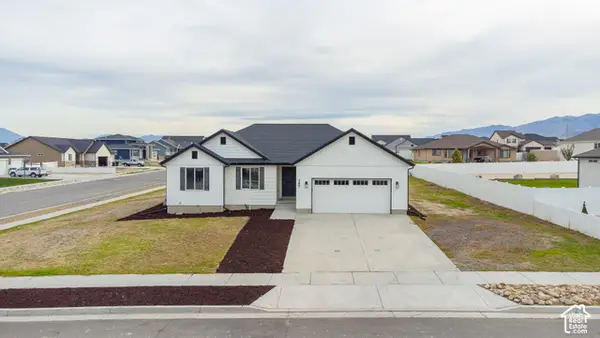 $575,000Active5 beds 3 baths3,116 sq. ft.
347 W Williams Ln S #430, Grantsville, UT 84029
MLS# 2194955Listed by: DIMENSION REALTY SERVICES - New
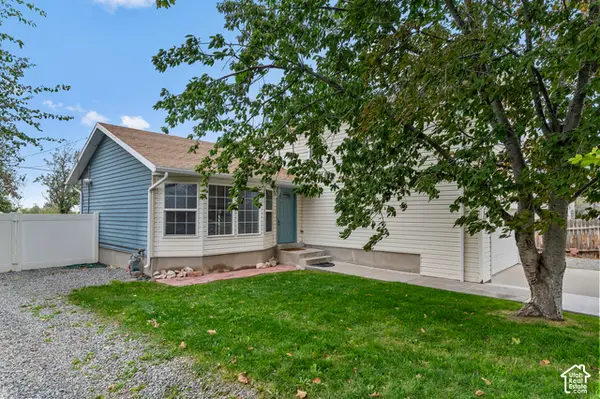 $495,000Active4 beds 1 baths1,900 sq. ft.
136 W Durfee St, Grantsville, UT 84029
MLS# 2194182Listed by: BICKMORE & ASSOCIATES REALTY, LLC - New
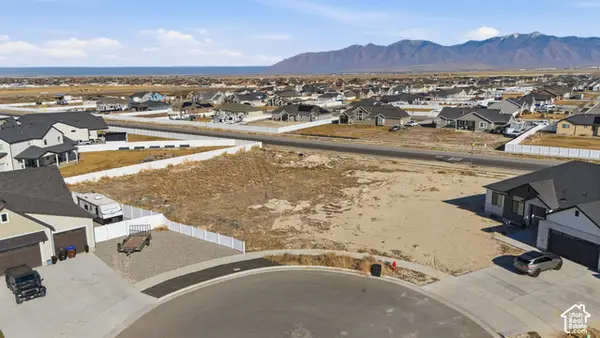 $209,000Active0.75 Acres
645 E Cedar Ct #404, Grantsville, UT 84029
MLS# 2194184Listed by: JORDAN REAL ESTATE LLC - New
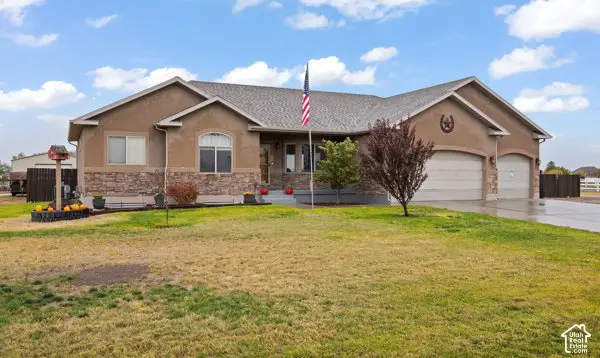 $879,999Active6 beds 4 baths3,586 sq. ft.
596 Warr St, Grantsville, UT 84029
MLS# 2194101Listed by: RE/MAX ASSOCIATES - New
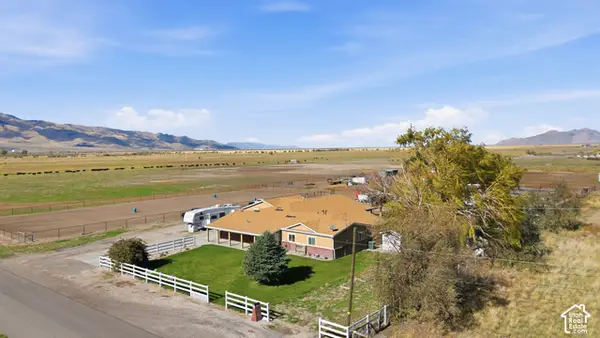 $1,985,000Active4 beds 3 baths3,641 sq. ft.
6466 Vegas St, Grantsville, UT 84029
MLS# 2194076Listed by: MACS REALTY INC - New
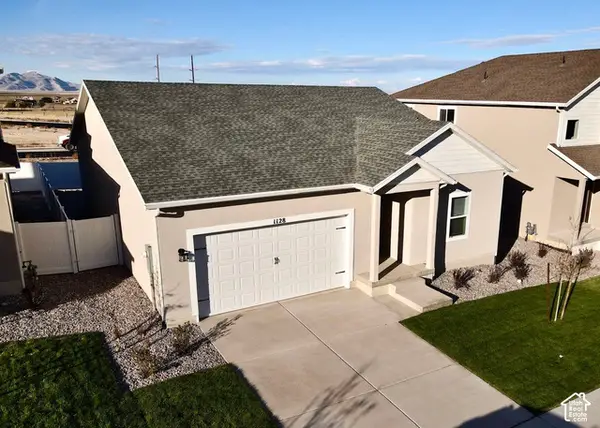 $458,900Active3 beds 2 baths1,676 sq. ft.
1128 Vegas St W, Grantsville, UT 84029
MLS# 2193708Listed by: LGI HOMES - UTAH, LLC  $459,640Active3 beds 2 baths2,807 sq. ft.
1052 W Mountain Dew Dr #730, Grantsville, UT 84029
MLS# 2193173Listed by: UPDWELL REALTY LLC


Protect your home and budget from life's surprises with an Assurant Home Warranty, backed by a partner that supports you through every step of homeownership. Explore Plans.
©2026 Century 21 Real Estate LLC. All rights reserved. CENTURY 21®, the CENTURY 21 Logo and C21® are service marks owned by Century 21 Real Estate LLC. Century 21 Real Estate LLC fully supports the principles of the Fair Housing Act and the Equal Opportunity Act. Each office is independently owned and operated. Listing information is deemed reliable but not guaranteed accurate.