
1036 N Summit View Dr W, Harrisville, UT 84404
Local realty services provided by:CENTURY 21 Bushnell
1036 N Summit View Dr W,Harrisville, UT 84404
$364,900
- 2 Beds
- 1 Baths
- 1,200 sq. ft.
- Single family
- Pending
Listed by: stephanie taylor
Office: equity real estate (prestige)
MLS#:2171830
Source:SL
Price summary
- Price:$364,900
- Price per sq. ft.:$304.08
- Monthly HOA dues:$119
About this home
Pre-sold to buyer and added to the MLS for comparable purposes. Google Maps Pin Drop to Location: https://maps.app.goo.gl/1PyVwJ8sn419EjVx8
Contact an agent
Home facts
- Year built:2026
- Subdivision & Development:SUMMIT VIEW
- Listing ID #:2171830
- Added:71 day(s) ago
- Updated:September 24, 2026 at 09:01 AM
Rooms and interior
- Bedrooms:2
- Total bathrooms:1
- Full bathrooms:1
- Rooms Total:6
- Flooring:Carpet
- Kitchen Description:Disposal, Range/Oven: Free Stdng.
- Basement Description:Slab
- Living area:1,200 sq. ft.
Heating and cooling
- Cooling:Central Air
- Heating:Forced Air, Gas: Central
Structure and exterior
- Roof:Asphalt
- Year built:2026
- Building area:1,200 sq. ft.
- Lot area:0.08 Acres
- Lot Features:Corner Lot, Curb & Gutter, Flat, Road: Paved, Sidewalks
- Architectural Style:Patio Home
- Exterior Features:Entry (Foyer), Lighting
- Levels:1 Story
Schools
- High school:Fremont
- Middle school:Orion
- Elementary school:Pioneer
Utilities
- Water:Culinary, Secondary, Water Connected
- Sewer:Sewer Connected, Sewer: Connected, Sewer: Public
Finances and disclosures
- Price:$364,900
- Price per sq. ft.:$304.08
- Tax amount:$2,000
Features and amenities
- Laundry features:Electric Dryer Hookups
- Amenities:Biking Trails, Closet: Walk-In, Maintenance, Picnic Area, Snow Removal, Trash
Parking
- Total parking spaces:1
- Parking description:1 Car Garage, Built-In, Covered, Secured, Secured Parking
- Garage spaces:1
New listings near 1036 N Summit View Dr W
- New
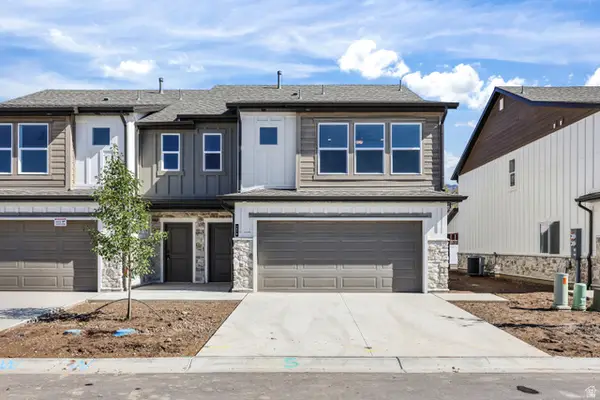 $394,900Active3 beds 3 baths1,660 sq. ft.
286 N Liberty Cove Dr #18, Harrisville, UT 84404
MLS# 2186745Listed by: CASTLECREEK REAL ESTATE - New
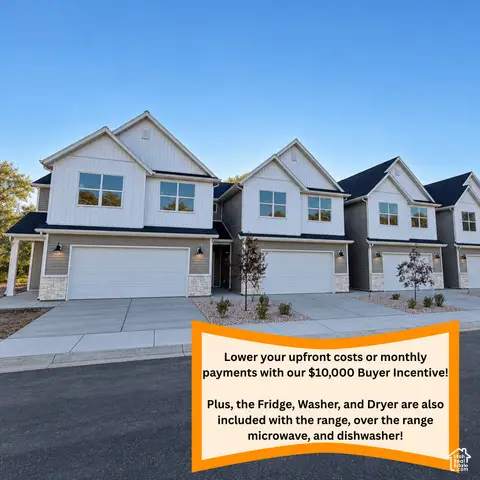 $414,900Active3 beds 3 baths2,064 sq. ft.
1053 N Summit View Dr, Harrisville, UT 84404
MLS# 2186759Listed by: EQUITY REAL ESTATE (PRESTIGE) - New
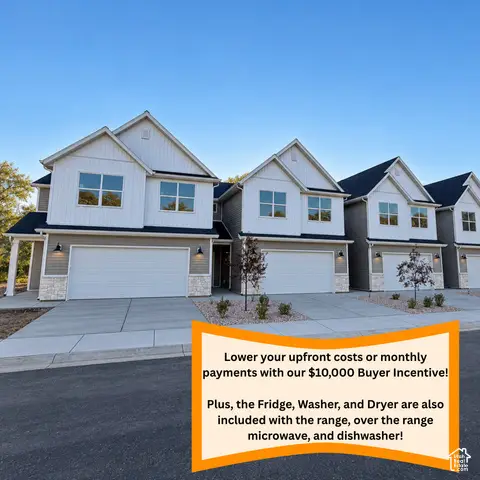 $414,900Active3 beds 3 baths2,064 sq. ft.
1063 N Summit View Dr, Harrisville, UT 84404
MLS# 2186684Listed by: EQUITY REAL ESTATE (PRESTIGE) - New
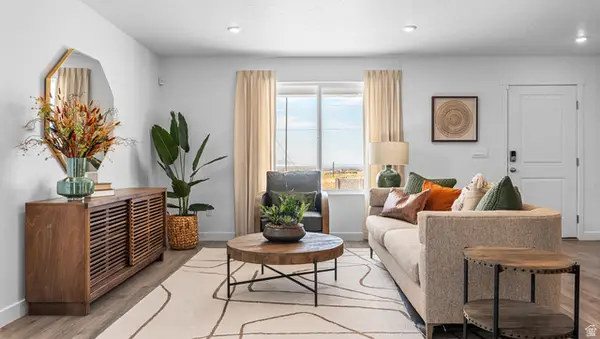 $334,990Active3 beds 2 baths1,399 sq. ft.
261 E 1235 N #207, Harrisville, UT 84404
MLS# 2186258Listed by: D.R. HORTON, INC - New
 $300,000Active3 beds 2 baths1,232 sq. ft.
145 W 2525 N, Harrisville, UT 84414
MLS# 2186123Listed by: EQUITY REAL ESTATE (BEAR RIVER) - New
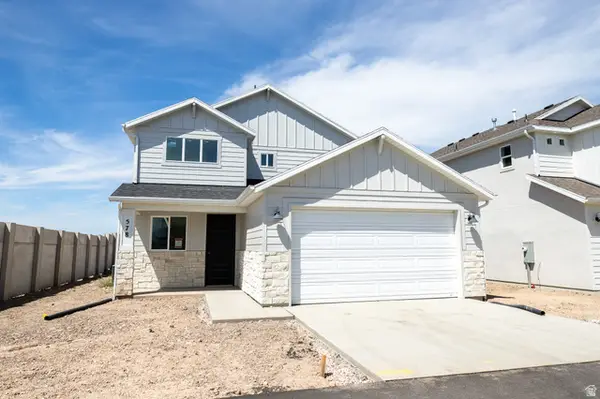 $466,223Active3 beds 3 baths1,461 sq. ft.
578 W 1750 N, Harrisville, UT 84404
MLS# 2185902Listed by: TRUE NORTH REALTY LLC - New
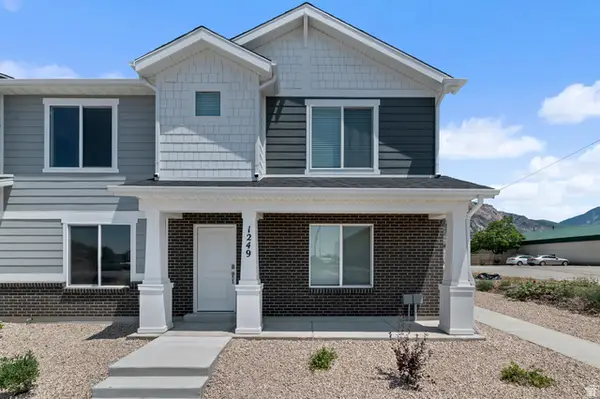 $344,990Active3 beds 2 baths1,399 sq. ft.
269 E 1235 St N #204, Harrisville, UT 84404
MLS# 2185157Listed by: D.R. HORTON, INC - New
 $334,990Active3 beds 2 baths1,399 sq. ft.
257 E 1235 St N #208, Harrisville, UT 84404
MLS# 2185177Listed by: D.R. HORTON, INC 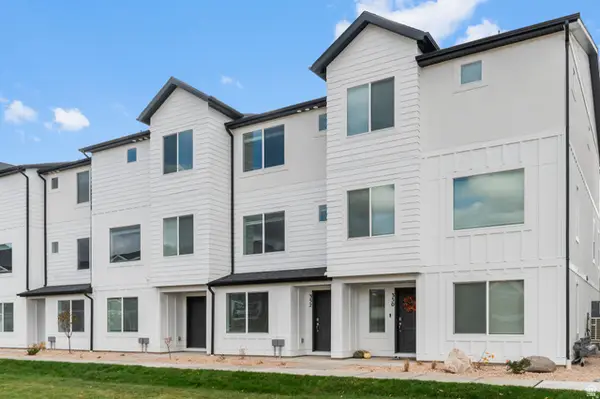 $399,990Pending4 beds 3 baths2,019 sq. ft.
1296 N 375 E #143, Harrisville, UT 84404
MLS# 2185091Listed by: D.R. HORTON, INC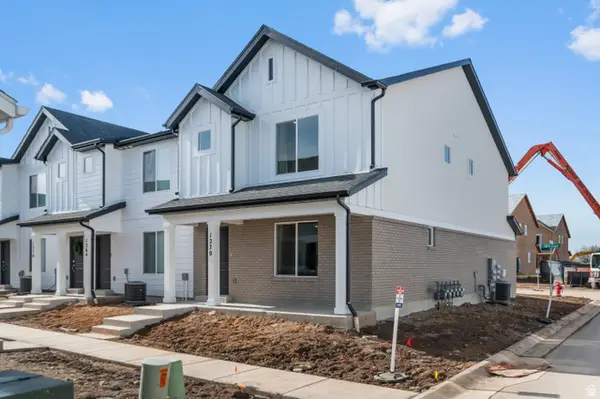 $334,990Active3 beds 2 baths1,399 sq. ft.
265 E 1235 N #206, Harrisville, UT 84404
MLS# 2184975Listed by: D.R. HORTON, INC


Protect your home and budget from life's surprises with an Assurant Home Warranty, backed by a partner that supports you through every step of homeownership. Explore Plans.
©2026 Century 21 Real Estate LLC. All rights reserved. CENTURY 21®, the CENTURY 21 Logo and C21® are service marks owned by Century 21 Real Estate LLC. Century 21 Real Estate LLC fully supports the principles of the Fair Housing Act and the Equal Opportunity Act. Each office is independently owned and operated. Listing information is deemed reliable but not guaranteed accurate.