
11239 N Orion Dr #24, Heber City, UT 84032
Local realty services provided by:CENTURY 21 Everest
Listed by: jill jacobson
Office: berkshire hathaway homeservices utah properties (skyridge)
MLS#:2184563
Source:SL
Price summary
- Price:$6,700,000
- Price per sq. ft.:$1,244.2
- Monthly HOA dues:$273.33
About this home
A rare expression of contemporary mountain luxury, this newly completed residence is perfectly positioned within SkyRidge Resort Community to capture one of Deer Valley's most extraordinary panoramas. Sweeping ski slope views stretch across Deer Valley East Village to the serene Jordanelle Reservoir, creating a breathtaking backdrop from nearly every room. A tranquil, Zen-inspired entry with a soothing water feature welcomes guests before a private glass elevator ascends to the dramatic main living level. Soaring ceilings, walls of glass, and a striking 10 ft wide open fireplace frame the surrounding landscape. The designer kitchen features bespoke oak cabinetry, sculptural lighting, quartzite countertops, a generous dining area, butler's pantry, Wolf/Sub Zero appliances, and a private office. A folding pass-thru window effortlessly connects the kitchen to the covered deck for seamless indoor/outdoor living. Privately tucked beyond the great room, the primary suite is a peaceful retreat featuring soaring resort views, fireplace, walnut cabinetry, soaking tub and steam shower. A hidden passage leads from the primary closet to the laundry room, also providing convenient access to the beautifully landscaped backyard with secluded covered patio and outdoor fireplace. Designed for entertaining, the walkout lower level features a spacious family room opening to a unique living patio that flawlessly connects home to mountain backdrop, sophisticated wet bar with glass wine room, expansive guest suite with private patio, two additional en-suite bedrooms, flexible fifth bedroom or office/gym, and second laundry room. Split garage includes an oversized two-car bay with dog wash, plus separate extra-deep single bay. Furniture available separately. SkyRidge residents enjoy ParOne golf course, two-tier driving range with cabanas, elegant clubhouse with dining, resort-style pool/fitness, equestrian center, miles of trails, and private shuttle service to Deer Valley East Village....
Contact an agent
Home facts
- Year built:2026
- Subdivision & Development:SKYRIDGE SUBDIVISION
- Listing ID #:2184563
- Added:1 day(s) ago
- Updated:September 11, 2026 at 12:57 AM
Rooms and interior
- Bedrooms:5
- Total bathrooms:6
- Full bathrooms:5
- Half bathrooms:1
- Rooms Total:22
- Flooring:Carpet, Hardwood, Tile
- Bathrooms Description:Bath: Sep. Tub/Shower
- Kitchen Description:Freezer, Microwave, Range Hood, Refrigerator
- Basement Description:Entrance, Walk-Out Access
- Living area:5,385 sq. ft.
Heating and cooling
- Cooling:Central Air
- Heating:Electric, Forced Air, Gas: Central
Structure and exterior
- Roof:Asphalt, Metal
- Year built:2026
- Building area:5,385 sq. ft.
- Lot area:0.19 Acres
- Lot Features:Curb & Gutter, Private, Road: Paved, Secluded, Sprinkler: Auto-Full, Terrain: Grad Slope
- Architectural Style:Tri/Multi-Level
- Construction Materials:Metal Siding, Stone
- Exterior Features:Covered, Deck: Covered, Entry (Foyer), Patio: Covered, Walkout
Schools
- Middle school:Wasatch
- Elementary school:J R Smith
Utilities
- Water:Culinary, Water Connected
- Sewer:Sewer Connected, Sewer: Connected, Sewer: Public
Finances and disclosures
- Price:$6,700,000
- Price per sq. ft.:$1,244.2
- Tax amount:$37,997
Features and amenities
- Laundry features:Dryer, Washer
- Amenities:Bar: Wet, Biking Trails, Closet: Walk-In, Den/Office, Fitness Center, Hiking Trails, Humidifier, Instantaneous Hot Water, Pool, Smart Thermostat(s), Snow Removal, Water Softener Owned
Parking
- Total parking spaces:3
- Parking description:3 Car Garage, Attached, Attached Garage, Extra Height, Heated Garage
- Garage spaces:3
New listings near 11239 N Orion Dr #24
- New
 $6,700,000Active5 beds 6 baths5,385 sq. ft.
11239 N Orion Drive, Mayflower Mountain, UT 84032
MLS# 12604158Listed by: BHHS UTAH PROPERTIES - SV - New
 $1,550,000Active5 beds 4 baths3,676 sq. ft.
531 E Valley Dr, Heber City, UT 84032
MLS# 2184526Listed by: CHRISTIE'S INTERNATIONAL REAL ESTATE VUE - Open Sat, 1 to 4pmNew
 $924,900Active4 beds 4 baths4,005 sq. ft.
934 S Cloverfield Ct #266, Heber City, UT 84032
MLS# 2184475Listed by: FIELDSTONE REALTY LLC - New
 $1,218,000Active2.03 Acres
3022 W Timp Vista Circle, Heber City, UT 84032
MLS# 12604117Listed by: NRE - New
 $978,000Active1.63 Acres
3046 W Timp Vista Circle, Heber City, UT 84032
MLS# 12604119Listed by: NRE - New
 $1,030,900Active4 beds 4 baths5,496 sq. ft.
934 S Romney Road #243, Heber City, UT 84032
MLS# 12604145Listed by: TRI POINTE HOMES HOLDINGS, INC - New
 $1,090,000Active3 beds 3 baths2,549 sq. ft.
5207 N Oldgate Rd, Heber City, UT 84032
MLS# 2184363Listed by: COLDWELL BANKER REALTY (SALT LAKE-SUGAR HOUSE) - New
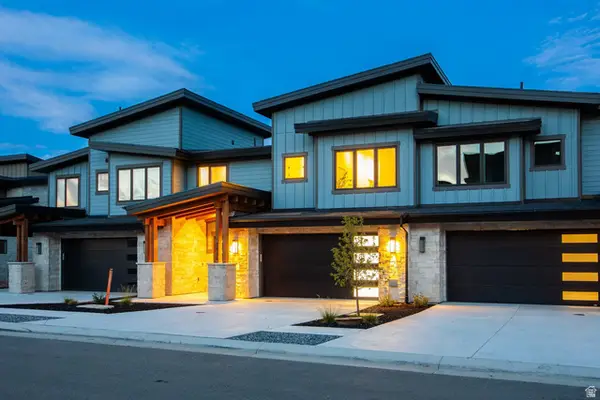 $2,845,000Active4 beds 5 baths3,922 sq. ft.
1916 W Mochila Cir #LOT 12, Heber City, UT 84032
MLS# 2184054Listed by: SUMMIT SOTHEBY'S INTERNATIONAL REALTY - New
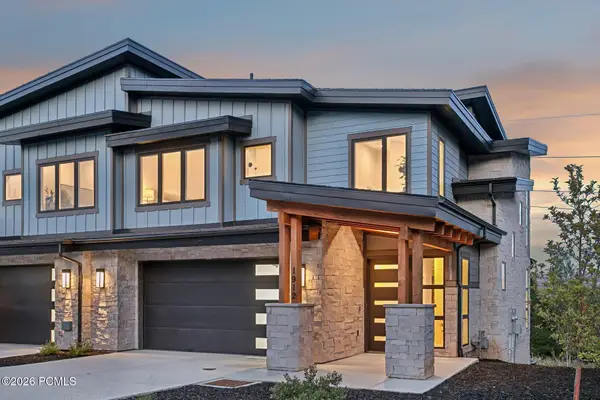 $2,495,000Active4 beds 5 baths3,404 sq. ft.
1912 W Mochila Circle, Heber City, UT 84032
MLS# 12604129Listed by: SUMMIT SOTHEBY'S INTERNATIONAL REALTY


Protect your home and budget from life's surprises with an Assurant Home Warranty, backed by a partner that supports you through every step of homeownership. Explore Plans.
©2026 Century 21 Real Estate LLC. All rights reserved. CENTURY 21®, the CENTURY 21 Logo and C21® are service marks owned by Century 21 Real Estate LLC. Century 21 Real Estate LLC fully supports the principles of the Fair Housing Act and the Equal Opportunity Act. Each office is independently owned and operated. Listing information is deemed reliable but not guaranteed accurate.