1291 Black Rock Trl #B, Heber City, UT 84032
Local realty services provided by:CENTURY 21 Wasatch Life Realty
Listed by: randi thompson, ben torr
Office: summit sotheby's international realty
MLS#:2161266
Source:SL
Price summary
- Price:$650,000
- Price per sq. ft.:$525.04
- Monthly HOA dues:$676
About this home
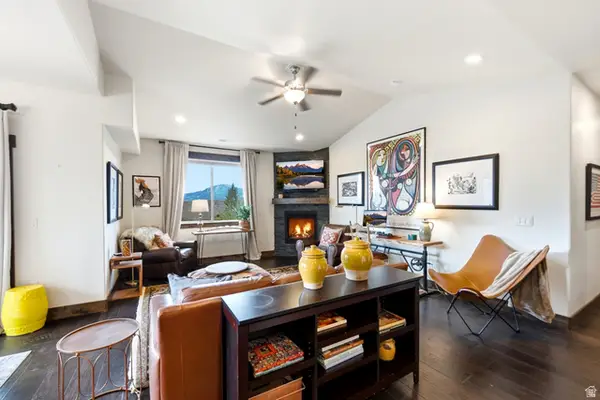
Located in Black Rock Ridge just minutes from Park City, Deer Valley East Village, Jordanelle Reservoir, and miles of year-round recreation, this unit offers an inviting mountain lifestyle with a standout indoor/outdoor living experience. The condo separates itself from others in Black Rock by way of its comfortable, functional layout and a charming back patio that opens toward the courtyard. Just out the door is a hiking/biking trail that connects to the Park City trail system, making your condo the perfect central location to return to after day of activities. Whether used as a full-time residence, second home, or investment property, this Black Rock Ridge condo combines convenience, comfort, and easy access to the best of the Wasatch Back.
Contact an agent
Home facts
- Year built:2014
- Listing ID #:2161266
- Added:59 day(s) ago
- Updated:July 27, 2026 at 11:21 AM
Rooms and interior
- Bedrooms:2
- Total bathrooms:2
- Full bathrooms:2
- Rooms Total:10
- Flooring:Carpet, Hardwood, Tile
- Bathrooms Description:Bath: Sep. Tub/Shower
- Kitchen Description:Disposal, Kitchen: Updated, Range/Oven: Free Stdng.
- Living area:1,238 sq. ft.
Heating and cooling
- Cooling:Central Air
- Heating:Forced Air
Structure and exterior
- Roof:Asphalt
- Year built:2014
- Building area:1,238 sq. ft.
- Lot area:0.03 Acres
- Lot Features:Road: Paved, Sprinkler: Auto-Full
- Architectural Style:Condo
- Construction Materials:Cement Siding, Stone
- Exterior Features:Covered, Lighting, Patio: Covered, Secured Building
- Levels:1 Story
Schools
- High school:Wasatch
- Middle school:Wasatch
- Elementary school:None/Other
Utilities
- Water:Culinary, Water Connected
- Sewer:Sewer Connected, Sewer: Connected, Sewer: Public
Finances and disclosures
- Price:$650,000
- Price per sq. ft.:$525.04
- Tax amount:$2,851
Features and amenities
- Laundry features:Electric Dryer Hookups
- Amenities:Closet: Walk-In, Controlled Access, Insurance, Maintenance, Pets Permitted, Sewer Paid, Snow Removal, Trash, Vaulted Ceilings, Water
Parking
- Total parking spaces:1
- Parking description:1 Car Garage, Secured, Secured Parking
- Garage spaces:1
New listings near 1291 Black Rock Trl #B
- New
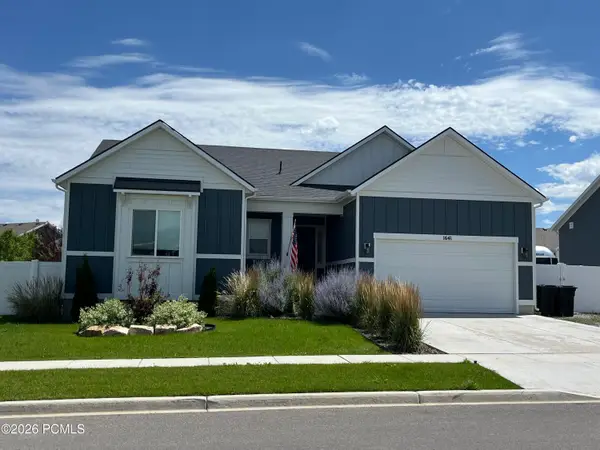 $939,000Active4 beds 3 baths3,240 sq. ft.
1641 S 1030, Heber City, UT 84032
MLS# 12603397Listed by: EQUITY RE (LUXURY GROUP)  $1,399,900Pending6 beds 4 baths5,137 sq. ft.
2732 E Hayloft Ln, Heber City, UT 84032
MLS# 2174293Listed by: TRI POINTE HOMES HOLDINGS, INC- New
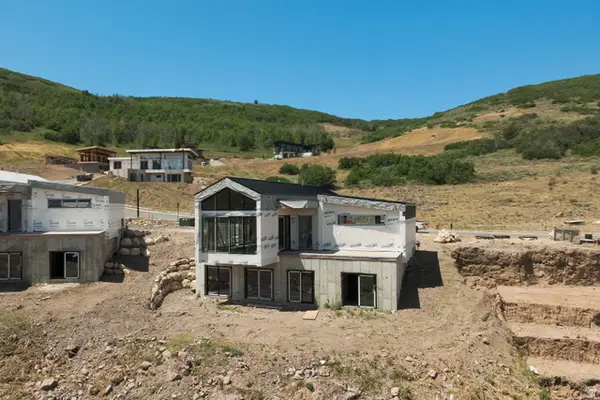 $2,150,000Active4 beds 4 baths2,558 sq. ft.
6754 N Macallan Ln, Heber City, UT 84036
MLS# 2174234Listed by: PRESIDIO REAL ESTATE - New
 $1,320,000Active6 beds 5 baths4,030 sq. ft.
2176 N Trails Edge Way #56, Heber City, UT 84032
MLS# 2174186Listed by: TOLL BROTHERS REAL ESTATE, INC. - New

 $1,395,000Active5 beds 4 baths4,044 sq. ft.
1435 S Cottonwood Ct #1201, Heber City, UT 84032
MLS# 2174217Listed by: CENTURY 21 EVEREST - New
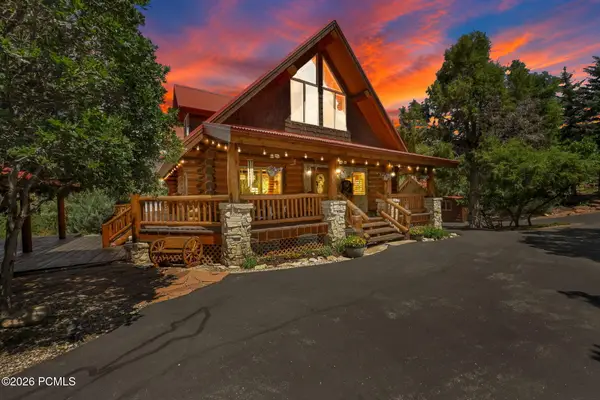 $1,395,000Active4 beds 4 baths4,044 sq. ft.
1435 S Cottonwood Court, Heber City, UT 84032
MLS# 12603394Listed by: CENTURY 21 EVEREST - New
 $1,130,000Active6 beds 4 baths4,075 sq. ft.
787 Shadow Rock Ct, Heber City, UT 84032
MLS# 2174160Listed by: UNITY GROUP REAL ESTATE (WASATCH BACK) - New
 $799,000Active4 beds 3 baths4,644 sq. ft.
2477 S 400 E, Heber City, UT 84032
MLS# 2173941Listed by: SUMMIT SOTHEBY'S INTERNATIONAL REALTY - New
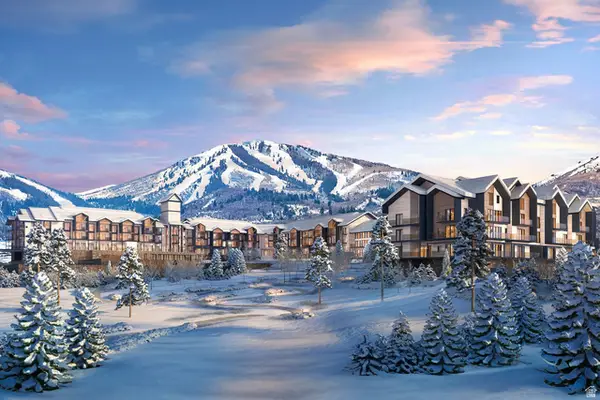 $1,269,000Active2 beds 2 baths1,210 sq. ft.
1364 W Stillwater Dr #R1108, Heber City, UT 84032
MLS# 2173962Listed by: SUMMIT SOTHEBY'S INTERNATIONAL REALTY - New
 $695,000Active2 beds 2 baths1,347 sq. ft.
1195 W Black Rock Trl #37-J, Heber City, UT 84036
MLS# 2173968Listed by: BERKSHIRE HATHAWAY HOMESERVICES UTAH PROPERTIES (SADDLEVIEW)


Protect your home and budget from life's surprises with an Assurant Home Warranty, backed by a partner that supports you through every step of homeownership. Explore Plans.
©2026 Century 21 Real Estate LLC. All rights reserved. CENTURY 21®, the CENTURY 21 Logo and C21® are service marks owned by Century 21 Real Estate LLC. Century 21 Real Estate LLC fully supports the principles of the Fair Housing Act and the Equal Opportunity Act. Each office is independently owned and operated. Listing information is deemed reliable but not guaranteed accurate.