160 E 500 N, Heber City, UT 84032
Local realty services provided by:CENTURY 21 Everest
160 E 500 N,Heber City, UT 84032
$625,000
- 4 Beds
- 1 Baths
- 1,700 sq. ft.
- Single family
- Active
Listed by: kelton woolstenhulme
Office: kw utah realtors keller williams (slc)
MLS#:2174530
Source:SL
Price summary
- Price:$625,000
- Price per sq. ft.:$367.65
About this home
Experience the best of the Heber Valley lifestyle on a spacious 0.40-acre, fully fenced lot with mature trees and room to enjoy the outdoors. Whether you envision summer gatherings, a garden, space for hobbies, or simply more privacy, this property offers flexibility that's increasingly hard to find. The expansive rear portion of the property may offer space for a substantial shop, detached garage, or other accessory structure, subject to all applicable zoning, setbacks, utility requirements, permitting, and building codes. Plumbing is also present in the lower level for a potential second bathroom, subject to buyer verification and all applicable permitting and building requirements. A one-half share of Wasatch Irrigation Company water is available for separate purchase and is not attached to or included with the property. Buyer to independently verify transferability, delivery availability, fees, water quantity, and permitted use with Wasatch Irrigation Company and all applicable governing authorities. The home is conveniently located near Heber City's shops, dining, schools, and community amenities, with easy access to Park City and year-round recreation at Jordanelle and Deer Creek reservoirs. From boating and fishing in the summer to skiing, trails, and mountain adventures in the winter, this is a comfortable home base for everything the Wasatch Back has to offer. Buyer is responsible to verify all listing information to buyer's own satisfaction. Square footage figures are provided as a courtesy estimate only and were obtained from owner's measurements. Buyer to independently verify the feasibility of any proposed use or construction with Heber City and all applicable governing authorities....
Contact an agent
Home facts
- Year built:1971
- Subdivision & Development:HEBER
- Listing ID #:2174530
- Added:47 day(s) ago
- Updated:September 13, 2026 at 11:49 AM
Rooms and interior
- Bedrooms:4
- Total bathrooms:1
- Full bathrooms:1
- Rooms Total:10
- Flooring:Carpet, Linoleum
- Kitchen Description:Range Hood, Range/Oven: Free Stdng., Refrigerator
- Basement Description:Full
- Living area:1,700 sq. ft.
Heating and cooling
- Heating:Gas: Central, Wood
Structure and exterior
- Roof:Metal
- Year built:1971
- Building area:1,700 sq. ft.
- Lot area:0.4 Acres
- Lot Features:Additional Land Available, Fenced: Full
- Architectural Style:Tri/Multi-Level
- Construction Materials:Brick, Cement Siding
- Exterior Features:Out Buildings
- Levels:2 Story
Schools
- High school:Wasatch
- Middle school:Timpanogos Middle
- Elementary school:J R Smith
Utilities
- Water:Shares, Water Connected
- Sewer:Sewer Connected, Sewer: Connected, Sewer: Public
Finances and disclosures
- Price:$625,000
- Price per sq. ft.:$367.65
- Tax amount:$2,905
Features and amenities
- Amenities:Storage Shed(s)
Parking
- Total parking spaces:2
- Parking description:Covered, Rv Parking
- Carport spaces:2
New listings near 160 E 500 N
- New
 $175,000Active1.07 Acres
8956 E Clyde Lake Circle, Heber City, UT 84032
MLS# 12604182Listed by: CENTURY 21 EVEREST - New
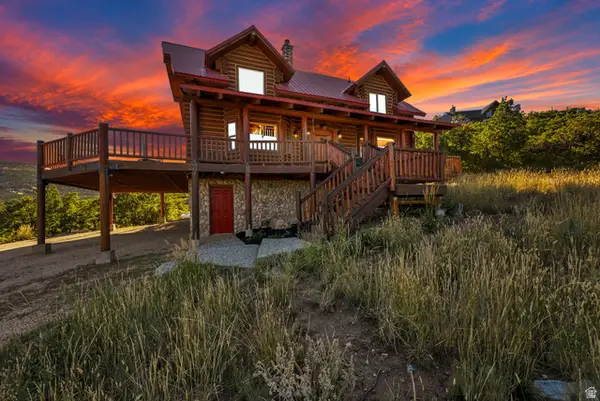
 $1,070,000Active3 beds 2 baths2,158 sq. ft.
1459 Clyde Lake Dr #362, Heber City, UT 84032
MLS# 2184930Listed by: CENTURY 21 EVEREST - New
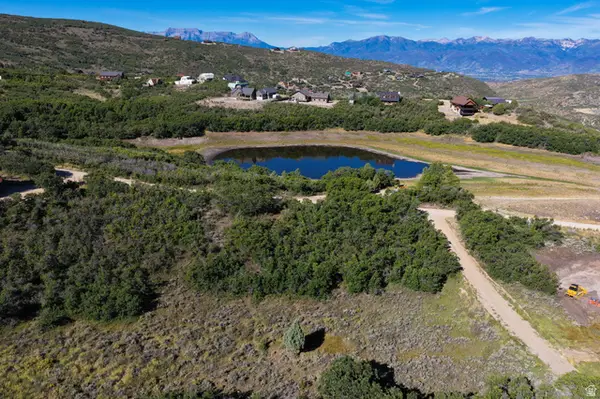 $175,000Active1.07 Acres
8956 Clyde Lake Cir #364, Heber City, UT 84032
MLS# 2184931Listed by: CENTURY 21 EVEREST - New
 $1,070,000Active3 beds 2 baths2,158 sq. ft.
1459 S Clyde Lake Drive, Heber City, UT 84032
MLS# 12604181Listed by: CENTURY 21 EVEREST - New
 $374,999Active3 beds 2 baths1,193 sq. ft.
1128 S 820 E #6-6202, Heber City, UT 84032
MLS# 2184849Listed by: LAUNCH REAL ESTATE - New
 $4,100,000Active5 beds 5 baths6,205 sq. ft.
2044 E Notch Mountain Circle, Heber City, UT 84032
MLS# 12604174Listed by: CHRISTIE'S INT. RE VUE - New
 $4,100,000Active6 beds 5 baths6,205 sq. ft.
2044 E Notch Mountain Cir #360, Heber City, UT 84032
MLS# 2184772Listed by: CHRISTIE'S INTERNATIONAL REAL ESTATE VUE - Open Wed, 10am to 1pmNew
 $1,245,000Active5 beds 5 baths5,160 sq. ft.
876 Ledgestone Ln, Heber City, UT 84032
MLS# 2184717Listed by: SOVEREIGN COLLECTIVE, LLC - New
 $1,050,000Active5 beds 4 baths3,179 sq. ft.
40 E Wheeler Road, Heber City, UT 84032
MLS# 12604162Listed by: KW PARK CITY KELLER WILLIAMS REAL ESTATE HEBER VAL - Open Wed, 2 to 5pmNew
 $1,100,000Active4 beds 4 baths2,433 sq. ft.
6039 N Westridge Rd, Heber City, UT 84032
MLS# 2184662Listed by: BERKSHIRE HATHAWAY HOMESERVICES UTAH PROPERTIES (SADDLEVIEW)


Protect your home and budget from life's surprises with an Assurant Home Warranty, backed by a partner that supports you through every step of homeownership. Explore Plans.
©2026 Century 21 Real Estate LLC. All rights reserved. CENTURY 21®, the CENTURY 21 Logo and C21® are service marks owned by Century 21 Real Estate LLC. Century 21 Real Estate LLC fully supports the principles of the Fair Housing Act and the Equal Opportunity Act. Each office is independently owned and operated. Listing information is deemed reliable but not guaranteed accurate.