
2014 N High Uintas Lane, Heber City, UT 84032
Local realty services provided by:CENTURY 21 Everest
2014 N High Uintas Lane,Heber City, UT 84032
$639,990
- 4 Beds
- 3 Baths
- 2,943 sq. ft.
- Single family
- Active
Listed by: joel ames
Office: d.r. horton, inc
MLS#:12604310
Source:UT_PCBR
Price summary
- Price:$639,990
- Price per sq. ft.:$217.46
About this home
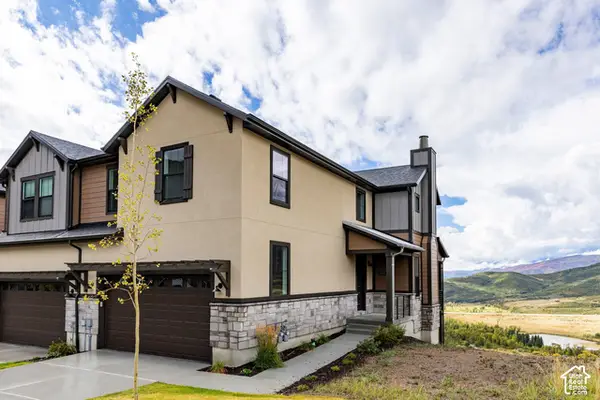
The Beechwood is a two-story home that offers 4 bedrooms, 2.5 bathrooms, and a 2-car garage with a functional and open main floor layout. Interior features include quartz countertops, laminate flooring, modern cabinetry, a walk-in pantry, and a convenient mud room off the garage. Upstairs includes laundry room, full bath, and a large primary suite with walk-in closet and private bath. The home also includes an unfinished basement pre plumbed for an ADU. Home comes with a Smart Home Package, radon system, and builder warranty. Actual home may differ in color/material/options. Pictures are of finished homes of the same floor plan and may contain options/upgrades/ decorations/ furnishings not available at the advertised price. No representation or warranties are made regarding school districts and assignments; conduct your own investigation regarding current/future school boundaries. Buyer to verify all information.
Contact an agent
Home facts
- Year built:2026
- Subdivision & Development:Jordanelle Ridge Village
- Listing ID #:12604310
- Added:1 day(s) ago
- Updated:September 25, 2026 at 10:02 PM
Rooms and interior
- Bedrooms:4
- Total bathrooms:3
- Full bathrooms:2
- Half bathrooms:1
- Dining Description:Informal Dining
- Kitchen Description:Dishwasher, Disposal, Gas Range, Microwave
- Living area:2,943 sq. ft.
Heating and cooling
- Cooling:Air Conditioning, Central Air
- Heating:Forced Air, Natural Gas
- Central air:Yes
Structure and exterior
- Roof:Asphalt
- Year built:2026
- Building area:2,943 sq. ft.
- Lot area:0.1 Acres
- Lot Features:Level, Pud - Planned Unit Development
- Architectural Style:Cottage
- Construction Materials:Hardiplank Type
- Exterior Features:Drip Irrigation, Lawn Sprinkler - Timer, Porch
- Foundation Description:Concrete Perimeter
Utilities
- Water:Private
- Sewer:Public Sewer
Finances and disclosures
- Price:$639,990
- Price per sq. ft.:$217.46
- Tax amount:$5,503 (2026)
Features and amenities
- Amenities:Ceiling(S) - 9 Ft Plus, Garage Door Opener, Smoke Alarm, Thermostat - Programmable, Water Heater - Electric
- Smart home:Yes
Parking
- Parking description:2 Covered Parking Spaces, Attached
- Garage spaces:2
New listings near 2014 N High Uintas Lane
- New
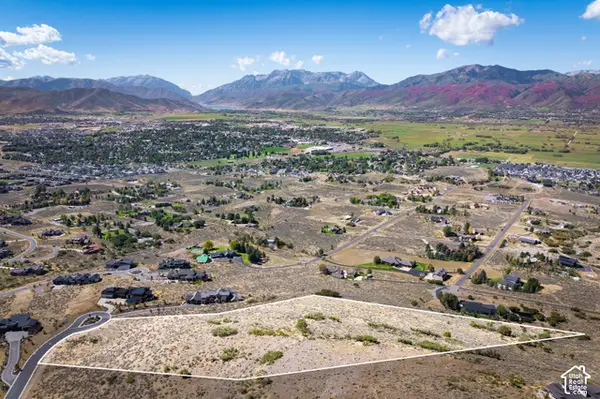 $1,350,000Active5.84 Acres
1977 E Upper Lookout Knoll Ct #369, Heber City, UT 84032
MLS# 2187547Listed by: CHRISTIE'S INTERNATIONAL REAL ESTATE VUE - New
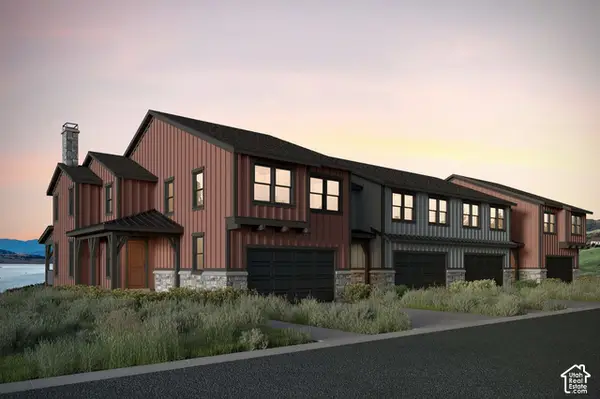 $1,312,989Active4 beds 4 baths3,077 sq. ft.
371 W Ascent Dr #264, Hideout, UT 84036
MLS# 2187607Listed by: SUMMIT SOTHEBY'S INTERNATIONAL REALTY - New
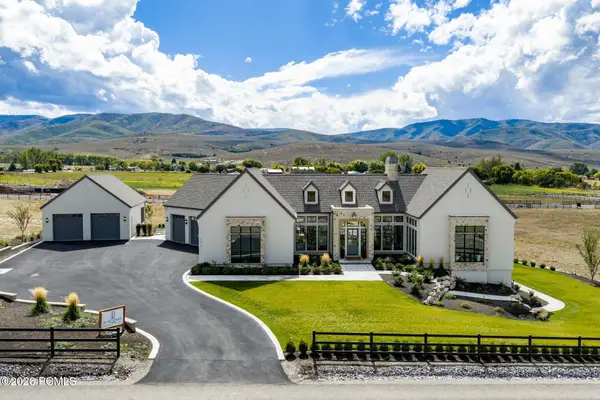 $4,500,000Active4 beds 5 baths7,385 sq. ft.
4036 E Lazy Eleven Lane, Heber City, UT 84032
MLS# 12604345Listed by: SUMMIT SOTHEBY'S (HEBER) - New
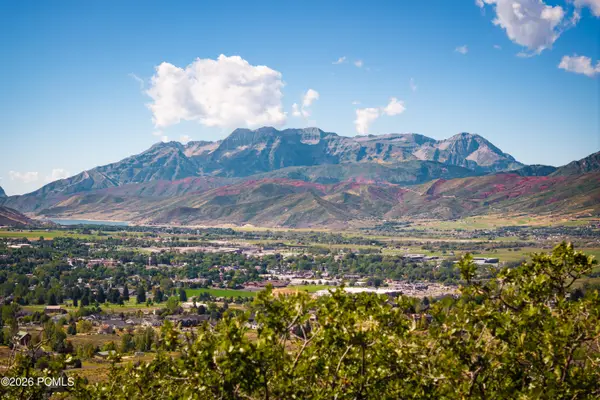 $1,350,000Active5.84 Acres
1977 E Upper Lookout Knoll Court, Heber City, UT 84032
MLS# 12604343Listed by: CHRISTIE'S INT. RE VUE - New
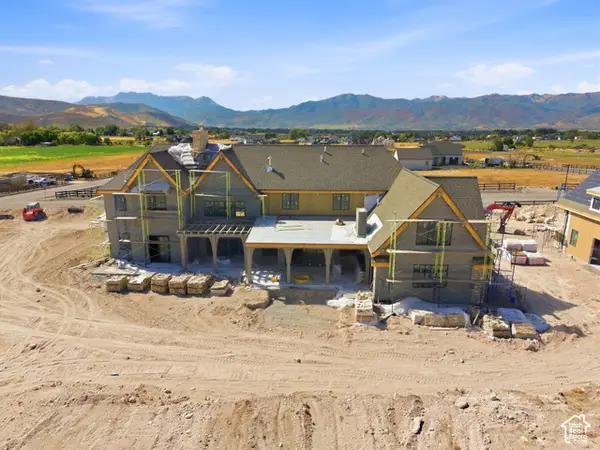 $6,500,000Active6 beds 8 baths8,634 sq. ft.
4133 E Lazy Eleven Ln, Heber City, UT 84032
MLS# 2187454Listed by: KW PARK CITY KELLER WILLIAMS REAL ESTATE - New
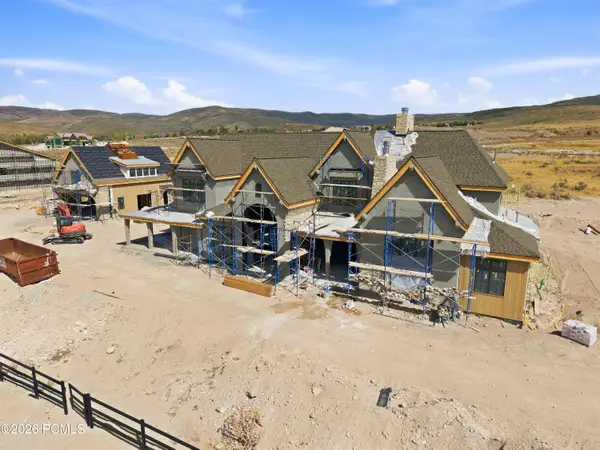 $6,500,000Active6 beds 8 baths8,634 sq. ft.
4133 E Lazy Eleven Lane, Heber City, UT 84032
MLS# 12604336Listed by: KW PARK CITY KELLER WILLIAMS REAL ESTATE - Open Wed, 11am to 1pmNew
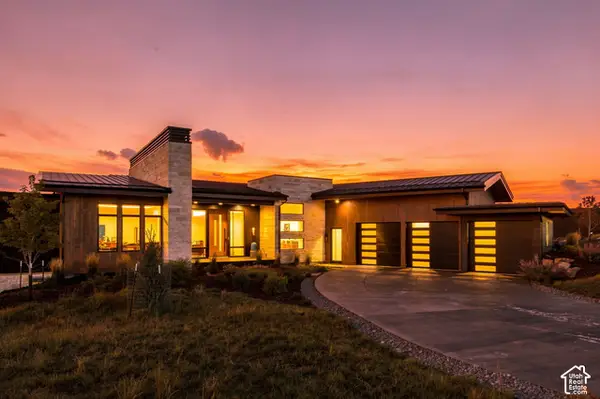 $3,750,000Active6 beds 6 baths4,415 sq. ft.
2026 N Lookout Peak Cir #538, Heber City, UT 84032
MLS# 2187347Listed by: R AND R REALTY LLC - New
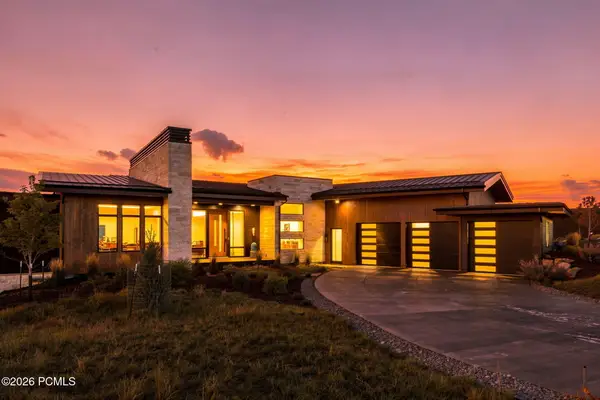 $3,750,000Active6 beds 6 baths4,415 sq. ft.
2026 N Lookout Peak Circle, Heber City, UT 84032
MLS# 12604334Listed by: R AND R REALTY LLC - Open Sat, 12 to 3pmNew
 $1,099,000Active4 beds 4 baths2,433 sq. ft.
6055 N Fairview Dr #239, Heber City, UT 84032
MLS# 2187308Listed by: SUMMIT SOTHEBY'S INTERNATIONAL REALTY


Protect your home and budget from life's surprises with an Assurant Home Warranty, backed by a partner that supports you through every step of homeownership. Explore Plans.
©2026 Century 21 Real Estate LLC. All rights reserved. CENTURY 21®, the CENTURY 21 Logo and C21® are service marks owned by Century 21 Real Estate LLC. Century 21 Real Estate LLC fully supports the principles of the Fair Housing Act and the Equal Opportunity Act. Each office is independently owned and operated. Listing information is deemed reliable but not guaranteed accurate.