
2372 N Stoney Path Way, Heber City, UT 84032
Local realty services provided by:CENTURY 21 Naomi
2372 N Stoney Path Way,Heber City, UT 84032
$946,785
- 3 Beds
- 3 Baths
- 2,909 sq. ft.
- Single family
- Active
Upcoming open houses
- Sat, Sep 1211:00 am - 04:00 pm
Listed by: mitchel carricart, gabriela kavalauskas
Office: pulte home company, llc.
MLS#:2184046
Source:SL
Price summary
- Price:$946,785
- Price per sq. ft.:$325.47
- Monthly HOA dues:$63
About this home
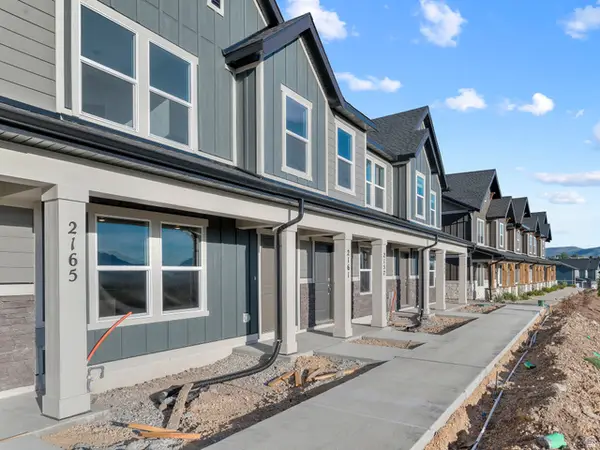
*DECEMBER 2026 COMPLETION* - This beautiful split level Talus floor plan features open concept living with Owner's Suite on the main floor, chef's kitchen, center room see-through fireplace and spacious covered patio. This home is at the top of our property and the backyard faces up the mountain toward the mountain/canal. The fully finished basement comes complete with game room and two additional bedrooms with one full bathroom. This home is nearly complete and ready for move in in December 2026! Also check out the amazing, private, Jordanelle Ridge Barn and Sportsclub with pool and fitness center https://jordanelleridge.com/ridge-club-copy-2/ Please call/text 208.310.3073 or email Mitchel.Carricart@Pulte.com to set a showing appt or for more information. Other floor plans and lots available. Sales Center Hours: Open Monday-Saturday from 10:00AM - 6:00PM. Actual home may differ in color, material, and/or options. Some pictures are of a finished home of the same floor plan and the available home may contain different options, upgrades, and exterior color and/or elevation style. Buyer to verify square footage. No representation or warranties are made regarding school districts and assignments; please conduct your own investigation regarding current/future school boundaries....
Contact an agent
Home facts
- Year built:2026
- Subdivision & Development:JORDANELLE
- Listing ID #:2184046
- Added:1 day(s) ago
- Updated:September 10, 2026 at 11:58 AM
Rooms and interior
- Bedrooms:3
- Total bathrooms:3
- Full bathrooms:2
- Half bathrooms:1
- Rooms Total:13
- Flooring:Carpet, Tile
- Kitchen Description:Disposal, Oven: Wall, Range: Countertop
- Basement Description:Full
- Living area:2,909 sq. ft.
Heating and cooling
- Cooling:Central Air
- Heating:Gas: Central
Structure and exterior
- Roof:Asphalt
- Year built:2026
- Building area:2,909 sq. ft.
- Lot area:0.03 Acres
- Lot Features:Fenced: Partial
- Architectural Style:Split Entry/Bi Level
- Construction Materials:Asphalt, Brick, Cement Siding, Stucco
- Exterior Features:Covered, Patio: Covered
- Levels:2 Story
Schools
- High school:Wasatch
- Middle school:Timpanogos Middle
- Elementary school:J R Smith
Utilities
- Water:Culinary, Irrigation, Water Connected
- Sewer:Sewer Connected, Sewer: Connected
Finances and disclosures
- Price:$946,785
- Price per sq. ft.:$325.47
- Tax amount:$6,800
Features and amenities
- Amenities:Biking Trails, Closet: Walk-In, Hiking Trails, Video Door Bell(s)
Parking
- Total parking spaces:5
- Parking description:2 Car Deep (Tandem), 3 Car Garage, Built-In, Extra Length
- Garage spaces:3
New listings near 2372 N Stoney Path Way
- New
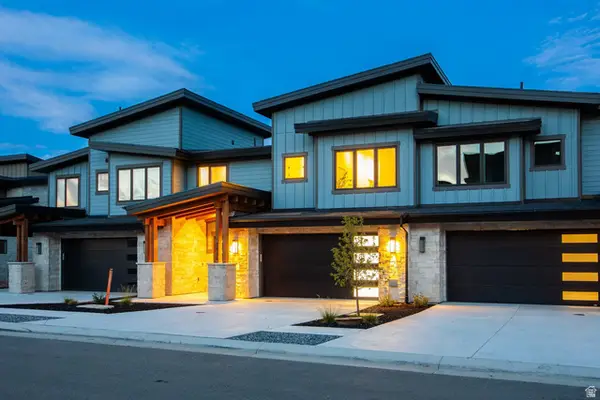 $2,845,000Active4 beds 5 baths3,922 sq. ft.
1916 W Mochila Cir #LOT 12, Heber City, UT 84032
MLS# 2184054Listed by: SUMMIT SOTHEBY'S INTERNATIONAL REALTY - New
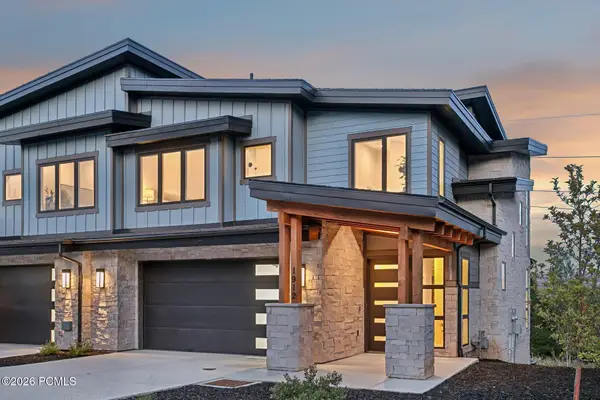 $2,495,000Active4 beds 5 baths3,404 sq. ft.
1912 W Mochila Circle, Heber City, UT 84032
MLS# 12604129Listed by: SUMMIT SOTHEBY'S INTERNATIONAL REALTY - New
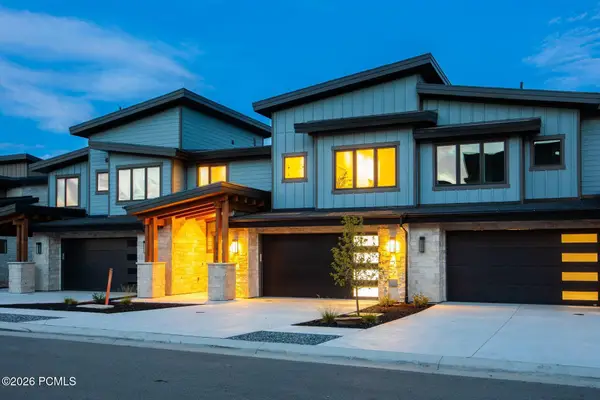 $2,845,000Active4 beds 5 baths3,922 sq. ft.
1916 W Mochila Circle, Heber City, UT 84032
MLS# 12604131Listed by: SUMMIT SOTHEBY'S INTERNATIONAL REALTY - New
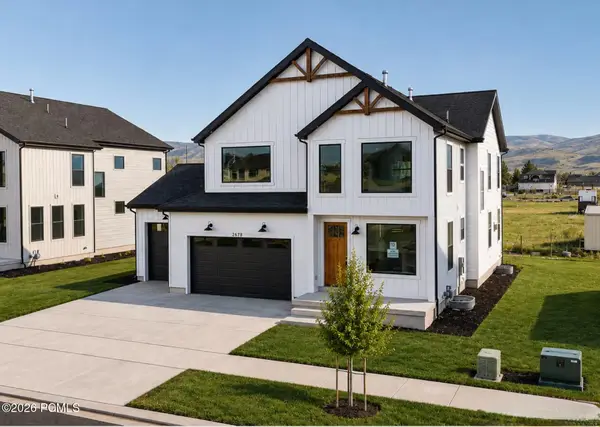 $999,900Active4 beds 4 baths4,204 sq. ft.
2878 E Hayloft Lane, Heber City, UT 84032
MLS# 12604132Listed by: FIELDSTONE REALTY LLC - New
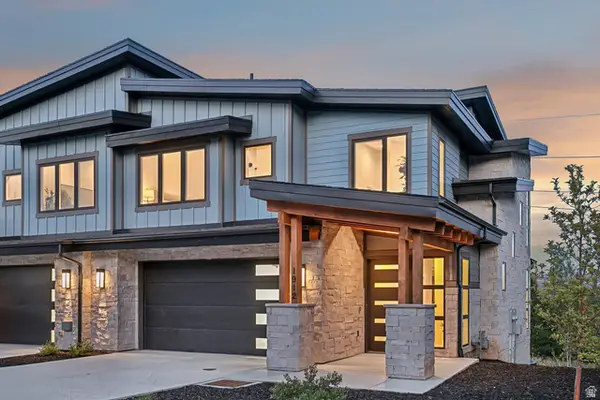 $2,495,000Active4 beds 5 baths3,404 sq. ft.
1912 W Mochila Cir #LOT 13, Keetley, UT 84032
MLS# 2184044Listed by: SUMMIT SOTHEBY'S INTERNATIONAL REALTY - New
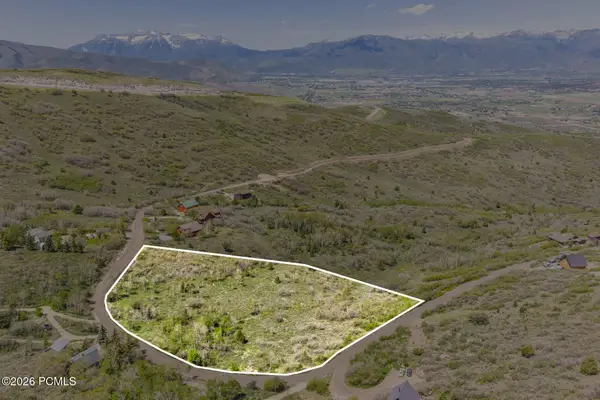 $459,000Active4.29 Acres
2280 S Westview Drive, Heber City, UT 84032
MLS# 12604123Listed by: SUMMIT SOTHEBY'S (HEBER) - New
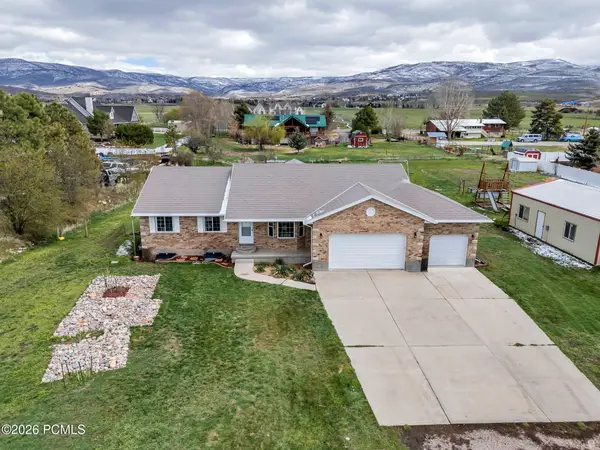 $1,075,000Active5 beds 4 baths3,768 sq. ft.
1549 S Lost Colt Drive, Heber City, UT 84032
MLS# 12601341Listed by: COLDWELL BANKER REALTY (PROVO-OREM-SUNDANCE) - New
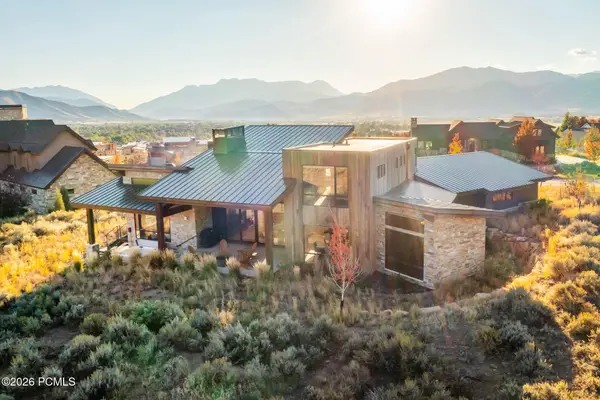 $3,450,000Active4 beds 4 baths4,217 sq. ft.
1090 N Oquirrh Mountain Drive, Heber City, UT 84032
MLS# 12604107Listed by: WINDERMERE RE UTAH - PARK CITY - New
 $414,990Active3 beds 2 baths1,405 sq. ft.
2222 N Glacier Ln E #243, Heber City, UT 84032
MLS# 2183973Listed by: D.R. HORTON, INC


Protect your home and budget from life's surprises with an Assurant Home Warranty, backed by a partner that supports you through every step of homeownership. Explore Plans.
©2026 Century 21 Real Estate LLC. All rights reserved. CENTURY 21®, the CENTURY 21 Logo and C21® are service marks owned by Century 21 Real Estate LLC. Century 21 Real Estate LLC fully supports the principles of the Fair Housing Act and the Equal Opportunity Act. Each office is independently owned and operated. Listing information is deemed reliable but not guaranteed accurate.