
531 E Valley Dr, Heber City, UT 84032
Local realty services provided by:CENTURY 21 Lifestyle Real Estate
Listed by: bradley erickson
Office: christie's international real estate vue
MLS#:2184526
Source:SL
Price summary
- Price:$1,550,000
- Price per sq. ft.:$421.65
About this home
Located above the Main Street corridor in one of Heber's established neighborhoods, this fully remodeled Valley Hills home offers a combination that is getting harder to find: mature trees, big mountain and valley views, and Deer Valley East Village skiing just 10 minutes away. The elevated setting gives the home separation from the activity below while keeping Heber's restaurants, schools and everyday conveniences just seconds away. Deer Valley East Village brings skiing, hiking and biking remarkably close, with Jordanelle and miles of additional recreation nearby. Inside, all 3,676 square feet are above grade, bringing natural light throughout the home. The recent remodel includes new windows, cabinetry, hardwood floors, fixtures and bathrooms, with five bedrooms, two primary suites and a flexible upstairs loft. One primary suite is on the main level, giving the floor plan flexibility for full time living, guests or a second home. Large windows capture the surrounding mountains and valley, while the nearly one third acre lot, mature landscaping and established trees provide something newer construction simply takes years to replicate. No HOA adds another layer of flexibility. 531 Valley Drive sits in a sweet spot in the Heber Valley. Elevated above town, established and quiet, yet approximately 10 minutes from Deer Valley East Village and seconds from everything in Heber....
Contact an agent
Home facts
- Year built:1996
- Subdivision & Development:VALLEY HILLS ESTATES
- Listing ID #:2184526
- Added:1 day(s) ago
- Updated:September 11, 2026 at 12:57 AM
Rooms and interior
- Bedrooms:5
- Total bathrooms:4
- Full bathrooms:3
- Half bathrooms:1
- Rooms Total:16
- Flooring:Carpet, Hardwood, Marble, Tile
- Bathrooms Description:Bath: Sep. Tub/Shower
- Kitchen Description:Disposal, Kitchen: Updated, Oven: Gas, Range/Oven: Free Stdng., Refrigerator
- Living area:3,676 sq. ft.
Heating and cooling
- Cooling:Central Air
- Heating:Forced Air, Gas: Central
Structure and exterior
- Roof:Asphalt
- Year built:1996
- Building area:3,676 sq. ft.
- Lot area:0.28 Acres
- Lot Features:Road: Paved, Sidewalks, Sprinkler: Auto-Full, Terrain: Grad Slope
- Construction Materials:Brick, Stucco
- Exterior Features:Entry (Foyer), Patio: Open
- Levels:2 Story
Schools
- High school:Wasatch
- Middle school:Rocky Mountain
- Elementary school:J R Smith
Utilities
- Water:Culinary, Water Connected
- Sewer:Sewer Connected, Sewer: Connected, Sewer: Public
Finances and disclosures
- Price:$1,550,000
- Price per sq. ft.:$421.65
- Tax amount:$5,270
Features and amenities
- Laundry features:Electric Dryer Hookups, Gas Dryer Hookups
- Amenities:Closet: Walk-In, Vaulted Ceilings
Parking
- Total parking spaces:3
- Parking description:3 Car Garage, Attached, Attached Garage, Garage Door Opener
- Garage spaces:3
New listings near 531 E Valley Dr
- New
 $6,700,000Active5 beds 6 baths5,385 sq. ft.
11239 N Orion Drive, Mayflower Mountain, UT 84032
MLS# 12604158Listed by: BHHS UTAH PROPERTIES - SV - New
 $6,700,000Active5 beds 6 baths5,385 sq. ft.
11239 N Orion Dr #24, Heber City, UT 84032
MLS# 2184563Listed by: BERKSHIRE HATHAWAY HOMESERVICES UTAH PROPERTIES (SKYRIDGE) - Open Sat, 1 to 4pmNew
 $924,900Active4 beds 4 baths4,005 sq. ft.
934 S Cloverfield Ct #266, Heber City, UT 84032
MLS# 2184475Listed by: FIELDSTONE REALTY LLC - New
 $1,218,000Active2.03 Acres
3022 W Timp Vista Circle, Heber City, UT 84032
MLS# 12604117Listed by: NRE - New
 $978,000Active1.63 Acres
3046 W Timp Vista Circle, Heber City, UT 84032
MLS# 12604119Listed by: NRE - New
 $1,030,900Active4 beds 4 baths5,496 sq. ft.
934 S Romney Road #243, Heber City, UT 84032
MLS# 12604145Listed by: TRI POINTE HOMES HOLDINGS, INC - New
 $1,090,000Active3 beds 3 baths2,549 sq. ft.
5207 N Oldgate Rd, Heber City, UT 84032
MLS# 2184363Listed by: COLDWELL BANKER REALTY (SALT LAKE-SUGAR HOUSE) - New
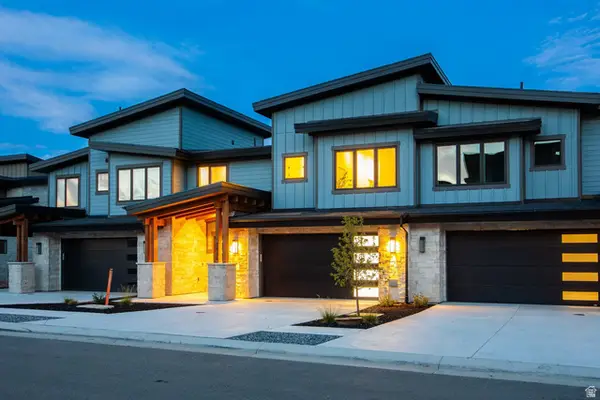 $2,845,000Active4 beds 5 baths3,922 sq. ft.
1916 W Mochila Cir #LOT 12, Heber City, UT 84032
MLS# 2184054Listed by: SUMMIT SOTHEBY'S INTERNATIONAL REALTY - New
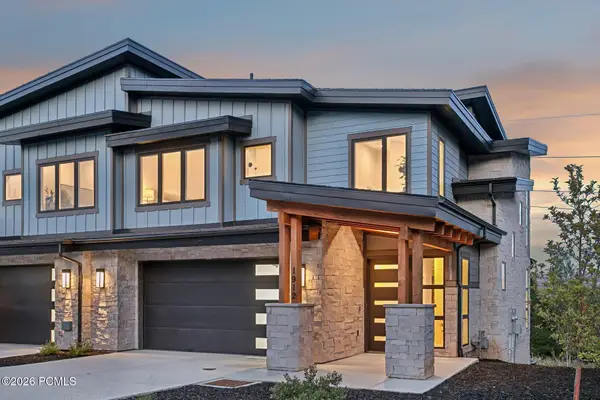 $2,495,000Active4 beds 5 baths3,404 sq. ft.
1912 W Mochila Circle, Heber City, UT 84032
MLS# 12604129Listed by: SUMMIT SOTHEBY'S INTERNATIONAL REALTY


Protect your home and budget from life's surprises with an Assurant Home Warranty, backed by a partner that supports you through every step of homeownership. Explore Plans.
©2026 Century 21 Real Estate LLC. All rights reserved. CENTURY 21®, the CENTURY 21 Logo and C21® are service marks owned by Century 21 Real Estate LLC. Century 21 Real Estate LLC fully supports the principles of the Fair Housing Act and the Equal Opportunity Act. Each office is independently owned and operated. Listing information is deemed reliable but not guaranteed accurate.