6039 N Westridge Rd, Heber City, UT 84032
Local realty services provided by:CENTURY 21 Wasatch Life Realty
Upcoming open houses
- Wed, Sep 1602:00 pm - 05:00 pm
Listed by: diana fulcher
Office: berkshire hathaway homeservices utah properties (saddleview)
MLS#:2184662
Source:SL
Price summary
- Price:$1,100,000
- Price per sq. ft.:$452.12
- Monthly HOA dues:$535
About this home
Expansive mountain views fill this 4 bed 3.5 bath home located just 7 minutes from the new Deer Valley East Village and Jordanelle Reservoir. This exceptional location puts world-class recreation right at your doorstep. Every level of the townhome offers views and an inviting space ideal for entertaining family and friends, including two comfortable living areas, a walk out basement with wet bar, and extra loft area upstairs. The lovely deck provides the perfect setting for unforgettable sunsets. Enjoy world-class fly fishing on the Provo River just 5 minutes away, plus a 35-mile network of mountain biking and hiking trails directly across the road. The HOA takes care of snow removal and landscape maintenance, allowing you to relax and enjoy the mountain lifestyle with ease. Nightly rental approved. Furnishings are negotiable.
Contact an agent
Home facts
- Year built:2022
- Subdivision & Development:JORDANELLE RIDGE
- Listing ID #:2184662
- Added:1 day(s) ago
- Updated:September 12, 2026 at 08:20 PM
Rooms and interior
- Bedrooms:4
- Total bathrooms:4
- Full bathrooms:3
- Half bathrooms:1
- Rooms Total:13
- Flooring:Carpet, Laminate, Tile
- Kitchen Description:Disposal, Microwave, Oven: Gas, Portable Dishwasher, Range/Oven: Free Stdng., Range: Down Vent, Range: Gas, Refrigerator
- Basement Description:Daylight, Full, Walk-Out Access
- Living area:2,433 sq. ft.
Heating and cooling
- Cooling:Central Air
- Heating:Gas: Central
Structure and exterior
- Roof:Asphalt
- Year built:2022
- Building area:2,433 sq. ft.
- Lot area:0.03 Acres
- Lot Features:Drip Irrigation, Road: Paved, Sidewalks, Sprinkler: Auto-Partial, Terrain: Grad Slope
- Architectural Style:Townhouse
- Construction Materials:Asphalt, Stone, Stucco
- Exterior Features:Basement Entrance, Covered, Deck: Covered, Entry (Foyer), Patio: Covered, Walkout
- Levels:3 Story
Schools
- Middle school:Rocky Mountain
- Elementary school:J R Smith
Utilities
- Water:Culinary, Water Connected
- Sewer:Sewer Connected, Sewer: Connected, Sewer: Public
Finances and disclosures
- Price:$1,100,000
- Price per sq. ft.:$452.12
- Tax amount:$7,958
Features and amenities
- Laundry features:Dryer, Washer
- Amenities:Bar: Wet, Ceiling Fan, Closet: Walk-In, Insurance, Pets Permitted, Snow Removal, Water Softener Owned, Window Coverings
Parking
- Total parking spaces:4
- Parking description:2 Car Garage, Attached, Attached Garage
- Garage spaces:2
New listings near 6039 N Westridge Rd
- New
 $175,000Active1.07 Acres
8956 E Clyde Lake Circle, Heber City, UT 84032
MLS# 12604182Listed by: CENTURY 21 EVEREST - New
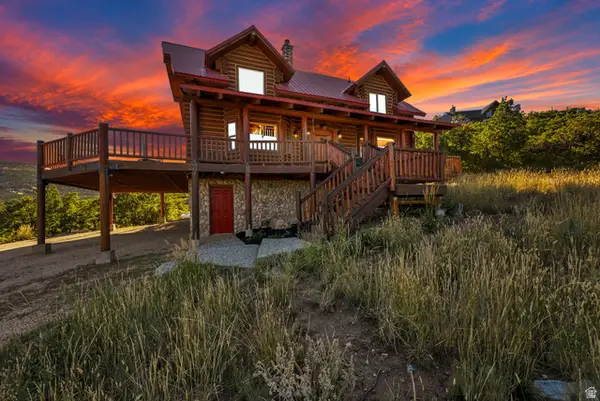
 $1,070,000Active3 beds 2 baths2,158 sq. ft.
1459 Clyde Lake Dr #362, Heber City, UT 84032
MLS# 2184930Listed by: CENTURY 21 EVEREST - New
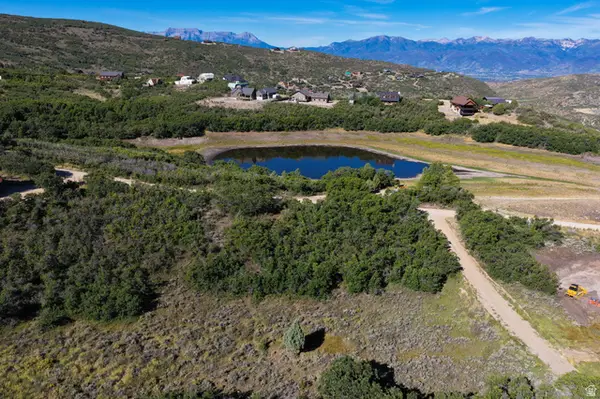 $175,000Active1.07 Acres
8956 Clyde Lake Cir #364, Heber City, UT 84032
MLS# 2184931Listed by: CENTURY 21 EVEREST - New
 $1,070,000Active3 beds 2 baths2,158 sq. ft.
1459 S Clyde Lake Drive, Heber City, UT 84032
MLS# 12604181Listed by: CENTURY 21 EVEREST - New
 $374,999Active3 beds 2 baths1,193 sq. ft.
1128 S 820 E #6-6202, Heber City, UT 84032
MLS# 2184849Listed by: LAUNCH REAL ESTATE - New
 $4,100,000Active5 beds 5 baths6,205 sq. ft.
2044 E Notch Mountain Circle, Heber City, UT 84032
MLS# 12604174Listed by: CHRISTIE'S INT. RE VUE - New
 $4,100,000Active6 beds 5 baths6,205 sq. ft.
2044 E Notch Mountain Cir #360, Heber City, UT 84032
MLS# 2184772Listed by: CHRISTIE'S INTERNATIONAL REAL ESTATE VUE - New
 $1,050,000Active5 beds 4 baths3,179 sq. ft.
40 E Wheeler Road, Heber City, UT 84032
MLS# 12604162Listed by: KW PARK CITY KELLER WILLIAMS REAL ESTATE HEBER VAL - Open Wed, 10am to 1pmNew
 $1,245,000Active5 beds 5 baths5,161 sq. ft.
876 Ledgestone Lane, Heber City, UT 84032
MLS# 12604168Listed by: ALYSSA HOLBROOK, BROKER


Protect your home and budget from life's surprises with an Assurant Home Warranty, backed by a partner that supports you through every step of homeownership. Explore Plans.
©2026 Century 21 Real Estate LLC. All rights reserved. CENTURY 21®, the CENTURY 21 Logo and C21® are service marks owned by Century 21 Real Estate LLC. Century 21 Real Estate LLC fully supports the principles of the Fair Housing Act and the Equal Opportunity Act. Each office is independently owned and operated. Listing information is deemed reliable but not guaranteed accurate.