
624 N 200 W, Heber City, UT 84032
Local realty services provided by:CENTURY 21 Naomi
624 N 200 W,Heber City, UT 84032
$569,000
- 4 Beds
- 2 Baths
- 2,125 sq. ft.
- Single family
- Pending
Listed by: curry jones
Office: real broker, llc.
MLS#:2175210
Source:SL
Price summary
- Price:$569,000
- Price per sq. ft.:$267.76
About this home
Move-in ready 4-bedroom, 2-bath twin home in Heber City! This beautifully updated home features brand-new carpet, fresh interior paint, and numerous major improvements, including a new furnace and A/C (January 2026), new toilets (January 2026), windows replaced just two years ago, and a roof that's only five years old. The basement offers a finished theater room and is plumbed for an additional bathroom. Conveniently located near schools, shopping, dining, and year-round outdoor recreation, this home is the perfect combination of comfort, value, and modern updates.
Contact an agent
Home facts
- Year built:1998
- Listing ID #:2175210
- Added:25 day(s) ago
- Updated:August 25, 2026 at 08:28 AM
Rooms and interior
- Bedrooms:4
- Total bathrooms:2
- Full bathrooms:2
- Rooms Total:10
- Flooring:Carpet
- Kitchen Description:Microwave, Oven: Gas, Refrigerator
- Basement Description:Full
- Living area:2,125 sq. ft.
Heating and cooling
- Cooling:Central Air
- Heating:Forced Air
Structure and exterior
- Roof:Asphalt
- Year built:1998
- Building area:2,125 sq. ft.
- Lot area:0.12 Acres
- Lot Features:Fenced: Full, Flat, Sprinkler: Auto-Full
- Construction Materials:Aluminum
- Levels:3 Story
Schools
- High school:Wasatch
- Middle school:Rocky Mountain
- Elementary school:Heber Valley
Utilities
- Water:Culinary, Water Connected
- Sewer:Sewer Connected, Sewer: Connected, Sewer: Public
Finances and disclosures
- Price:$569,000
- Price per sq. ft.:$267.76
- Tax amount:$2,710
Features and amenities
- Amenities:Ceiling Fan, Storage Shed(s), Window Coverings
Parking
- Total parking spaces:1
- Parking description:1 Car Garage, Attached Garage
- Garage spaces:1
New listings near 624 N 200 W
- New
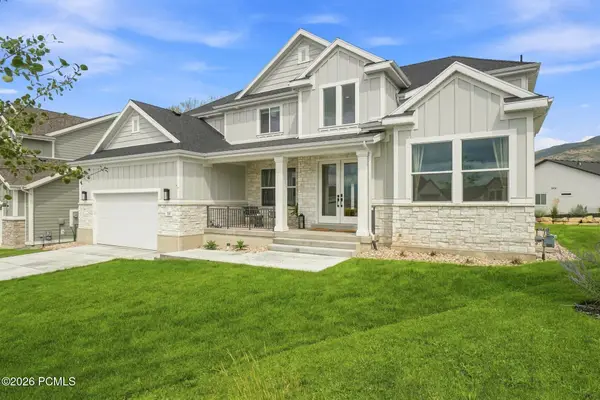 $1,692,500Active6 beds 5 baths5,300 sq. ft.
329 E 1980 N, Heber City, UT 84032
MLS# 12603863Listed by: CB REALTY (DAVIS COUNTY) - New
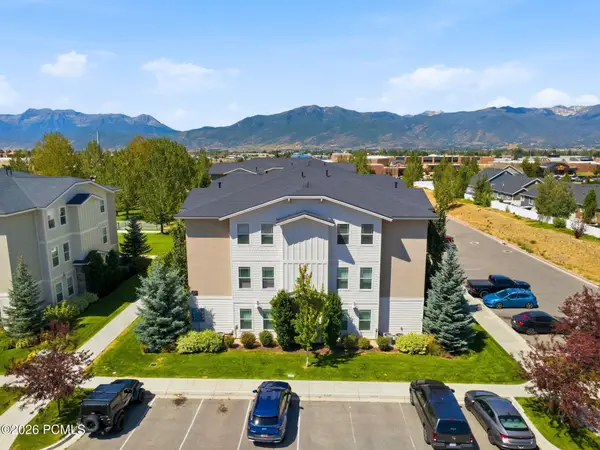 $369,000Active3 beds 2 baths1,158 sq. ft.
1039 S 500 #H302, Heber City, UT 84032
MLS# 12603819Listed by: THREE DOOR REAL ESTATE - New
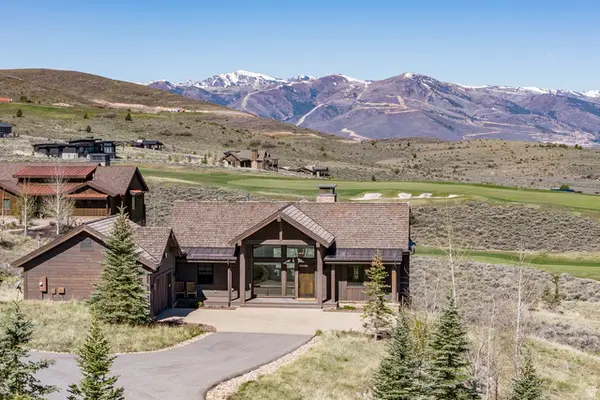 $4,295,000Active4 beds 4 baths3,226 sq. ft.
6569 E Moon Light Dr #157, Heber City, UT 84032
MLS# 2180265Listed by: SUMMIT SOTHEBY'S INTERNATIONAL REALTY - New
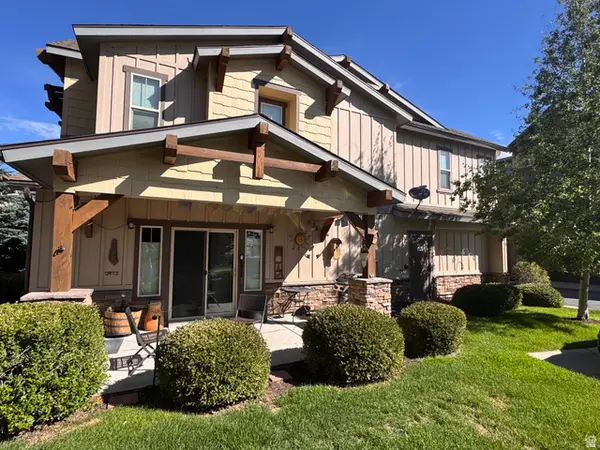 $749,900Active3 beds 3 baths1,655 sq. ft.
13317 N Highmark Ct, Kamas, UT 84036
MLS# 2180032Listed by: EQUITY REAL ESTATE (ADVANTAGE) - New
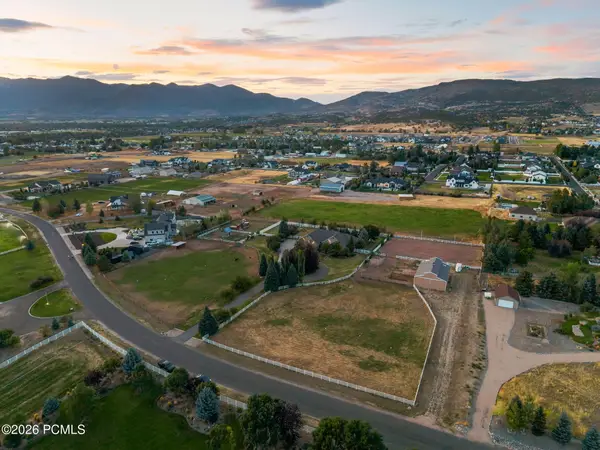 $2,699,000Active6 beds 6 baths5,702 sq. ft.
2945 E Wild Mare Way, Heber City, UT 84032
MLS# 12603808Listed by: FATHOM REALTY (MIDWAY) - New
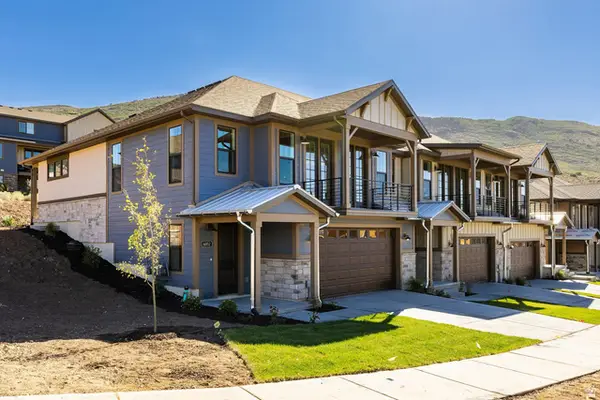 $899,900Active3 beds 3 baths2,479 sq. ft.
5978 N Fairview Dr #241, Heber City, UT 84032
MLS# 2179796Listed by: SUMMIT SOTHEBY'S INTERNATIONAL REALTY - New
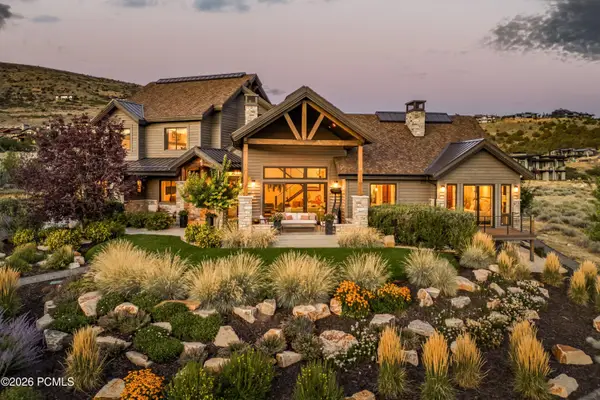 $3,695,000Active4 beds 4 baths3,638 sq. ft.
1146 N Oquirrh Mountain Drive, Heber City, UT 84032
MLS# 12603799Listed by: CHRISTIE'S INT. RE VUE - New
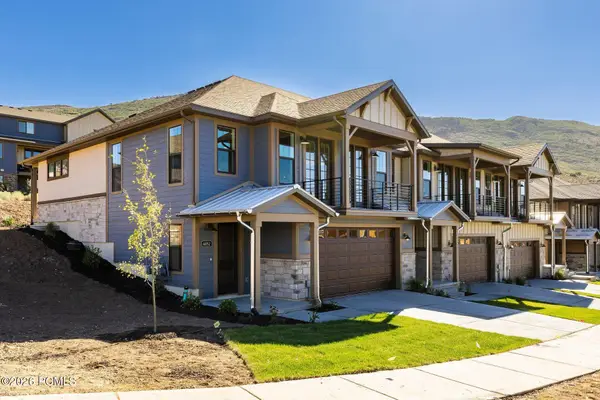 $899,900Active3 beds 3 baths2,479 sq. ft.
5978 N Fairview Drive, Heber City, UT 84032
MLS# 12603802Listed by: SUMMIT SOTHEBY'S INTERNATIONAL REALTY - New
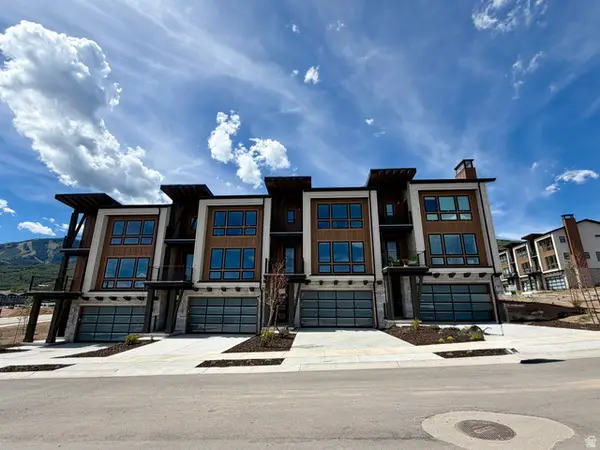 $1,605,019Active3 beds 3 baths1,776 sq. ft.
2002 W Pointe Dr #E3, Heber City, UT 84032
MLS# 2179782Listed by: GARBETT HOMES - New
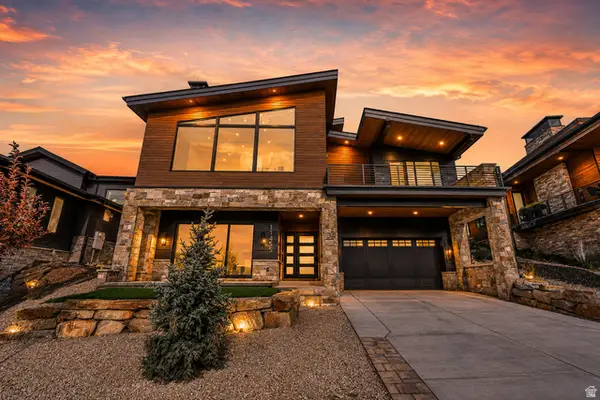 $6,500,000Active5 beds 7 baths5,478 sq. ft.
11455 N Ursa Cir #54, Heber City, UT 84032
MLS# 2179794Listed by: COLDWELL BANKER REALTY (PROVO-OREM-SUNDANCE)


Protect your home and budget from life's surprises with an Assurant Home Warranty, backed by a partner that supports you through every step of homeownership. Explore Plans.
©2026 Century 21 Real Estate LLC. All rights reserved. CENTURY 21®, the CENTURY 21 Logo and C21® are service marks owned by Century 21 Real Estate LLC. Century 21 Real Estate LLC fully supports the principles of the Fair Housing Act and the Equal Opportunity Act. Each office is independently owned and operated. Listing information is deemed reliable but not guaranteed accurate.