
7463 E Oakview Dr, Heber City, UT 84032
Local realty services provided by:CENTURY 21 Essentials Realty
7463 E Oakview Dr,Heber City, UT 84032
$1,111,000
- 3 Beds
- 3 Baths
- 2,756 sq. ft.
- Single family
- Active
Upcoming open houses
- Sat, Sep 1911:00 am - 02:00 pm
Listed by: jennifer langford, tristan bills
Office: signature group real estate
MLS#:2185723
Source:SL
Price summary
- Price:$1,111,000
- Price per sq. ft.:$403.12
- Monthly HOA dues:$173.67
About this home
Mountain modern living with panoramic views in Timber Lakes. Brand-new 2025 construction positioned at the highest elevation of the lot, capturing approximately 180-degree views of Mount Timpanogos and the Wasatch Valley. Elevated positioning helps preserve the views above neighboring future homes below. The 3-bedroom, 2.5-bath cabin features a spacious open-concept layout, upscale finishes, and thoughtful mountain-inspired design. The kitchen includes a 48-inch THOR Kitchen Gordon Ramsay Series range, Calacatta Gold Silestone quartz countertops, and quality cabinetry and finishes. Bathrooms feature Kohler fixtures and multifunction shower systems. Enjoy the mountain setting from the expansive 500+square-foot deck, ideally positioned toward the views. An oversized two-car garage provides additional room for vehicles, recreational equipment, and storage. The metal roof is well suited for the mountain environment, while approximately 500 square feet of crawl-space storage with a finished concrete floor provides substantial additional storage space. Open House Saturday 19th, 11AM-2PM....
Contact an agent
Home facts
- Year built:2025
- Subdivision & Development:TIMBER LAKES
- Listing ID #:2185723
- Added:1 day(s) ago
- Updated:September 18, 2026 at 10:06 PM
Rooms and interior
- Bedrooms:3
- Total bathrooms:3
- Full bathrooms:1
- Half bathrooms:1
- Rooms Total:13
- Flooring:Carpet, Tile
- Kitchen Description:Portable Dishwasher, Range Hood, Range: Gas, Refrigerator
- Basement Description:Entrance, Walk-Out Access
- Living area:2,756 sq. ft.
Heating and cooling
- Cooling:Central Air
- Heating:Forced Air, Gas: Stove
Structure and exterior
- Roof:Metal
- Year built:2025
- Building area:2,756 sq. ft.
- Lot area:1 Acres
- Lot Features:Pervious Paving, Terrain: Grad Slope
- Construction Materials:Cement Siding
- Exterior Features:Balcony, Patio: Open, Walkout
- Levels:2 Story
Schools
- High school:Wasatch
- Middle school:Wasatch
- Elementary school:Old Mill
Utilities
- Water:Culinary, Private, Water Connected
- Sewer:Septic Tank, Sewer Connected, Sewer: Connected, Sewer: Septic Tank
Finances and disclosures
- Price:$1,111,000
- Price per sq. ft.:$403.12
- Tax amount:$2,730
Features and amenities
- Amenities:Biking Trails, Closet: Walk-In, Controlled Access, Gated, Hiking Trails, On Site Security, Pets Permitted, Picnic Area, Playground, Security, Snow Removal
Parking
- Total parking spaces:2
- Parking description:2 Car Garage, Attached, Attached Garage, Extra Width
- Garage spaces:2
New listings near 7463 E Oakview Dr
- New
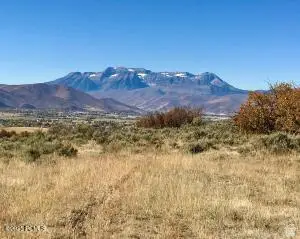 $2,950,000Active41.17 Acres
4701 E Lake Creek Rd, Heber City, UT 84032
MLS# 2186271Listed by: EQUITY REAL ESTATE (LUXURY GROUP) - New
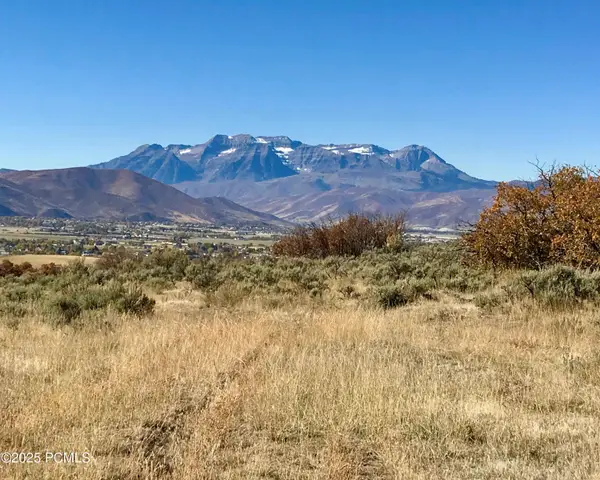 $2,950,000Active41.17 Acres
4769 E Lake Creek Road, Heber City, UT 84032
MLS# 12604265Listed by: EQUITY RE (LUXURY GROUP) - New
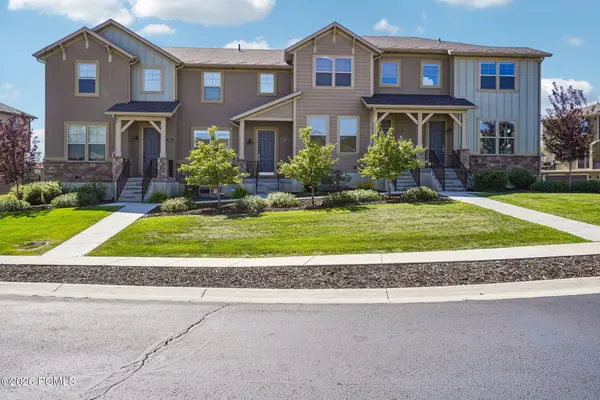 $805,000Active3 beds 4 baths1,843 sq. ft.
1107 W Wasatch Spring Road #M3, Kamas, UT 84036
MLS# 12604256Listed by: KW PARK CITY KELLER WILLIAMS REAL ESTATE - New
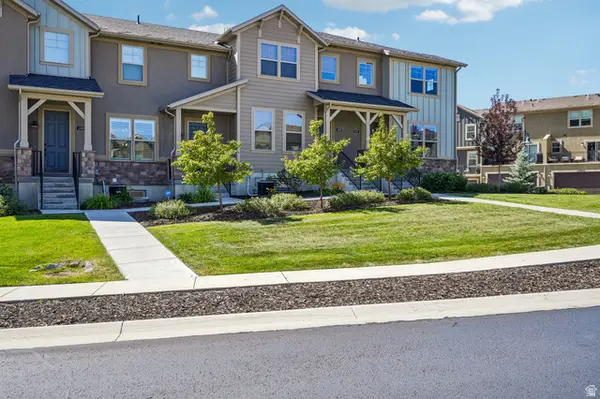 $805,000Active3 beds 4 baths1,843 sq. ft.
1107 W Wasatch Springs Rd #M3, Heber City, UT 84032
MLS# 2186131Listed by: KW PARK CITY KELLER WILLIAMS REAL ESTATE (HEBER VALLEY BRANCH) - New
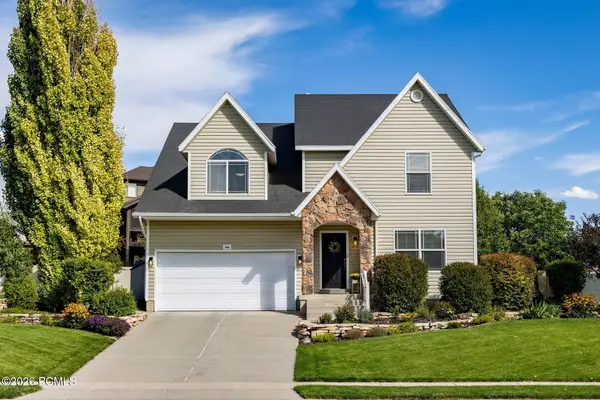 $850,000Active6 beds 4 baths3,521 sq. ft.
446 N 1300 East, Heber City, UT 84032
MLS# 12604244Listed by: SUMMIT SOTHEBY'S (HEBER) - New
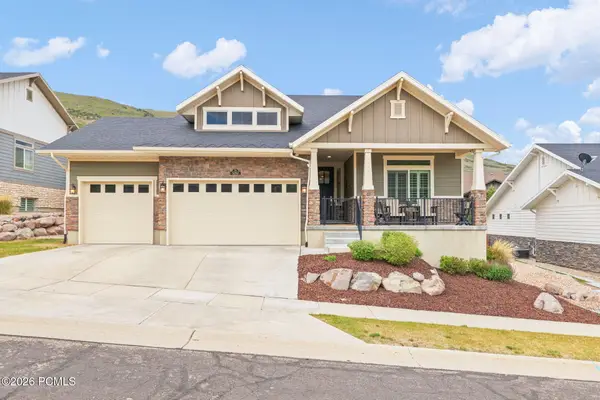 $1,395,000Active4 beds 4 baths4,440 sq. ft.
5282 N Oldgate Road, Heber City, UT 84032
MLS# 12604243Listed by: STONE EDGE REAL ESTATE LLC 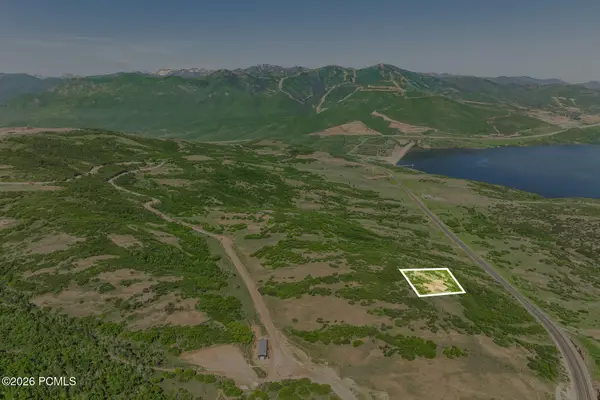 $900,000Pending0.89 Acres
1207 E Headwaters Cove Loop, Heber City, UT 84032
MLS# 12604239Listed by: SUMMIT SOTHEBY'S (HEBER) $900,000Pending0.89 Acres
1207 E Headwaters Cove Loop #104, Heber City, UT 84032
MLS# 2185653Listed by: SUMMIT SOTHEBY'S INTERNATIONAL REALTY- Open Sat, 11am to 2pmNew
 $3,450,000Active4 beds 4 baths4,217 sq. ft.
1090 N Oquirrh Mountain Dr (lot 60) #60, Heber City, UT 84032
MLS# 2185602Listed by: WINDERMERE REAL ESTATE (PARK CITY)


Protect your home and budget from life's surprises with an Assurant Home Warranty, backed by a partner that supports you through every step of homeownership. Explore Plans.
©2026 Century 21 Real Estate LLC. All rights reserved. CENTURY 21®, the CENTURY 21 Logo and C21® are service marks owned by Century 21 Real Estate LLC. Century 21 Real Estate LLC fully supports the principles of the Fair Housing Act and the Equal Opportunity Act. Each office is independently owned and operated. Listing information is deemed reliable but not guaranteed accurate.