955 N Chimney Rock Rd #287, Heber City, UT 84032
Local realty services provided by:CENTURY 21 Essentials Realty
Listed by: alicia miner
Office: christie's international real estate vue
MLS#:2174494
Source:SL
Price summary
- Price:$3,950,000
- Price per sq. ft.:$1,112.36
- Monthly HOA dues:$283.33
About this home
A rare, oversized private lot offers coveted walk-out access to Red Ledges' Jack Nicklaus Signature Golf Park - simply step through your back gate onto the walkable course. Sweeping mountain and golf views unfold from every room of this 3,551 SF home, offering 3 bedrooms, 3.5 bathrooms, and a dedicated office. This exceptional pairing of privacy, course proximity, and views is difficult to replicate anywhere else in the community. Red Ledges is a private golf and lifestyle community anchored by an 18-hole Jack Nicklaus Signature course, a 12-hole Golf Park, an award-winning Wellness Center, two pools, Cliff Drysdale Indoor and Outdoor Tennis and Pickleball facilities, Equestrian center - plus Ski Shuttle service to Deer Valley with private club access. All club memberships available.
Contact an agent
Home facts
- Year built:2014
- Subdivision & Development:RED LEDGES
- Listing ID #:2174494
- Added:47 day(s) ago
- Updated:September 13, 2026 at 11:49 AM
Rooms and interior
- Bedrooms:3
- Total bathrooms:4
- Full bathrooms:3
- Half bathrooms:1
- Rooms Total:15
- Flooring:Carpet, Hardwood, Tile
- Kitchen Description:Disposal, Microwave, Oven: Gas, Oven: Wall, Range Hood, Range/Oven: Built-In, Range: Gas, Refrigerator
- Living area:3,551 sq. ft.
Heating and cooling
- Cooling:Central Air
- Heating:Forced Air, Gas: Central
Structure and exterior
- Roof:Asphalt, Metal
- Year built:2014
- Building area:3,551 sq. ft.
- Lot area:0.6 Acres
- Lot Features:Adjacent to Golf Course, Corner Lot, Curb & Gutter, Fenced: Partial, Near Golf Course, Private, Road: Paved, Secluded, Sprinkler: Auto-Full
- Construction Materials:Stone
- Exterior Features:Covered, Patio: Covered
- Levels:2 Story
Schools
- High school:Wasatch
- Middle school:Timpanogos Middle
- Elementary school:J R Smith
Utilities
- Water:Culinary, Water Connected
- Sewer:Sewer Connected, Sewer: Connected, Sewer: Public
Finances and disclosures
- Price:$3,950,000
- Price per sq. ft.:$1,112.36
- Tax amount:$12,435
Features and amenities
- Laundry features:Dryer, Washer
- Amenities:Biking Trails, Ceiling Fan, Closet: Walk-In, Den/Office, Fitness Center, Gated, Hiking Trails, Management, On Site Security, Pets Permitted, Playground, Pool, Sauna, Security, Snow Removal, Tennis Court(s), Vaulted Ceilings
Parking
- Total parking spaces:2
- Parking description:2 Car Garage, Attached, Attached Garage, Garage Door Opener
- Garage spaces:2
New listings near 955 N Chimney Rock Rd #287
- New
 $175,000Active1.07 Acres
8956 E Clyde Lake Circle, Heber City, UT 84032
MLS# 12604182Listed by: CENTURY 21 EVEREST - New
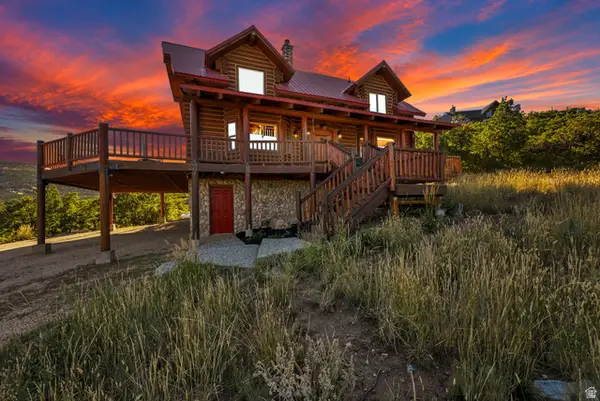
 $1,070,000Active3 beds 2 baths2,158 sq. ft.
1459 Clyde Lake Dr #362, Heber City, UT 84032
MLS# 2184930Listed by: CENTURY 21 EVEREST - New
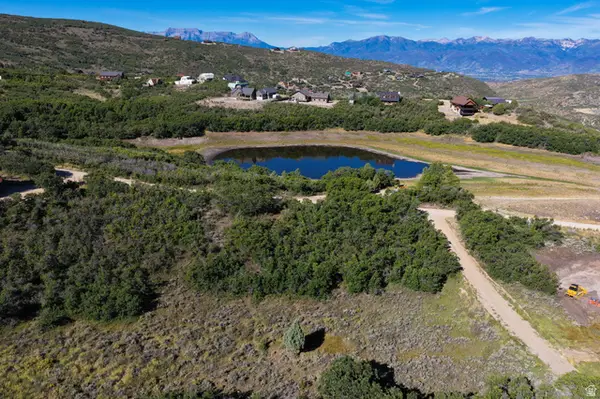 $175,000Active1.07 Acres
8956 Clyde Lake Cir #364, Heber City, UT 84032
MLS# 2184931Listed by: CENTURY 21 EVEREST - New
 $1,070,000Active3 beds 2 baths2,158 sq. ft.
1459 S Clyde Lake Drive, Heber City, UT 84032
MLS# 12604181Listed by: CENTURY 21 EVEREST - New
 $374,999Active3 beds 2 baths1,193 sq. ft.
1128 S 820 E #6-6202, Heber City, UT 84032
MLS# 2184849Listed by: LAUNCH REAL ESTATE - New
 $4,100,000Active5 beds 5 baths6,205 sq. ft.
2044 E Notch Mountain Circle, Heber City, UT 84032
MLS# 12604174Listed by: CHRISTIE'S INT. RE VUE - New
 $4,100,000Active6 beds 5 baths6,205 sq. ft.
2044 E Notch Mountain Cir #360, Heber City, UT 84032
MLS# 2184772Listed by: CHRISTIE'S INTERNATIONAL REAL ESTATE VUE - Open Wed, 10am to 1pmNew
 $1,245,000Active5 beds 5 baths5,160 sq. ft.
876 Ledgestone Ln, Heber City, UT 84032
MLS# 2184717Listed by: SOVEREIGN COLLECTIVE, LLC - New
 $1,050,000Active5 beds 4 baths3,179 sq. ft.
40 E Wheeler Road, Heber City, UT 84032
MLS# 12604162Listed by: KW PARK CITY KELLER WILLIAMS REAL ESTATE HEBER VAL - Open Wed, 2 to 5pmNew
 $1,100,000Active4 beds 4 baths2,433 sq. ft.
6039 N Westridge Rd, Heber City, UT 84032
MLS# 2184662Listed by: BERKSHIRE HATHAWAY HOMESERVICES UTAH PROPERTIES (SADDLEVIEW)


Protect your home and budget from life's surprises with an Assurant Home Warranty, backed by a partner that supports you through every step of homeownership. Explore Plans.
©2026 Century 21 Real Estate LLC. All rights reserved. CENTURY 21®, the CENTURY 21 Logo and C21® are service marks owned by Century 21 Real Estate LLC. Century 21 Real Estate LLC fully supports the principles of the Fair Housing Act and the Equal Opportunity Act. Each office is independently owned and operated. Listing information is deemed reliable but not guaranteed accurate.