
11907 S Quarry Cv W, Herriman, UT 84096
Local realty services provided by:CENTURY 21 Bushnell
11907 S Quarry Cv W,Herriman, UT 84096
$525,000
- 5 Beds
- 3 Baths
- 2,292 sq. ft.
- Single family
- Active
Listed by: mark r butler
Office: butler realtors, inc.
MLS#:2176031
Source:SL
Price summary
- Price:$525,000
- Price per sq. ft.:$229.06
About this home
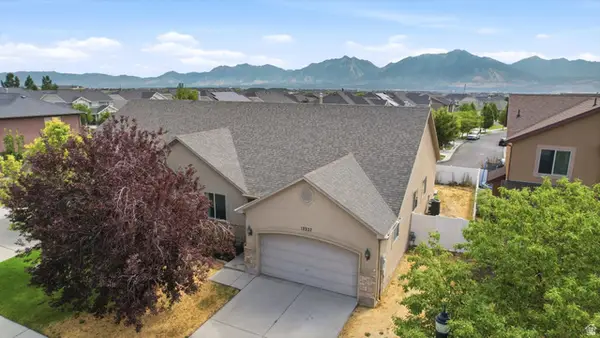
Herriman Cul-De-Sac Gem! No HOA & RV parking. Features a bright, open floorplan with a newer roof! Large primary suite boasts a large bath & 2 walk-in closets. Relax in the Large yard, perfectly tucked away in a quiet west-facing cul-de-sac. Great location close to top schools & shopping.
Contact an agent
Home facts
- Year built:1999
- Subdivision & Development:COPPER CREEK ESTATES PHASE 4
- Listing ID #:2176031
- Added:1 day(s) ago
- Updated:August 02, 2026 at 12:07 PM
Rooms and interior
- Bedrooms:5
- Total bathrooms:3
- Full bathrooms:2
- Rooms Total:13
- Flooring:Carpet, Linoleum
- Kitchen Description:Disposal, Freezer, Range/Oven: Free Stdng., Range: Gas, Refrigerator
- Basement Description:Partial
- Living area:2,292 sq. ft.
Heating and cooling
- Cooling:Central Air
- Heating:Gas: Central
Structure and exterior
- Roof:Asphalt
- Year built:1999
- Building area:2,292 sq. ft.
- Lot area:0.2 Acres
- Lot Features:Cul-De-Sac, Cul-de-sac, Fenced: Full, Sidewalks
- Architectural Style:Tri/Multi-Level
- Construction Materials:Aluminum, Stone
- Levels:3 Story
Schools
- High school:Herriman
- Middle school:South Hills
- Elementary school:Midas Creek
Utilities
- Water:Culinary
Finances and disclosures
- Price:$525,000
- Price per sq. ft.:$229.06
- Tax amount:$3,012
Features and amenities
- Laundry features:Dryer, Electric Dryer Hookups, Washer
Parking
- Total parking spaces:2
- Parking description:2 Car Garage, Attached Garage, Rv Parking
- Garage spaces:2
New listings near 11907 S Quarry Cv W
- New
 $500,000Active5 beds 3 baths3,026 sq. ft.
13337 S Copper Dr, Herriman, UT 84096
MLS# 2176023Listed by: MOUNTAINLAND REALTY, INC  $1,050,000Active5 beds 4 baths5,367 sq. ft.
6258 W Teton Ranch Dr #309, Herriman, UT 84096
MLS# 2161669Listed by: RICHMOND AMERICAN HOMES OF UTAH, INC- New
 $1,099,000Active7 beds 4 baths5,438 sq. ft.
5977 W Heavy Cloud Cir S, Herriman, UT 84096
MLS# 2175991Listed by: WASATCH MOUNTAIN REALTY - New
 $1,044,186Active4 beds 4 baths4,887 sq. ft.
12914 S Bigwig Dr #211, Herriman, UT 84096
MLS# 2175995Listed by: REALTYPATH LLC (PRESTIGE) - New
 $1,100,000Active7 beds 4 baths5,421 sq. ft.
6042 W Trailview Way S, Herriman, UT 84096
MLS# 2175955Listed by: PRESIDIO REAL ESTATE - New
 $655,000Active5 beds 3 baths3,414 sq. ft.
4582 W Black Powder Dr S, Herriman, UT 84096
MLS# 2175905Listed by: HOMIE - New
 $1,575,000Active4 beds 3 baths7,583 sq. ft.
12729 S Harlow Ann Way W, Herriman, UT 84096
MLS# 2175782Listed by: SUMMIT SOTHEBY'S INTERNATIONAL REALTY - New
 $445,000Active3 beds 2 baths2,170 sq. ft.
14526 S Quiet Shade Dr W, Herriman, UT 84096
MLS# 2175816Listed by: CFI REALTY LLC - New
 $750,000Active6 beds 4 baths3,767 sq. ft.
12206 S Croyden Ln, Herriman, UT 84096
MLS# 2175753Listed by: ERA BROKERS CONSOLIDATED (SALT LAKE)


Protect your home and budget from life's surprises with an Assurant Home Warranty, backed by a partner that supports you through every step of homeownership. Explore Plans.
©2026 Century 21 Real Estate LLC. All rights reserved. CENTURY 21®, the CENTURY 21 Logo and C21® are service marks owned by Century 21 Real Estate LLC. Century 21 Real Estate LLC fully supports the principles of the Fair Housing Act and the Equal Opportunity Act. Each office is independently owned and operated. Listing information is deemed reliable but not guaranteed accurate.