
14526 S Quiet Shade Dr W, Herriman, UT 84096
Local realty services provided by:CENTURY 21 Essentials Realty
14526 S Quiet Shade Dr W,Herriman, UT 84096
$445,000
- 3 Beds
- 2 Baths
- 2,170 sq. ft.
- Townhouse
- Active
Upcoming open houses
- Sat, Sep 1911:30 am - 01:30 pm
Listed by: david contreras
Office: cfi realty llc.
MLS#:2175816
Source:SL
Price summary
- Price:$445,000
- Price per sq. ft.:$205.07
- Monthly HOA dues:$135
About this home
End Unit with 3 bed 2 1/2 bath. Great value, in coveted location. Gorgeous knotty alder kitchen with stunning natural stone counter tops, laminate flooring throughout the main floor great room. Includes tiled laundry, large bedrooms, grand primary suite, club house, community pool, multiple fun playgrounds - Located off Mountain View Corridor for quick accessibility and commuting. Unfinished basement potential for family room/ bathroom - includes unfinished bathroom (has toilet and tub).
Contact an agent
Home facts
- Year built:2017
- Listing ID #:2175816
- Added:45 day(s) ago
- Updated:September 15, 2026 at 11:39 AM
Rooms and interior
- Bedrooms:3
- Total bathrooms:2
- Full bathrooms:1
- Half bathrooms:1
- Rooms Total:10
- Flooring:Carpet, Laminate, Tile
- Bathrooms Description:Bath: Sep. Tub/Shower
- Kitchen Description:Disposal, Microwave, Range/Oven: Built-In, Refrigerator
- Basement Description:Entrance, Full
- Living area:2,170 sq. ft.
Heating and cooling
- Cooling:Central Air
- Heating:Forced Air, Gas: Central
Structure and exterior
- Roof:Asphalt
- Year built:2017
- Building area:2,170 sq. ft.
- Lot area:0.01 Acres
- Lot Features:Corner Lot, Sprinkler: Auto-Full
- Architectural Style:Townhouse
- Construction Materials:Asphalt, Cement Siding
- Levels:3 Story
Schools
- High school:Riverton
- Middle school:South Hills
- Elementary school:Bluffdale
Utilities
- Water:Water Connected
- Sewer:Sewer Connected, Sewer: Connected
Finances and disclosures
- Price:$445,000
- Price per sq. ft.:$205.07
- Tax amount:$2,290
Features and amenities
- Laundry features:Electric Dryer Hookups
- Amenities:Closet: Walk-In, Playground, Pool, Snow Removal
Parking
- Total parking spaces:2
- Parking description:2 Car Garage
- Garage spaces:2
New listings near 14526 S Quiet Shade Dr W
- New
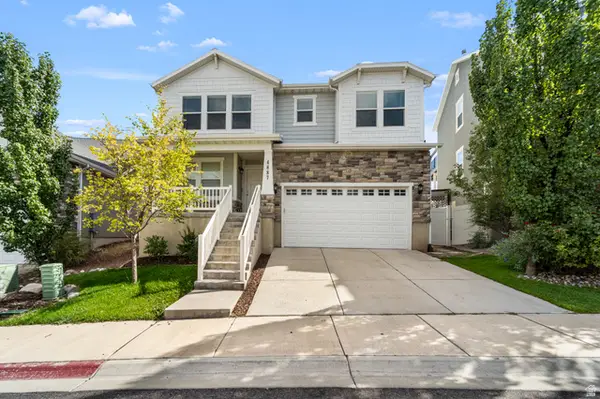 $635,000Active5 beds 4 baths3,771 sq. ft.
4887 W White Pearl Ct, Herriman, UT 84096
MLS# 2185230Listed by: EXIT REALTY LEGACY - New
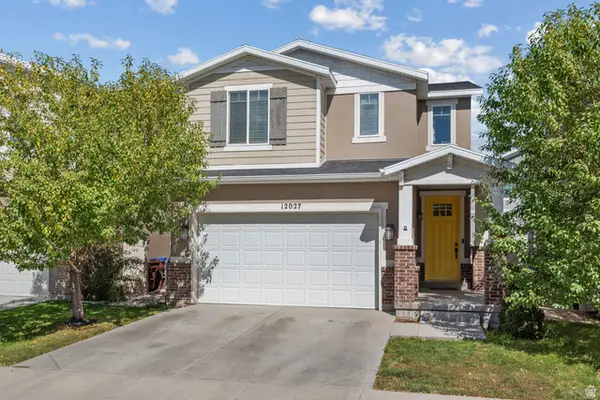 $549,900Active3 beds 4 baths2,657 sq. ft.
12027 S El Capitan Ln W, Herriman, UT 84096
MLS# 2185208Listed by: HOMIE - New
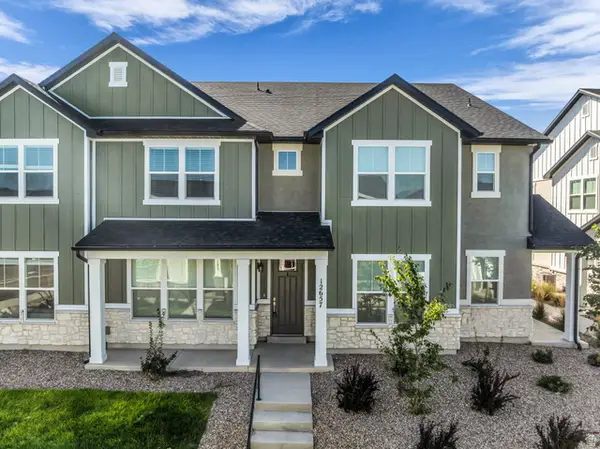 $455,000Active3 beds 3 baths1,791 sq. ft.
12657 S High View Ln #125, Herriman, UT 84096
MLS# 2185199Listed by: REALTY HQ - New
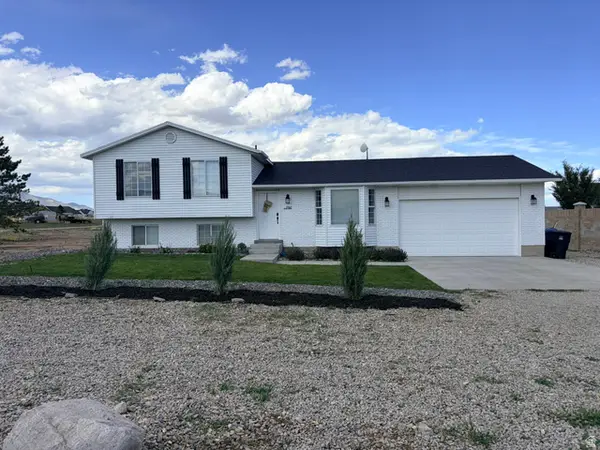 $750,000Active4 beds 2 baths2,506 sq. ft.
7162 W Gina Rd S, Herriman, UT 84096
MLS# 2185072Listed by: EQUITY REAL ESTATE (NRE) - New
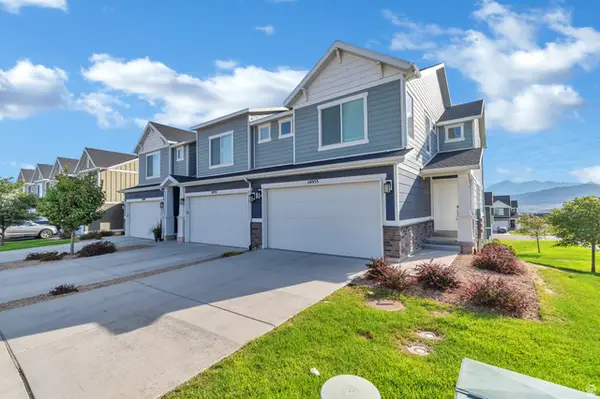 $435,000Active3 beds 2 baths2,188 sq. ft.
14953 S Messi St W, Herriman, UT 84096
MLS# 2185053Listed by: NESTWELL REAL ESTATE - Open Fri, 4 to 6pmNew
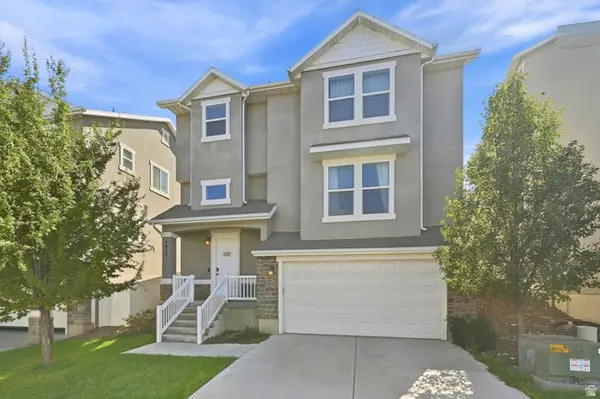 $534,900Active3 beds 3 baths2,139 sq. ft.
4947 W Chrome Rd, Herriman, UT 84096
MLS# 2185057Listed by: EXP REALTY, LLC - New
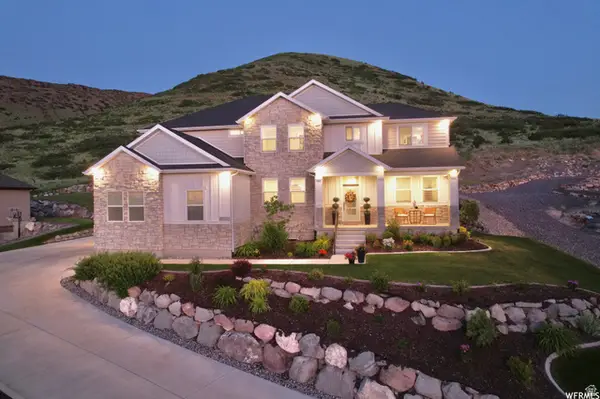 $1,200,000Active6 beds 4 baths4,861 sq. ft.
6717 W Buck Ridge Dr S, Herriman, UT 84096
MLS# 2181965Listed by: EQUITY REAL ESTATE (PROSPER GROUP) - New
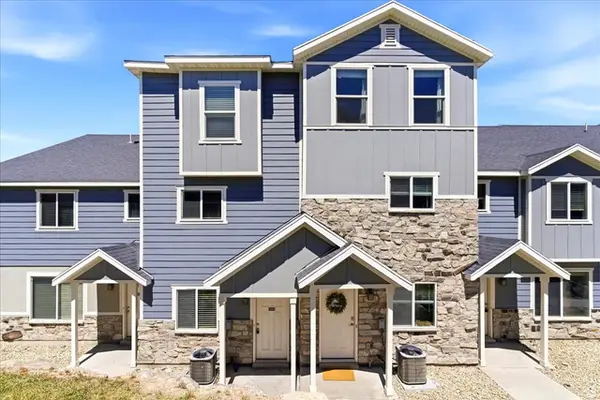 $368,500Active3 beds 3 baths1,450 sq. ft.
14414 S Oakfield Way W, Herriman, UT 84096
MLS# 2184894Listed by: HIVE PROPERTY SOLUTIONS - New
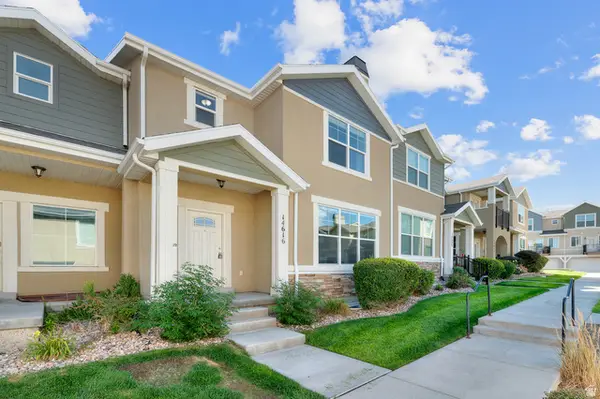 $400,000Active3 beds 3 baths2,238 sq. ft.
14616 S Auroral Way W, Herriman, UT 84096
MLS# 2184899Listed by: KW WESTFIELD - New
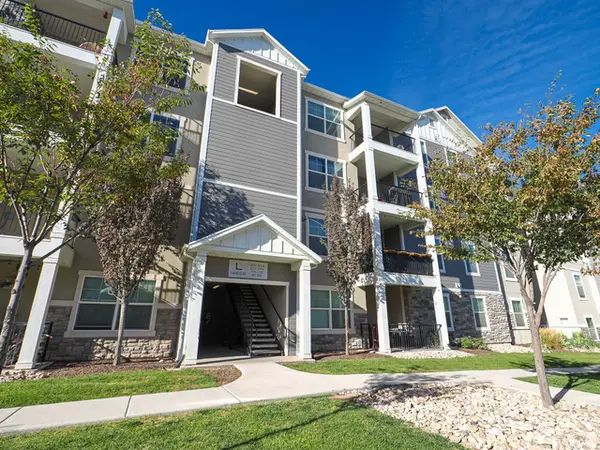 $330,000Active3 beds 2 baths1,272 sq. ft.
14659 S Bloom Dr #L304, Herriman, UT 84096
MLS# 2184873Listed by: GOBE, LLC


Protect your home and budget from life's surprises with an Assurant Home Warranty, backed by a partner that supports you through every step of homeownership. Explore Plans.
©2026 Century 21 Real Estate LLC. All rights reserved. CENTURY 21®, the CENTURY 21 Logo and C21® are service marks owned by Century 21 Real Estate LLC. Century 21 Real Estate LLC fully supports the principles of the Fair Housing Act and the Equal Opportunity Act. Each office is independently owned and operated. Listing information is deemed reliable but not guaranteed accurate.