
14464 S Chrome Rd W, Herriman, UT 84096
Local realty services provided by:CENTURY 21 Wasatch Life Realty
Listed by: heather dupaix, jeron dupaix
Office: ivie avenue real estate, llc.
MLS#:2161412
Source:SL
Price summary
- Price:$650,000
- Price per sq. ft.:$181.77
- Monthly HOA dues:$28
About this home
Stunning 2-story home in the heart of Herriman featuring 5 spacious bedrooms and countless upgrades throughout. The open-concept family room boasts soaring two-story ceilings, expansive windows that fill the space with natural light, custom built-ins, and a cozy fireplace, creating the perfect gathering space. The kitchen is a showstopper with a large island, upgraded quartz countertops, stylish tile backsplash, and plenty of room for entertaining and everyday living. Upstairs, you'll find generously sized bedrooms connected by a convenient Jack-and-Jill bathroom, along with a spacious primary bedroom with an en-suite bath with a separate tub and shower. This home is loaded with thoughtful upgrades, including custom wall features, plantation shutters, a built-in Murphy bed in the basement, permanent outdoor lighting, a reverse osmosis system, and paid-off solar panels providing peace of mind and energy savings with low monthly power bills. Located in an incredible Herriman location close to schools, shopping, dining, and entertainment. Just minutes from Mountain View Village, Costco, and the upcoming Trader Joe's and Target, this home truly offers the perfect combination of comfort, style, and convenience. Square footage figures are provided as a courtesy estimate only. Buyer is advised to obtain an independent measurement....
Contact an agent
Home facts
- Year built:2016
- Listing ID #:2161412
- Added:49 day(s) ago
- Updated:July 17, 2026 at 11:21 AM
Rooms and interior
- Bedrooms:5
- Total bathrooms:4
- Full bathrooms:3
- Half bathrooms:1
- Rooms Total:15
- Flooring:Carpet, Tile
- Kitchen Description:Disposal, Microwave, Range/Oven: Free Stdng., Range: Gas
- Basement Description:Full
- Living area:3,576 sq. ft.
Heating and cooling
- Cooling:Active Solar, Central Air
- Heating:Active Solar, Gas: Central
Structure and exterior
- Roof:Asphalt
- Year built:2016
- Building area:3,576 sq. ft.
- Lot area:0.09 Acres
- Lot Features:Fenced: Partial, Road: Paved, Sidewalks, Sprinkler: Auto-Full
- Construction Materials:Asphalt, Stone, Stucco
- Exterior Features:Porch: Open
- Levels:3 Story
Schools
- Middle school:South Hills
- Elementary school:Foothills
Utilities
- Water:Culinary, Secondary, Water Connected
- Sewer:Sewer Connected, Sewer: Connected
Finances and disclosures
- Price:$650,000
- Price per sq. ft.:$181.77
- Tax amount:$3,988
Features and amenities
- Amenities:Alarm: Fire, Alarm: Security, Ceiling Fan, Closet: Walk-In, Gas Logs, Snow Removal, Water Softener Owned, Window Coverings
Parking
- Total parking spaces:2
- Parking description:2 Car Garage, Attached Garage
- Garage spaces:2
New listings near 14464 S Chrome Rd W
- New
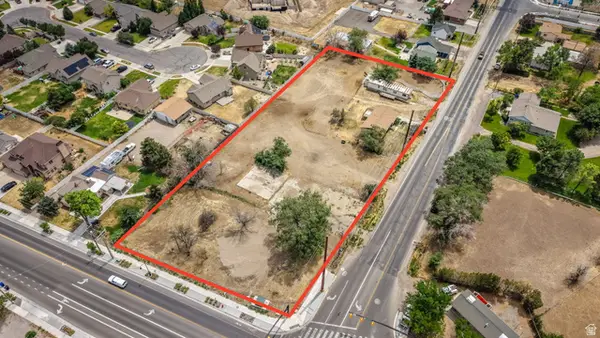 $1,650,000Active1.7 Acres
13175 S Rose Canyon Rd, Herriman, UT 84096
MLS# 2172522Listed by: EQUITY REAL ESTATE (SOLID) - New
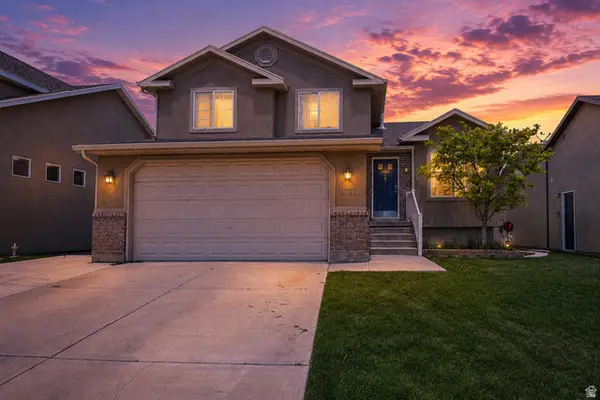 $575,000Active4 beds 3 baths1,941 sq. ft.
4732 W Liberation Dr, Herriman, UT 84096
MLS# 2172508Listed by: UPSIDE REAL ESTATE - New
 $1,175,000Active5 beds 4 baths4,818 sq. ft.
14327 S Dennery Cv W #22, Herriman, UT 84096
MLS# 2171292Listed by: SALT & SUMMIT REAL ESTATE GROUP - Open Sat, 2 to 4pmNew
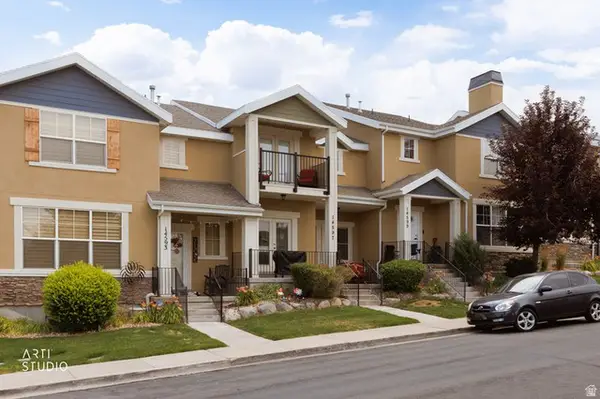 $395,000Active3 beds 3 baths1,943 sq. ft.
14597 S Pebble Rose Dr, Herriman, UT 84096
MLS# 2172336Listed by: ERA BROKERS CONSOLIDATED (UTAH COUNTY) - New
 $799,990Active5 beds 4 baths4,101 sq. ft.
7103 W Klorissa Pl, Herriman, UT 84096
MLS# 2172359Listed by: BUREAU REAL ESTATE - Open Sat, 11am to 1pmNew
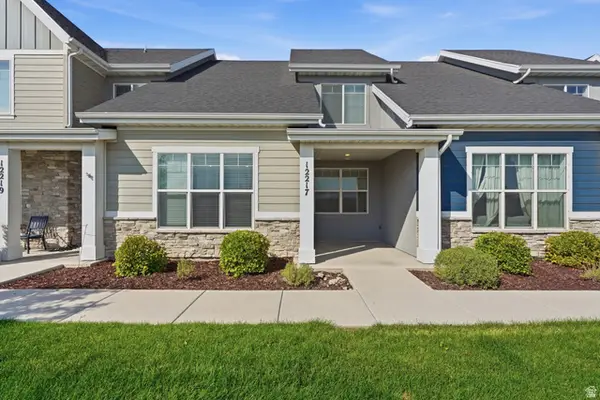 $400,000Active3 beds 3 baths1,490 sq. ft.
12217 S Platt Ln W #86, Herriman, UT 84096
MLS# 2172370Listed by: KW UTAH REALTORS KELLER WILLIAMS (BRICKYARD) - New
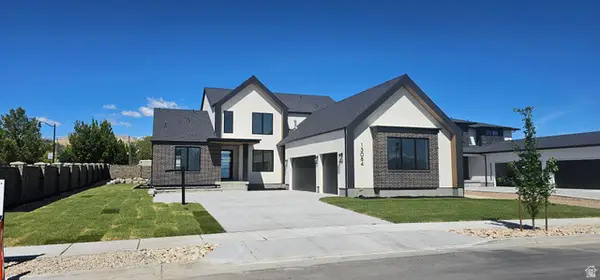 $1,199,999Active5 beds 5 baths6,055 sq. ft.
13084 S Jj Farms Ln W, Herriman, UT 84096
MLS# 2172421Listed by: RED CLIFFS REAL ESTATE - New
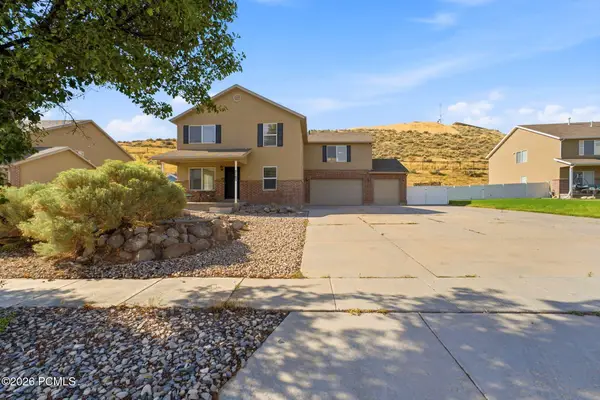 $799,990Active5 beds 4 baths4,101 sq. ft.
7103 Klorissa Place, Herriman, UT 84096
MLS# 12603266Listed by: BUREAU REAL ESTATE - Open Sat, 12 to 2pmNew
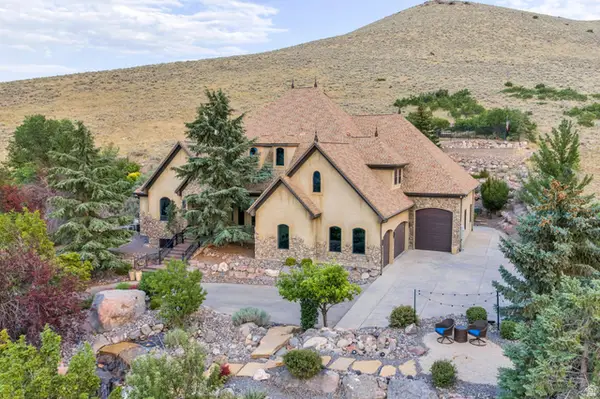 $1,475,000Active4 beds 5 baths8,641 sq. ft.
5831 W Friendship Dr, Herriman, UT 84096
MLS# 2172312Listed by: ZANDER REAL ESTATE TEAM PLLC - New
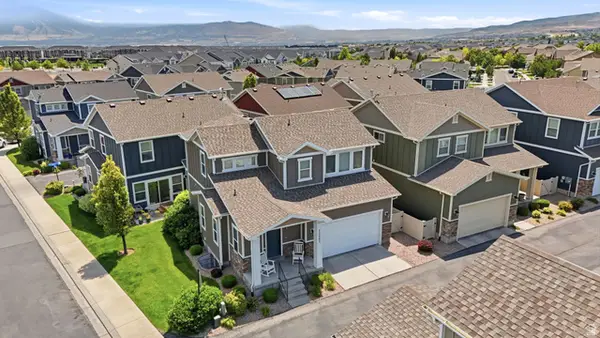 $545,000Active4 beds 4 baths2,443 sq. ft.
13067 S Plum Grove Ct, Herriman, UT 84096
MLS# 2172239Listed by: RE/MAX ASSOCIATES


Protect your home and budget from life's surprises with an Assurant Home Warranty, backed by a partner that supports you through every step of homeownership. Explore Plans.
©2026 Century 21 Real Estate LLC. All rights reserved. CENTURY 21®, the CENTURY 21 Logo and C21® are service marks owned by Century 21 Real Estate LLC. Century 21 Real Estate LLC fully supports the principles of the Fair Housing Act and the Equal Opportunity Act. Each office is independently owned and operated. Listing information is deemed reliable but not guaranteed accurate.