
14473 S Boulder Crest Dr W, Herriman, UT 84096
Local realty services provided by:CENTURY 21 Lifestyle Real Estate
14473 S Boulder Crest Dr W,Herriman, UT 84096
$359,000
- 3 Beds
- 3 Baths
- 1,294 sq. ft.
- Townhouse
- Active
Upcoming open houses
- Fri, Sep 1811:00 am - 02:00 pm
Listed by: scott miller
Office: exit realty success
MLS#:2185775
Source:SL
Price summary
- Price:$359,000
- Price per sq. ft.:$277.43
- Monthly HOA dues:$240
About this home
Fresh updates and a convenient Herriman location make this townhome a great option for homeowners or investors. Brand-new carpet and new appliances complement the functional floor plan, featuring an open main living area with plenty of natural light. Upstairs you'll find spacious bedrooms, including a primary suite with a walk-in closet and private bath. Enjoy low-maintenance living with HOA-maintained exterior landscaping and common areas, plus a community pool, fitness center, and clubhouse across the street. Conveniently located near Mountain View Village, schools, parks, trails, shopping, dining, and major commuter routes. This one is truly move-in ready!
Contact an agent
Home facts
- Year built:2006
- Subdivision & Development:ROSECREST PUD
- Listing ID #:2185775
- Added:1 day(s) ago
- Updated:September 18, 2026 at 11:32 AM
Rooms and interior
- Bedrooms:3
- Total bathrooms:3
- Full bathrooms:1
- Half bathrooms:1
- Rooms Total:9
- Flooring:Carpet, Vinyl
- Kitchen Description:Disposal, Microwave, Range/Oven: Free Stdng., Refrigerator
- Basement Description:Slab
- Living area:1,294 sq. ft.
Heating and cooling
- Cooling:Central Air
- Heating:Forced Air, Gas: Central
Structure and exterior
- Roof:Asphalt
- Year built:2006
- Building area:1,294 sq. ft.
- Lot area:0.03 Acres
- Lot Features:Curb & Gutter, Flat, Road: Paved, Sidewalks
- Architectural Style:Townhouse
- Construction Materials:Cement Siding, Stucco
- Exterior Features:Covered, Patio: Covered
- Levels:2 Story
Schools
- Middle school:South Hills
- Elementary school:Foothills
Utilities
- Water:Culinary, Water Connected
- Sewer:Sewer Connected, Sewer: Connected
Finances and disclosures
- Price:$359,000
- Price per sq. ft.:$277.43
- Tax amount:$2,014
Features and amenities
- Laundry features:Electric Dryer Hookups
- Amenities:Alarm: Fire, Closet: Walk-In, Fitness Center, Floor Drains, Insurance, Maintenance, Pet Rules, Pets Permitted, Picnic Area, Playground, Pool, Sewer Paid, Snow Removal, Trash, Water
- Pool features:Fenced, In Ground
Parking
- Total parking spaces:2
- Parking description:1 Car Garage, Built-In, Garage Door Opener
- Garage spaces:1
New listings near 14473 S Boulder Crest Dr W
- New
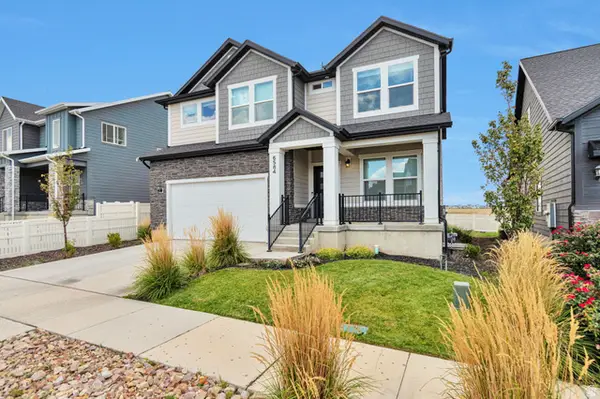 $699,990Active3 beds 3 baths3,736 sq. ft.
6584 W Ipswitch Way #302, Herriman, UT 84096
MLS# 2186095Listed by: KW UTAH REALTORS KELLER WILLIAMS (BRICKYARD) - Open Sat, 11am to 1pmNew
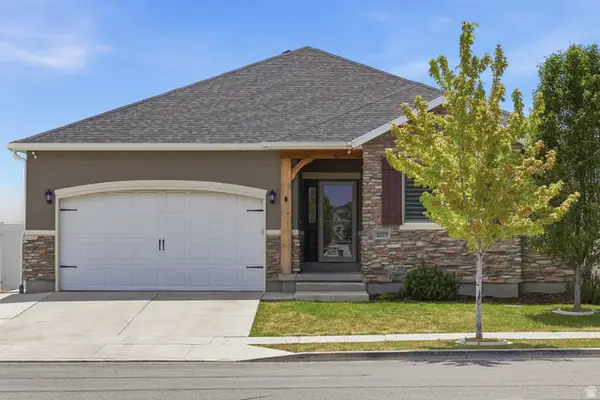 $649,500Active5 beds 3 baths3,570 sq. ft.
5377 W Iron King Dr, Herriman, UT 84096
MLS# 2184947Listed by: SELLING SALT LAKE - New
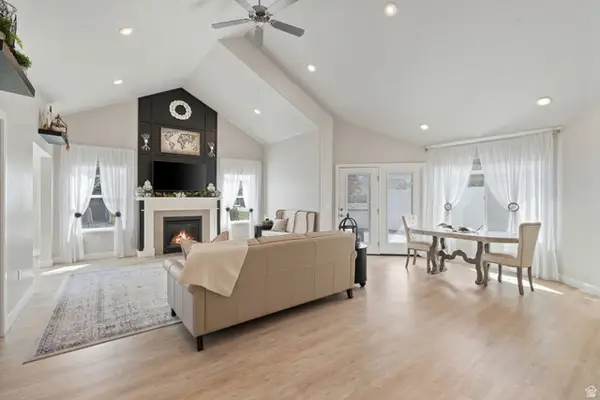 $599,900Active3 beds 2 baths2,060 sq. ft.
5414 W Copper Gulch Ln #A, Herriman, UT 84096
MLS# 2186020Listed by: TRIUMPH REALTY TEAM - Open Sat, 10am to 12pmNew
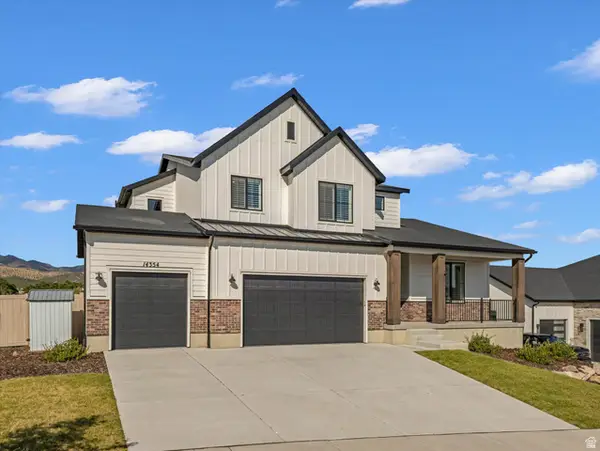 $965,000Active6 beds 4 baths4,266 sq. ft.
14354 S Dennery Cv W, Herriman, UT 84096
MLS# 2186037Listed by: WINDERMERE REAL ESTATE (DAYBREAK) - New
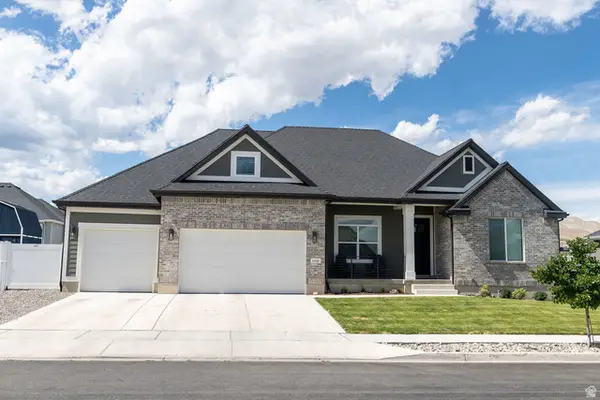 $1,050,000Active6 beds 4 baths4,917 sq. ft.
13528 S Weaver Cir, Herriman, UT 84096
MLS# 2185819Listed by: SIX STAR REAL ESTATE LLC - New
 $729,000Active3 beds 3 baths3,535 sq. ft.
11977 Ebury Pl #4, Herriman, UT 84096
MLS# 2185847Listed by: REAL BROKER, LLC - New
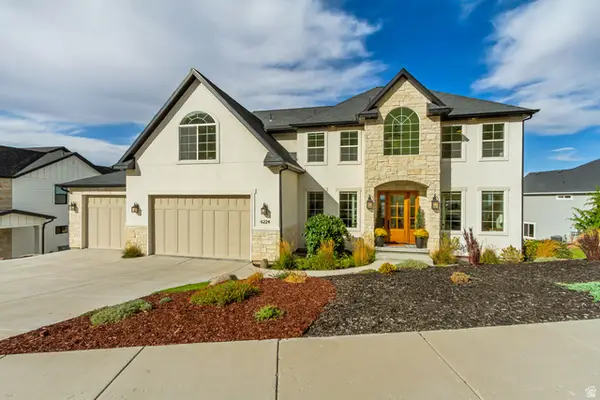 $1,385,000Active7 beds 5 baths6,026 sq. ft.
6224 W Fort Pierce Way, Herriman, UT 84096
MLS# 2185849Listed by: BUTLER REALTORS, INC. - New
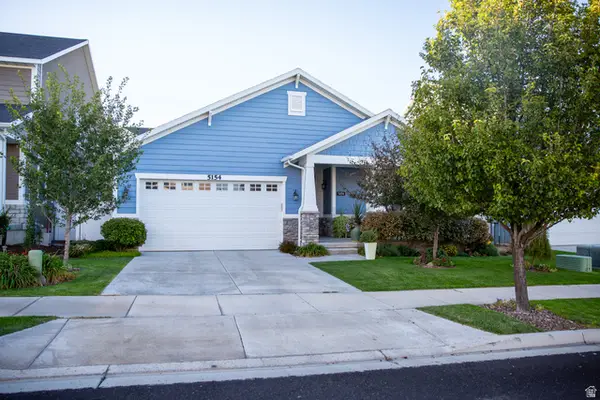 $675,000Active5 beds 3 baths3,384 sq. ft.
5154 W Lower Wood Ln, Herriman, UT 84096
MLS# 2185765Listed by: EQUITY SUMMIT GROUP PC - New
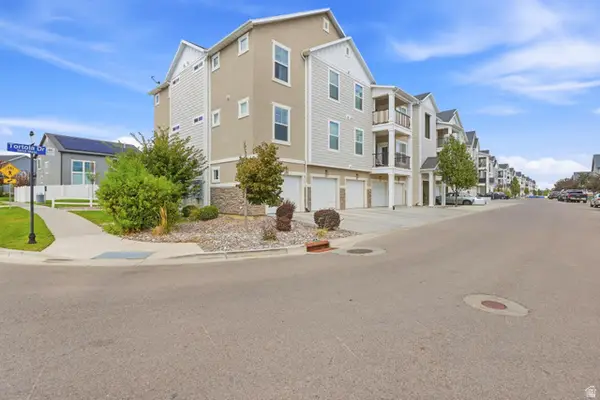 $360,000Active3 beds 2 baths1,272 sq. ft.
13092 S Tortola Dr W #101, Herriman, UT 84096
MLS# 2185708Listed by: UNITY GROUP REAL ESTATE LLC


Protect your home and budget from life's surprises with an Assurant Home Warranty, backed by a partner that supports you through every step of homeownership. Explore Plans.
©2026 Century 21 Real Estate LLC. All rights reserved. CENTURY 21®, the CENTURY 21 Logo and C21® are service marks owned by Century 21 Real Estate LLC. Century 21 Real Estate LLC fully supports the principles of the Fair Housing Act and the Equal Opportunity Act. Each office is independently owned and operated. Listing information is deemed reliable but not guaranteed accurate.