
13932 S Blayde Dr, Herriman, UT 84096
Local realty services provided by:CENTURY 21 Wasatch Life Realty
13932 S Blayde Dr,Herriman, UT 84096
$579,000
- 3 Beds
- 3 Baths
- 2,218 sq. ft.
- Single family
- Active
Listed by: bobbi garcia
Office: skyline real estate group
MLS#:2191580
Source:SL
Price summary
- Price:$579,000
- Price per sq. ft.:$261.05
About this home
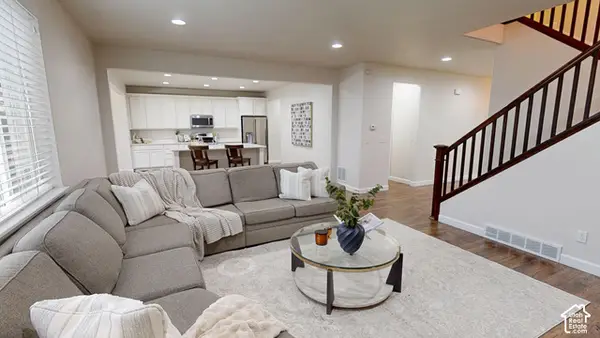
Welcome home to this beautifully maintained 3-bedroom, 3 bathroom home nestled in one of Herriman's established and desirable neighborhoods with NO HOA! Featuring an inviting open-concept layout, the living, dining, and kitchen areas flow seamlessly together, creating the perfect space for everyday living and entertaining. Thoughtfully updated bathrooms add a fresh, modern touch. Primary bedroom offers 2 large walk-in closets which is unique for this floor plan. Step outside to your own backyard retreat, designed for gathering and entertaining! Enjoy a custom outdoor kitchen, beautiful pergola, and dedicated vegetable garden, creating the perfect setting for summer evenings and outdoor dining. Additional highlights include RV parking and a convenient location within walking distance of the neighborhood elementary school. Just minutes from Herriman's shopping, dining, parks, and entertainment, this well-cared-for home offers the perfect combination of comfort, charm, and convenience. No HOA and plenty of room to enjoy both indoor and outdoor living! Square footage figures are provided as a courtesy estimate only and were obtained from tax data. Buyer to verify all....
Contact an agent
Home facts
- Year built:2003
- Subdivision & Development:HAMILTON FARMS
- Listing ID #:2191580
- Added:1 day(s) ago
- Updated:October 17, 2026 at 12:13 PM
Rooms and interior
- Bedrooms:3
- Total bathrooms:3
- Full bathrooms:2
- Half bathrooms:1
- Rooms Total:12
- Flooring:Carpet, Tile
- Kitchen Description:Gas Grill/BBQ, Microwave, Refrigerator
- Living area:2,218 sq. ft.
Heating and cooling
- Cooling:Central Air
- Heating:Forced Air
Structure and exterior
- Roof:Asphalt
- Year built:2003
- Building area:2,218 sq. ft.
- Lot area:0.21 Acres
- Lot Features:Fenced: Full
- Construction Materials:Brick, Stucco
- Exterior Features:Covered, Patio: Covered
- Levels:2 Story
Schools
- Elementary school:Butterfield Canyon
Utilities
- Water:Culinary, Water Connected
- Sewer:Sewer Connected, Sewer: Connected
Finances and disclosures
- Price:$579,000
- Price per sq. ft.:$261.05
- Tax amount:$3,104
Features and amenities
- Laundry features:Dryer, Washer
- Amenities:Closet: Walk-In, Den/Office, Storage Shed(s)
Parking
- Total parking spaces:6
- Parking description:2 Car Garage, Attached, Attached Garage, Rv Parking
- Garage spaces:2
New listings near 13932 S Blayde Dr
- New
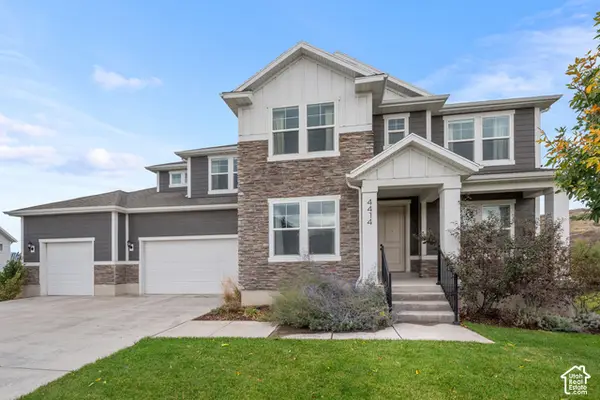 $990,000Active4 beds 3 baths4,677 sq. ft.
4414 W Wharton Dr #213, Herriman, UT 84096
MLS# 2191663Listed by: HOMIE - New
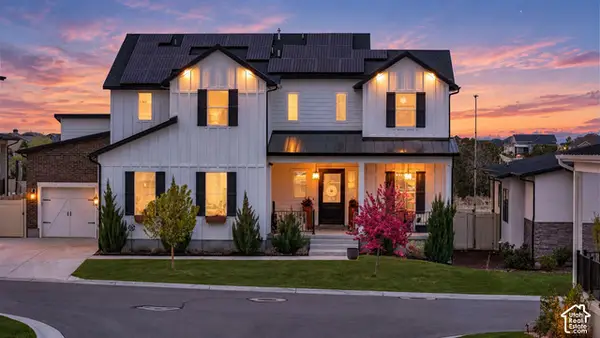 $1,275,000Active6 beds 7 baths5,875 sq. ft.
4772 W Thorntree Ln S, Herriman, UT 84096
MLS# 2191676Listed by: EQUITY REAL ESTATE (SOUTH VALLEY) - Open Sat, 2 to 4pmNew
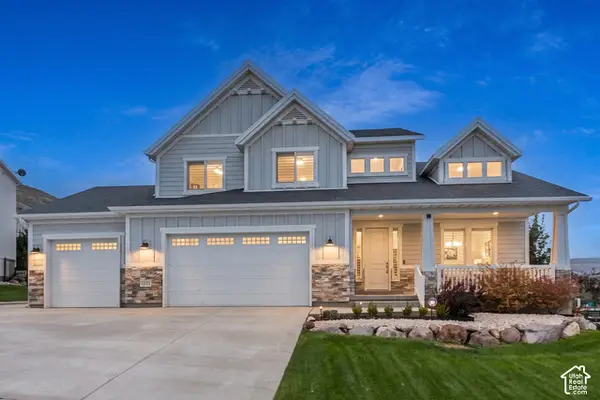 $915,000Active4 beds 3 baths4,695 sq. ft.
14378 S Herriman View Way W, Herriman, UT 84096
MLS# 2191608Listed by: BERKSHIRE HATHAWAY HOMESERVICES UTAH PROPERTIES (SALT LAKE) - New
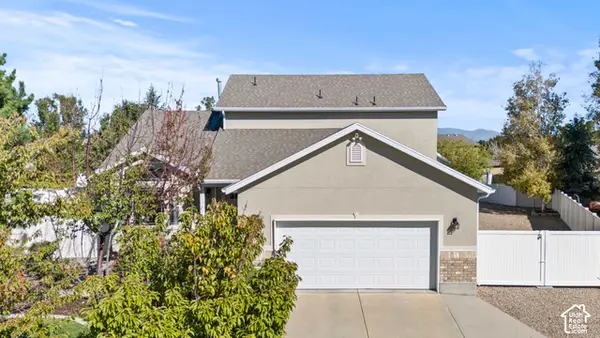 $810,000Active4 beds 3 baths3,076 sq. ft.
5436 W Genoa Ct S, Herriman, UT 84096
MLS# 2191496Listed by: JASON MITCHELL REAL ESTATE UTAH LLC - New
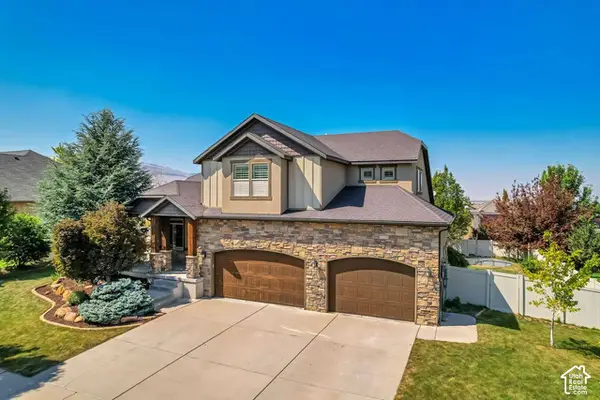 $874,900Active7 beds 4 baths4,402 sq. ft.
6856 W Windy Ridge Dr, Herriman, UT 84096
MLS# 2191475Listed by: EQUITY REAL ESTATE (PREMIER ELITE) - New
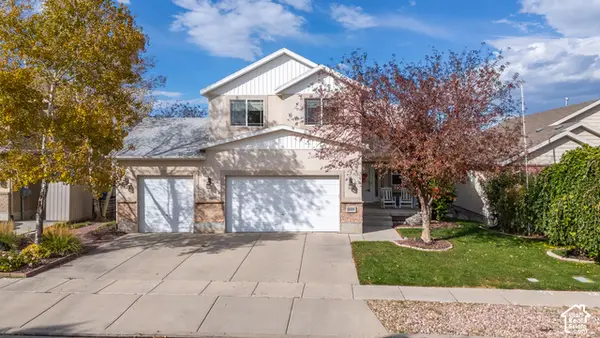 $679,900Active5 beds 4 baths3,308 sq. ft.
4592 W Black Powder Dr, Herriman, UT 84096
MLS# 2191457Listed by: SIMPLE CHOICE REAL ESTATE - New
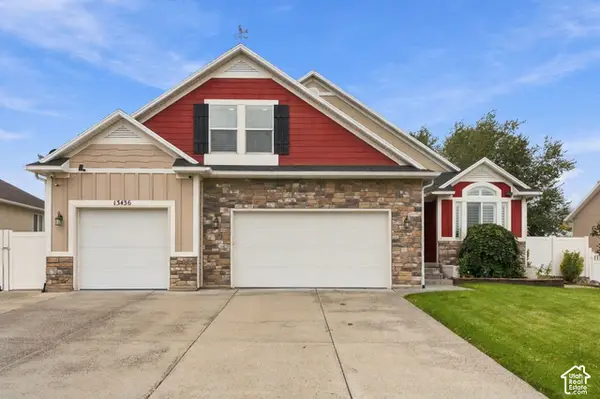 $749,500Active6 beds 3 baths3,717 sq. ft.
13436 S 7300 W, Herriman, UT 84096
MLS# 2191425Listed by: BERKSHIRE HATHAWAY HOMESERVICES UTAH PROPERTIES (SALT LAKE) - New
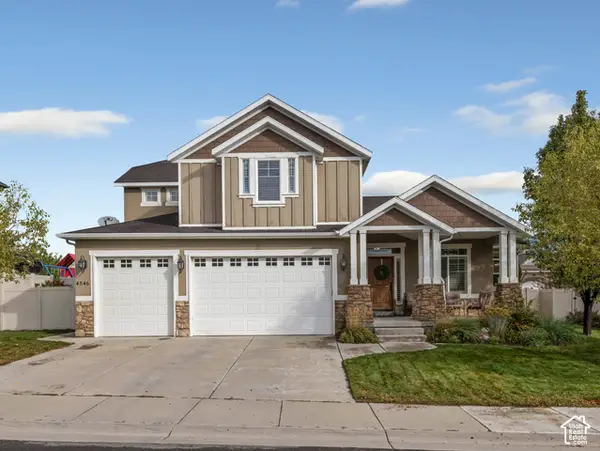 $775,000Active6 beds 4 baths4,290 sq. ft.
4846 W Desert Sage Dr, Herriman, UT 84096
MLS# 2191393Listed by: PREMIER REAL ESTATE - New
 $814,999Active6 beds 4 baths4,167 sq. ft.
12033 S Window Arch Ln W, Herriman, UT 84096
MLS# 2191244Listed by: REAL ESTATE ESSENTIALS


Protect your home and budget from life's surprises with an Assurant Home Warranty, backed by a partner that supports you through every step of homeownership. Explore Plans.
©2026 Century 21 Real Estate LLC. All rights reserved. CENTURY 21®, the CENTURY 21 Logo and C21® are service marks owned by Century 21 Real Estate LLC. Century 21 Real Estate LLC fully supports the principles of the Fair Housing Act and the Equal Opportunity Act. Each office is independently owned and operated. Listing information is deemed reliable but not guaranteed accurate.