
4342 W Notch Peak Ln, Herriman, UT 84096
Local realty services provided by:CENTURY 21 Wasatch Life Realty
4342 W Notch Peak Ln,Herriman, UT 84096
$495,000
- 4 Beds
- 4 Baths
- 2,402 sq. ft.
- Townhouse
- Active
Listed by: tanner t litchfield
Office: real broker, llc.
MLS#:2160223
Source:SL
Price summary
- Price:$495,000
- Price per sq. ft.:$206.08
- Monthly HOA dues:$178
About this home
Located in the exciting Mountain Ridge community, this beautiful townhome offers the perfect blend of comfort, convenience, and community living. Mountain Ridge features both townhomes and single-family homes in a family-friendly setting within walking distance to local schools. Residents enjoy nearby access to Blackridge Reservoir, Mountain View Corridor, walking trails, and Mountain View Village shopping and dining. The community is thoughtfully designed to maintain a true neighborhood feel and offers incredible amenities including a clubhouse, swimming pool, parks, and open green space.
Contact an agent
Home facts
- Year built:2021
- Listing ID #:2160223
- Added:55 day(s) ago
- Updated:July 17, 2026 at 11:20 AM
Rooms and interior
- Bedrooms:4
- Total bathrooms:4
- Full bathrooms:3
- Half bathrooms:1
- Rooms Total:12
- Flooring:Carpet, Laminate, Tile
- Kitchen Description:Disposal, Range/Oven: Free Stdng.
- Basement Description:Full
- Living area:2,402 sq. ft.
Heating and cooling
- Cooling:Central Air
- Heating:Gas: Central
Structure and exterior
- Roof:Asphalt
- Year built:2021
- Building area:2,402 sq. ft.
- Lot area:0.03 Acres
- Lot Features:Curb & Gutter, Road: Paved, Sidewalks, Sprinkler: Auto-Full
- Architectural Style:Townhouse
- Levels:3 Story
Schools
- Middle school:South Hills
- Elementary school:Ridge View
Utilities
- Water:Culinary, Water Connected
- Sewer:Sewer Connected, Sewer: Connected
Finances and disclosures
- Price:$495,000
- Price per sq. ft.:$206.08
- Tax amount:$2,856
Features and amenities
- Laundry features:Electric Dryer Hookups
- Amenities:Closet: Walk-In, Playground, Pool, Snow Removal
Parking
- Total parking spaces:2
- Parking description:2 Car Garage, Attached Garage
- Garage spaces:2
New listings near 4342 W Notch Peak Ln
- New
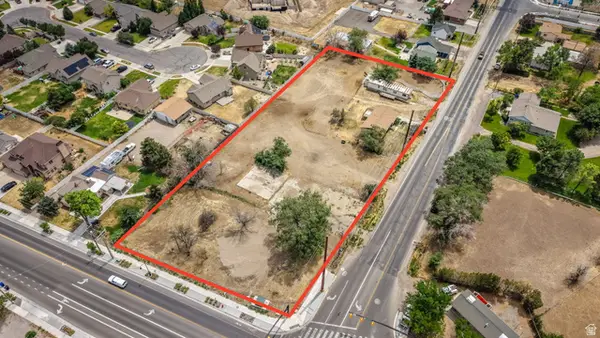 $1,650,000Active1.7 Acres
13175 S Rose Canyon Rd, Herriman, UT 84096
MLS# 2172522Listed by: EQUITY REAL ESTATE (SOLID) - New
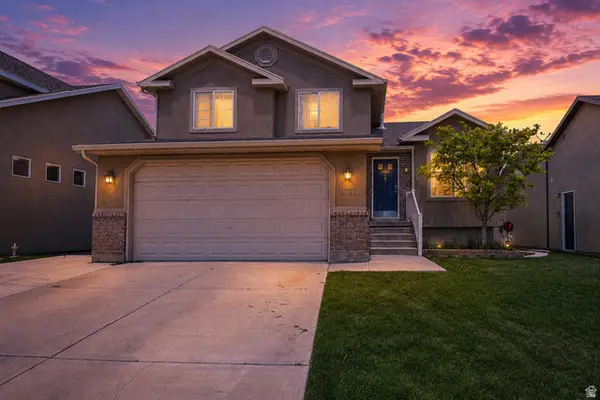 $575,000Active4 beds 3 baths1,941 sq. ft.
4732 W Liberation Dr, Herriman, UT 84096
MLS# 2172508Listed by: UPSIDE REAL ESTATE - New
 $1,175,000Active5 beds 4 baths4,818 sq. ft.
14327 S Dennery Cv W #22, Herriman, UT 84096
MLS# 2171292Listed by: SALT & SUMMIT REAL ESTATE GROUP - Open Sat, 2 to 4pmNew
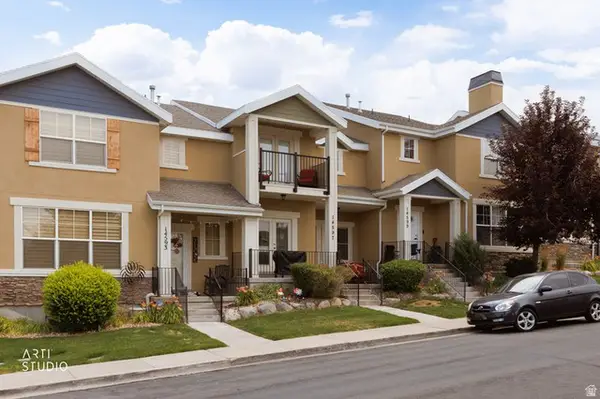 $395,000Active3 beds 3 baths1,943 sq. ft.
14597 S Pebble Rose Dr, Herriman, UT 84096
MLS# 2172336Listed by: ERA BROKERS CONSOLIDATED (UTAH COUNTY) - New
 $799,990Active5 beds 4 baths4,101 sq. ft.
7103 W Klorissa Pl, Herriman, UT 84096
MLS# 2172359Listed by: BUREAU REAL ESTATE - Open Sat, 11am to 1pmNew
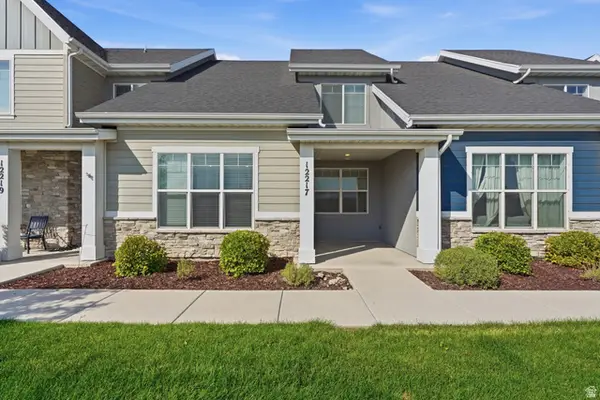 $400,000Active3 beds 3 baths1,490 sq. ft.
12217 S Platt Ln W #86, Herriman, UT 84096
MLS# 2172370Listed by: KW UTAH REALTORS KELLER WILLIAMS (BRICKYARD) - New
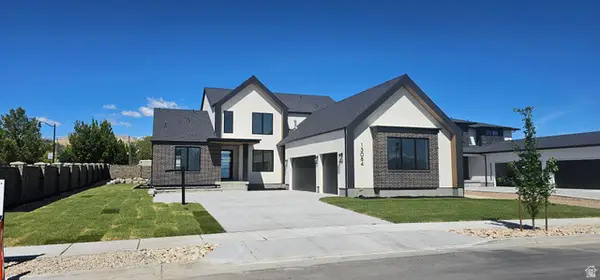 $1,199,999Active5 beds 5 baths6,055 sq. ft.
13084 S Jj Farms Ln W, Herriman, UT 84096
MLS# 2172421Listed by: RED CLIFFS REAL ESTATE - New
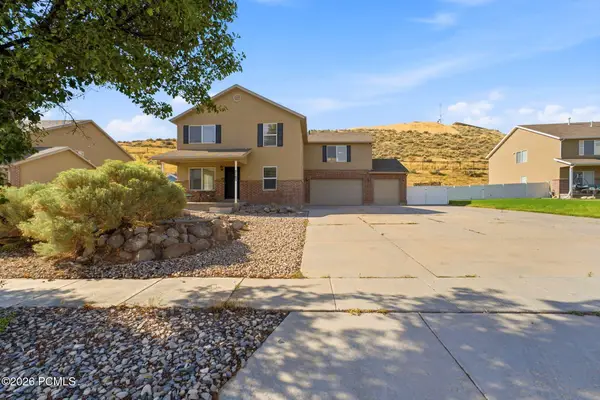 $799,990Active5 beds 4 baths4,101 sq. ft.
7103 Klorissa Place, Herriman, UT 84096
MLS# 12603266Listed by: BUREAU REAL ESTATE - Open Sat, 12 to 2pmNew
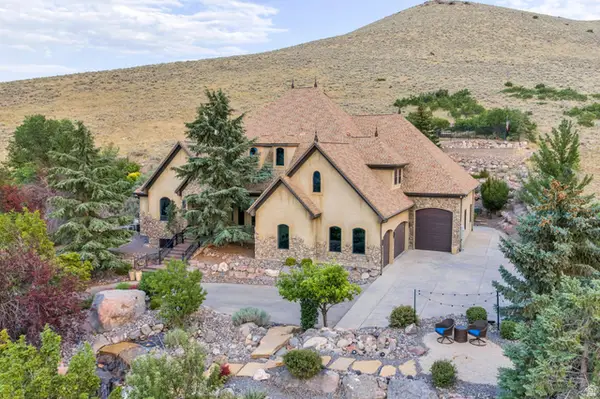 $1,475,000Active4 beds 5 baths8,641 sq. ft.
5831 W Friendship Dr, Herriman, UT 84096
MLS# 2172312Listed by: ZANDER REAL ESTATE TEAM PLLC - New
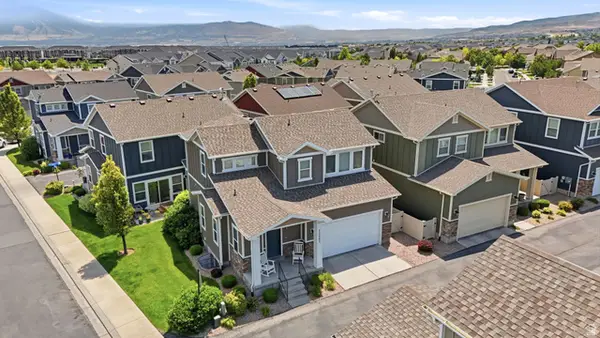 $545,000Active4 beds 4 baths2,443 sq. ft.
13067 S Plum Grove Ct, Herriman, UT 84096
MLS# 2172239Listed by: RE/MAX ASSOCIATES


Protect your home and budget from life's surprises with an Assurant Home Warranty, backed by a partner that supports you through every step of homeownership. Explore Plans.
©2026 Century 21 Real Estate LLC. All rights reserved. CENTURY 21®, the CENTURY 21 Logo and C21® are service marks owned by Century 21 Real Estate LLC. Century 21 Real Estate LLC fully supports the principles of the Fair Housing Act and the Equal Opportunity Act. Each office is independently owned and operated. Listing information is deemed reliable but not guaranteed accurate.