
4452 W Bartlett Dr, Herriman, UT 84096
Local realty services provided by:CENTURY 21 Essentials Realty
4452 W Bartlett Dr,Herriman, UT 84096
$839,000
- 6 Beds
- 4 Baths
- 3,627 sq. ft.
- Single family
- Active
Listed by: tyler seager
Office: equity real estate (nre)
MLS#:2185712
Source:SL
Price summary
- Price:$839,000
- Price per sq. ft.:$231.32
- Monthly HOA dues:$15.58
About this home
Beautiful Herriman home with a fully finished walkout mother-in-law apartment! The basement features its own kitchen, spacious living area, bedrooms, bathroom, laundry and separate walkout access, creating an incredibly versatile second living space. The main home offers a large open kitchen and family room perfect for entertaining, vaulted ceilings and plenty of natural light. With 6 bedrooms, 3.5 bathrooms, over 3,600 sq ft and a 3-car garage, there is plenty of room to spread out. Outside you'll find a fully fenced yard along with beautiful mountain and Salt Lake Valley views. Conveniently located near trails, recreation and Black Ridge Reservoir. A hard-to-find layout with tons of space and flexibility in Herriman!
Contact an agent
Home facts
- Year built:2018
- Subdivision & Development:GRAYSTONE
- Listing ID #:2185712
- Added:1 day(s) ago
- Updated:September 18, 2026 at 11:33 AM
Rooms and interior
- Bedrooms:6
- Total bathrooms:4
- Full bathrooms:3
- Half bathrooms:1
- Rooms Total:18
- Flooring:Carpet, Tile
- Kitchen Description:Disposal, Kitchen: Second, Microwave, Portable Dishwasher, Range/Oven: Free Stdng.
- Basement Description:Entrance, Full, Walk-Out Access
- Living area:3,627 sq. ft.
Heating and cooling
- Cooling:Central Air
- Heating:Gas: Central
Structure and exterior
- Roof:Asphalt
- Year built:2018
- Building area:3,627 sq. ft.
- Lot area:0.17 Acres
- Lot Features:Curb & Gutter, Drip Irrigation, Fenced: Full, Road: Paved, Sidewalks, Sprinkler: Auto-Full
- Construction Materials:Asphalt, Cement Siding, Concrete
- Exterior Features:Basement Entrance, Patio: Open, Walkout
- Levels:3 Story
Schools
- Middle school:South Hills
- Elementary school:Ridge View
Utilities
- Water:Culinary, Water Connected
- Sewer:Sewer Connected, Sewer: Connected
Finances and disclosures
- Price:$839,000
- Price per sq. ft.:$231.32
- Tax amount:$5,249
Features and amenities
- Laundry features:Electric Dryer Hookups
- Amenities:Biking Trails, Closet: Walk-In, Hiking Trails, Mother-In-Law Apartment, Picnic Area, Playground, Vaulted Ceilings
Parking
- Total parking spaces:3
- Parking description:3 Car Garage, Attached, Attached Garage, Garage Door Opener
- Garage spaces:3
New listings near 4452 W Bartlett Dr
- New
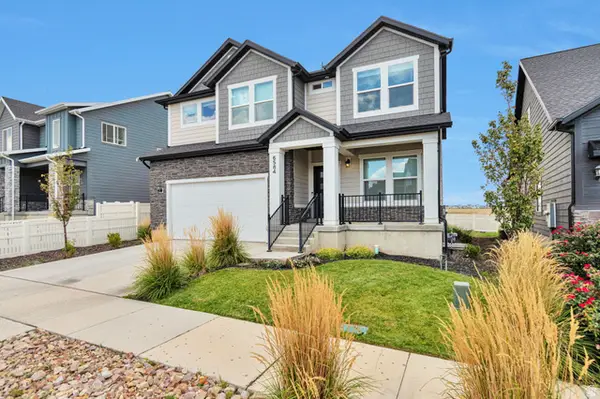 $699,990Active3 beds 3 baths3,736 sq. ft.
6584 W Ipswitch Way #302, Herriman, UT 84096
MLS# 2186095Listed by: KW UTAH REALTORS KELLER WILLIAMS (BRICKYARD) - Open Sat, 11am to 1pmNew
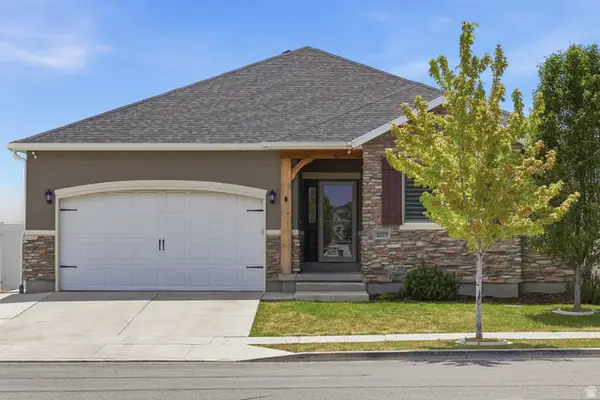 $649,500Active5 beds 3 baths3,570 sq. ft.
5377 W Iron King Dr, Herriman, UT 84096
MLS# 2184947Listed by: SELLING SALT LAKE - New
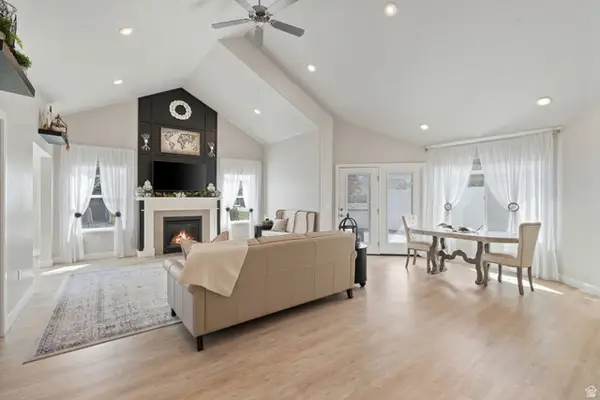 $599,900Active3 beds 2 baths2,060 sq. ft.
5414 W Copper Gulch Ln #A, Herriman, UT 84096
MLS# 2186020Listed by: TRIUMPH REALTY TEAM - Open Sat, 10am to 12pmNew
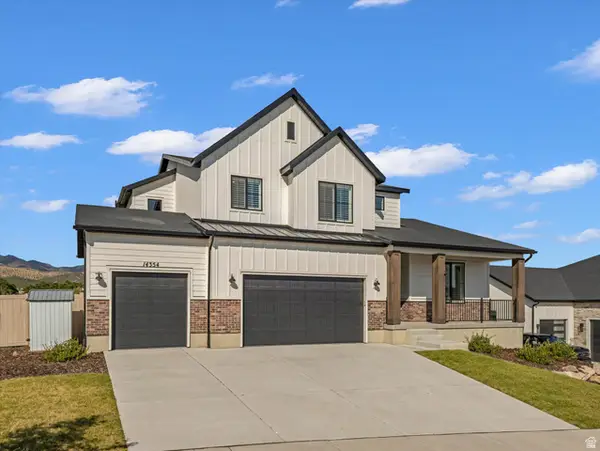 $965,000Active6 beds 4 baths4,266 sq. ft.
14354 S Dennery Cv W, Herriman, UT 84096
MLS# 2186037Listed by: WINDERMERE REAL ESTATE (DAYBREAK) - New
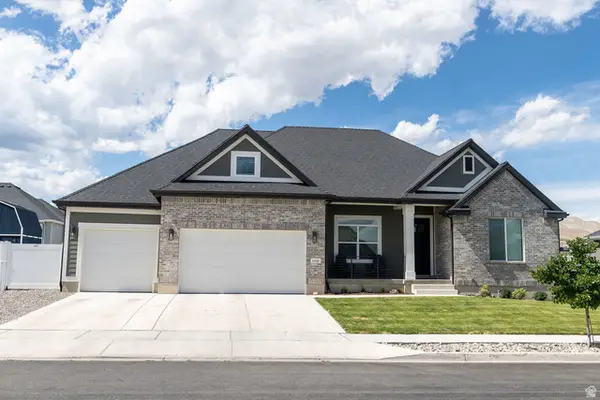 $1,050,000Active6 beds 4 baths4,917 sq. ft.
13528 S Weaver Cir, Herriman, UT 84096
MLS# 2185819Listed by: SIX STAR REAL ESTATE LLC - New
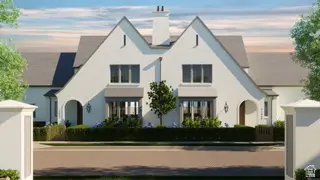 $729,000Active3 beds 3 baths3,535 sq. ft.
11977 Ebury Pl #4, Herriman, UT 84096
MLS# 2185847Listed by: REAL BROKER, LLC - New
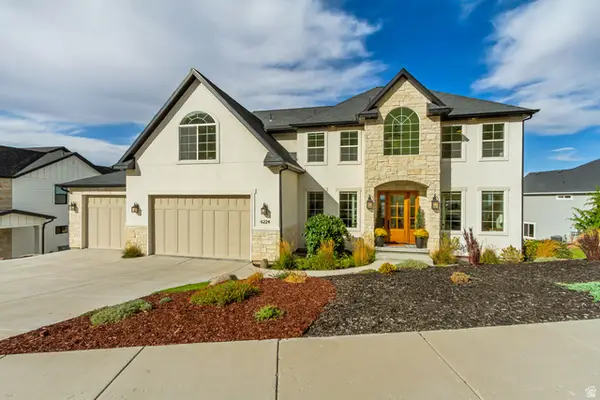 $1,385,000Active7 beds 5 baths6,026 sq. ft.
6224 W Fort Pierce Way, Herriman, UT 84096
MLS# 2185849Listed by: BUTLER REALTORS, INC. - New
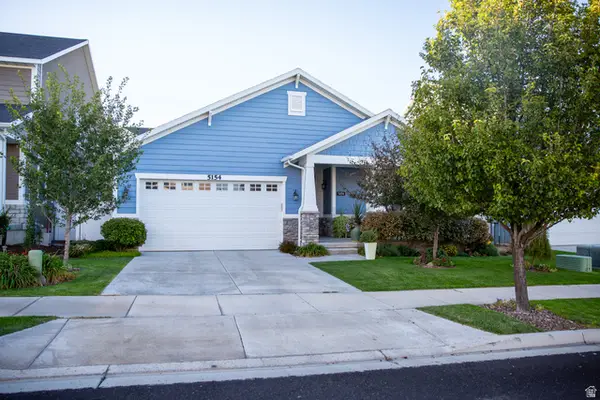 $675,000Active5 beds 3 baths3,384 sq. ft.
5154 W Lower Wood Ln, Herriman, UT 84096
MLS# 2185765Listed by: EQUITY SUMMIT GROUP PC - Open Fri, 11am to 2pmNew
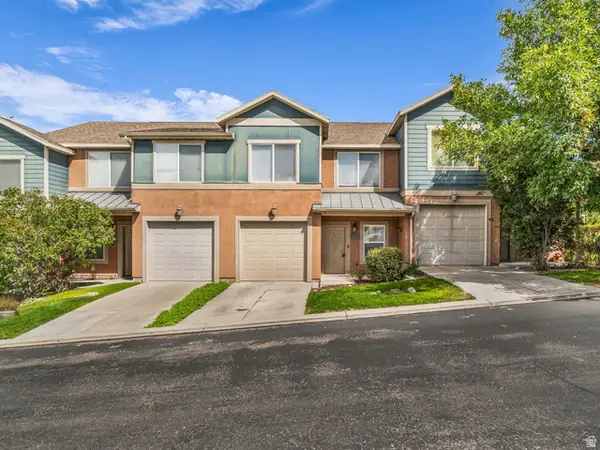 $359,000Active3 beds 3 baths1,294 sq. ft.
14473 S Boulder Crest Dr W, Herriman, UT 84096
MLS# 2185775Listed by: EXIT REALTY SUCCESS - New
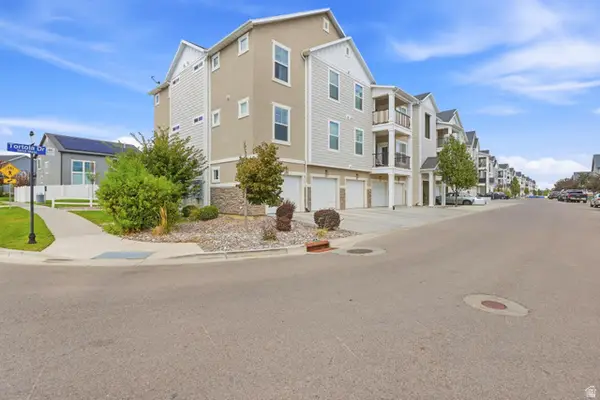 $360,000Active3 beds 2 baths1,272 sq. ft.
13092 S Tortola Dr W #101, Herriman, UT 84096
MLS# 2185708Listed by: UNITY GROUP REAL ESTATE LLC


Protect your home and budget from life's surprises with an Assurant Home Warranty, backed by a partner that supports you through every step of homeownership. Explore Plans.
©2026 Century 21 Real Estate LLC. All rights reserved. CENTURY 21®, the CENTURY 21 Logo and C21® are service marks owned by Century 21 Real Estate LLC. Century 21 Real Estate LLC fully supports the principles of the Fair Housing Act and the Equal Opportunity Act. Each office is independently owned and operated. Listing information is deemed reliable but not guaranteed accurate.