
5079 W Emmeline Dr, Herriman, UT 84096
Local realty services provided by:CENTURY 21 Everest
Listed by: david e. winters
Office: re/max associates
MLS#:2161405
Source:SL
Price summary
- Price:$797,000
- Price per sq. ft.:$181.05
About this home
Beautiful two-story home nestled in the highly sought-after Rosecrest subdivision of Herriman, situated on a spacious -acre lot with stunning valley and mountain views. Charming front sitting porch welcomes you into an open-concept floor plan featuring soaring vaulted ceilings, a grand entry, and expansive great room with a cozy fireplace, large family room, dining area, and bay windows that flood the home with natural light. Gorgeous kitchen offers a center island, gas cooktop, double ovens, and an amazing walk-in pantry, and direct access to exceptional outdoor living space. Main floor primary suite features a spacious bedroom, walk-in closet, and luxurious bath with dual vanities, soaking tub, and walk-in shower. Upstairs includes three bedrooms with custom closets and a full bath, while the basement offers an additional bedroom or office, huge family room, storage room and cold storage, and bath. Backyard is beautifully landscaped with rock work fire pit area, covered patio, and large grassy area, perfect for entertaining. Oversized three-car garage with built-in storage, RV parking, fully fenced yard, solar panels, tankless water heater, and water softener. Enjoy a vibrant community atmosphere with nearby shopping, dining, and outdoor amenities, all while tucked into one of Herriman's most desirable foothill neighborhoods....
Contact an agent
Home facts
- Year built:2010
- Listing ID #:2161405
- Added:54 day(s) ago
- Updated:July 22, 2026 at 11:10 AM
Rooms and interior
- Bedrooms:5
- Total bathrooms:4
- Full bathrooms:2
- Half bathrooms:1
- Rooms Total:16
- Flooring:Carpet, Tile
- Bathrooms Description:Bath: Sep. Tub/Shower
- Kitchen Description:Disposal, Microwave, Oven: Double, Range: Countertop, Range: Gas, Refrigerator
- Basement Description:Full
- Living area:4,402 sq. ft.
Heating and cooling
- Cooling:Central Air
- Heating:Forced Air, Gas: Central
Structure and exterior
- Roof:Asphalt
- Year built:2010
- Building area:4,402 sq. ft.
- Lot area:0.25 Acres
- Lot Features:Curb & Gutter, Fenced: Full, Flat, Road: Paved, Sidewalks, Sprinkler: Auto-Full, Terrain: Grad Slope
- Construction Materials:Cement Siding, Stucco
- Exterior Features:Bay Box Windows, Covered, Entry (Foyer), Lighting, Patio: Covered, Porch: Open
- Levels:3 Story
Schools
- Elementary school:Blackridge
Utilities
- Water:Culinary, Secondary, Water Connected
- Sewer:Sewer Connected, Sewer: Connected, Sewer: Public
Finances and disclosures
- Price:$797,000
- Price per sq. ft.:$181.05
- Tax amount:$5,001
Features and amenities
- Laundry features:Dryer, Washer
- Amenities:Ceiling Fan, Closet: Walk-In, Den/Office, Vaulted Ceilings, Water Softener Owned, Window Coverings
Parking
- Total parking spaces:5
- Parking description:3 Car Garage, Rv Parking
- Garage spaces:3
New listings near 5079 W Emmeline Dr
- New
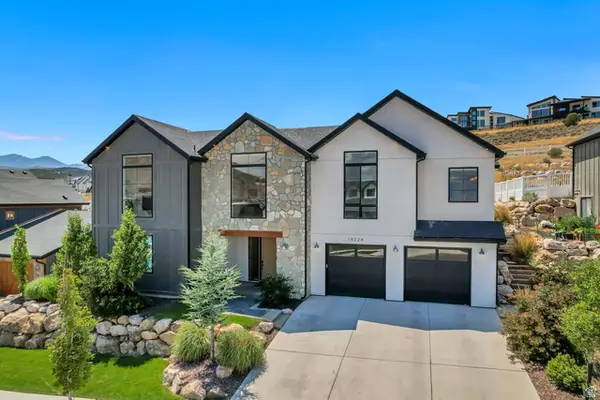 $1,075,000Active5 beds 5 baths3,859 sq. ft.
14224 S Summit Crest Ln, Herriman, UT 84096
MLS# 2173311Listed by: MANSELL REAL ESTATE INC - New
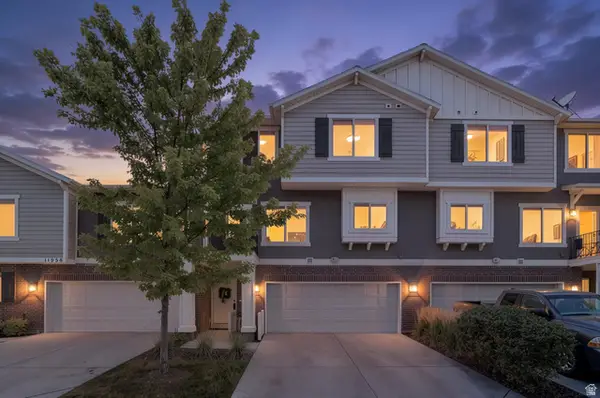 $399,900Active3 beds 3 baths1,479 sq. ft.
11954 S Forester Peak Pl W, Herriman, UT 84096
MLS# 2173232Listed by: KW SOUTH VALLEY KELLER WILLIAMS (ELITE) - New
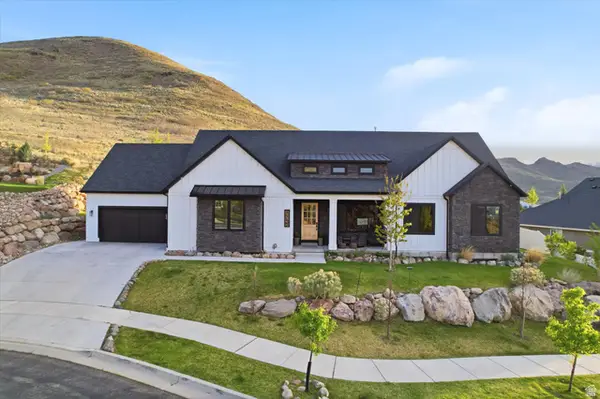 $1,372,875Active6 beds 4 baths5,881 sq. ft.
6583 W Cedar Butte Cir, Herriman, UT 84096
MLS# 2173249Listed by: REAL BROKER, LLC - New
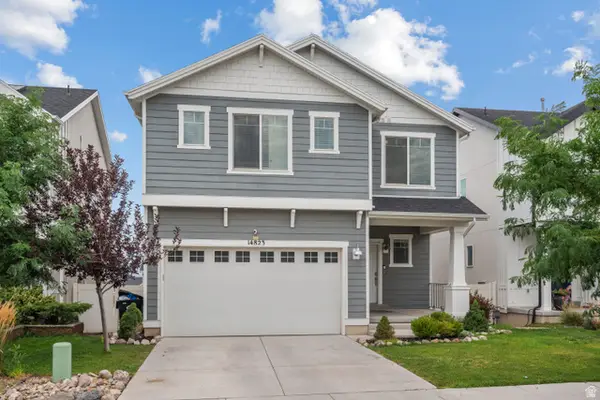 $629,000Active4 beds 4 baths3,110 sq. ft.
14823 S Messi St W, Herriman, UT 84096
MLS# 2173253Listed by: UTAH HOME CENTRAL - New
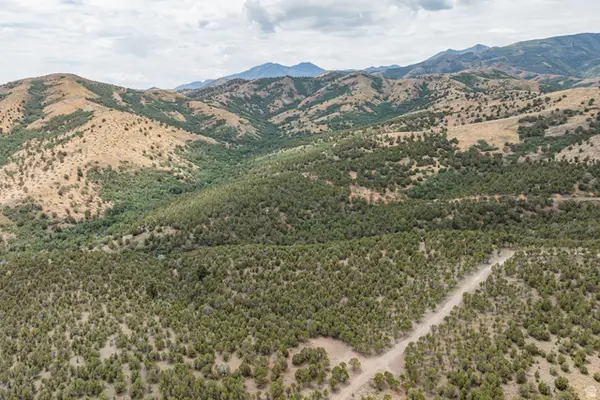 $999,999Active40 Acres
13944 S Hi Country Rd W, Herriman, UT 84096
MLS# 2173097Listed by: CHAPMAN-RICHARDS & ASSOCIATES, INC. - New
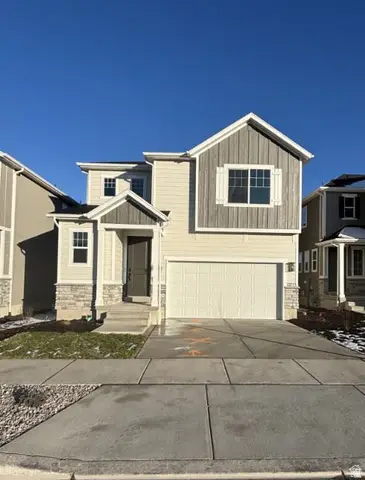 $636,617Active4 beds 3 baths2,911 sq. ft.
12789 S Glacier Trail Ln W #174, Herriman, UT 84096
MLS# 2173068Listed by: RICHMOND AMERICAN HOMES OF UTAH, INC - New
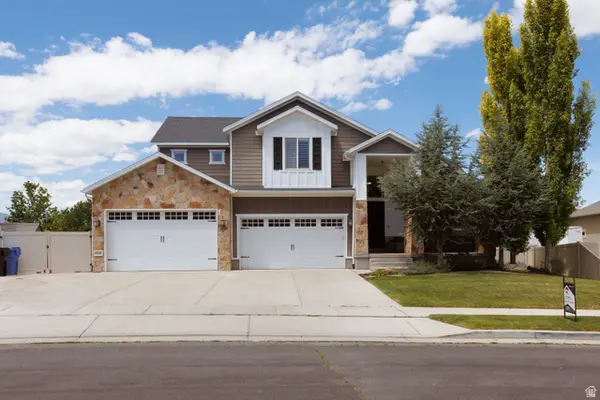 $1,099,900Active6 beds 4 baths5,100 sq. ft.
6522 W Davin View Dr, Herriman, UT 84096
MLS# 2173008Listed by: ERA BROKERS CONSOLIDATED (SALT LAKE) - New
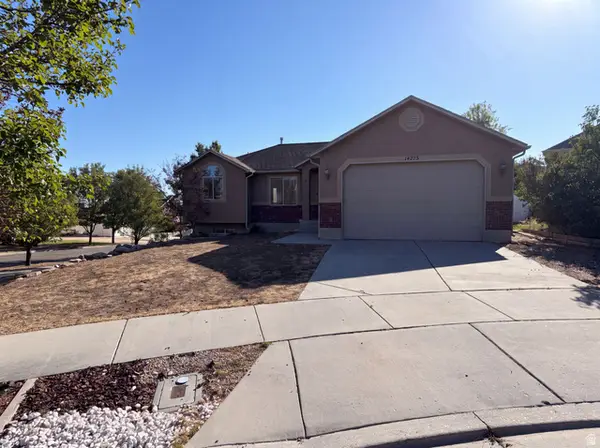 $560,000Active3 beds 2 baths1,724 sq. ft.
14273 S Heartstone Cir, Herriman, UT 84096
MLS# 2173022Listed by: OPENDOOR BROKERAGE LLC - New
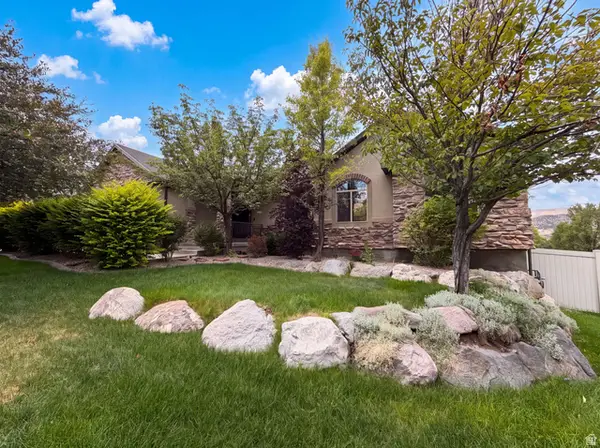 $815,000Active5 beds 4 baths3,970 sq. ft.
14496 S Fox Creek Dr, Herriman, UT 84096
MLS# 2173027Listed by: OPENDOOR BROKERAGE LLC - New
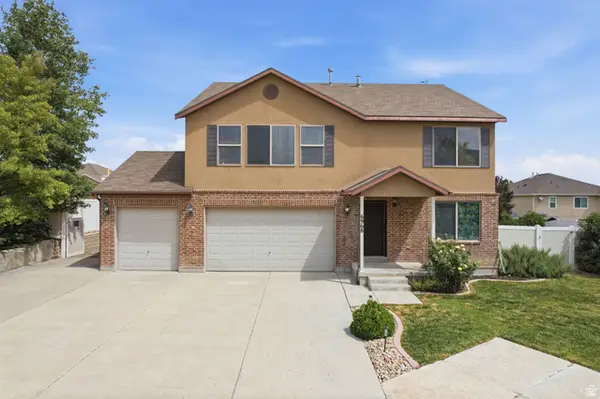 $625,000Active3 beds 3 baths3,681 sq. ft.
6968 W Tracy Loop Rd, Herriman, UT 84096
MLS# 2172969Listed by: RE/MAX ASSOCIATES


Protect your home and budget from life's surprises with an Assurant Home Warranty, backed by a partner that supports you through every step of homeownership. Explore Plans.
©2026 Century 21 Real Estate LLC. All rights reserved. CENTURY 21®, the CENTURY 21 Logo and C21® are service marks owned by Century 21 Real Estate LLC. Century 21 Real Estate LLC fully supports the principles of the Fair Housing Act and the Equal Opportunity Act. Each office is independently owned and operated. Listing information is deemed reliable but not guaranteed accurate.