
14823 S Messi St W, Herriman, UT 84096
Local realty services provided by:CENTURY 21 Naomi
14823 S Messi St W,Herriman, UT 84096
$629,000
- 4 Beds
- 4 Baths
- 3,110 sq. ft.
- Single family
- Active
Listed by: michael j sprunt
Office: utah home central
MLS#:2173253
Source:SL
Price summary
- Price:$629,000
- Price per sq. ft.:$202.25
- Monthly HOA dues:$20
About this home
This beautifully maintained 4-bedroom, 3.5-bathroom home offers 3,110 square feet of thoughtfully designed living space in one of Herriman's most convenient locations. Just 5 minutes from Mountain View Village, Costco, and a wide array of shops and restaurants, this home combines everyday practicality with standout features throughout, The recently finished walkout basement is an entertainer's dream, complete with a wet bar and a walkout to the backyard - perfect for hosting family and friends. Upstairs, enjoy a dedicated home office with custom built-in cabinets, ideal for remote work or study. The spacious living area is anchored by a large electric linear fireplace, adding warmth and modern style to the space. Step outside to the expansive deck, shaded in the afternoons for comfortable outdoor living. The south-facing driveway means minimal shoveling come winter, and the upstairs primary suite is complete with beautiful mountain views. Additional highlights include an upstairs laundry room for everyday convenience and lots of storage space throughout the home. As a bonus, the home comes equipped with permanent Jellyfish holiday lighting, making seasonal decorating effortless year-round. Don't miss your chance to own this move-in-ready home in a prime Herriman location!...
Contact an agent
Home facts
- Year built:2019
- Listing ID #:2173253
- Added:2 day(s) ago
- Updated:July 23, 2026 at 05:20 PM
Rooms and interior
- Bedrooms:4
- Total bathrooms:4
- Full bathrooms:3
- Half bathrooms:1
- Rooms Total:14
- Flooring:Carpet, Laminate
- Kitchen Description:Disposal, Freezer, Microwave, Oven: Gas, Range: Gas, Refrigerator
- Basement Description:Daylight, Walk-Out Access
- Living area:3,110 sq. ft.
Heating and cooling
- Cooling:Central Air
- Heating:Gas: Central
Structure and exterior
- Roof:Asphalt
- Year built:2019
- Building area:3,110 sq. ft.
- Lot area:0.1 Acres
- Lot Features:Fenced: Full, Sidewalks, Sprinkler: Auto-Full, Terrain: Grad Slope
- Construction Materials:Asphalt, Cement Siding, Stucco
- Exterior Features:Basement Entrance, Covered, Patio: Covered, Porch: Open, Walkout
- Levels:3 Story
Schools
- Middle school:South Hills
- Elementary school:Ridge View
Utilities
- Water:Culinary, Irrigation, Water Connected
- Sewer:Sewer Connected, Sewer: Connected, Sewer: Public
Finances and disclosures
- Price:$629,000
- Price per sq. ft.:$202.25
- Tax amount:$3,681
Features and amenities
- Laundry features:Dryer, Gas Dryer Hookups, Washer
- Amenities:Alarm: Fire, Alarm: Security, Bar: Wet, Biking Trails, Closet: Walk-In, Hiking Trails, Pets Permitted, Playground, Snow Removal, Storage Shed(s), Water Softener Owned
Parking
- Total parking spaces:2
- Parking description:2 Car Garage, Attached Garage
- Garage spaces:2
New listings near 14823 S Messi St W
- New
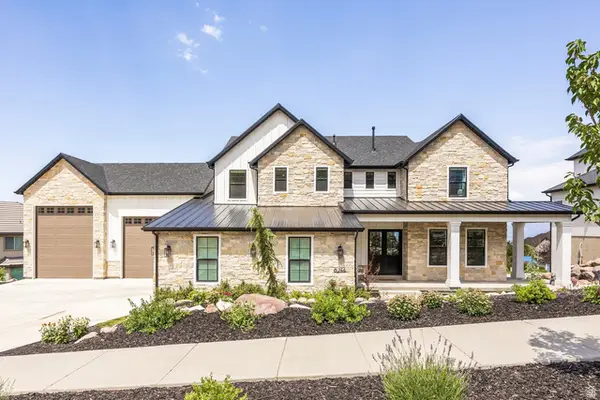 $2,800,000Active6 beds 7 baths10,144 sq. ft.
6244 W Fort Pierce Way, Herriman, UT 84096
MLS# 2173245Listed by: SUMMIT SOTHEBY'S INTERNATIONAL REALTY - Open Sat, 11am to 1pmNew
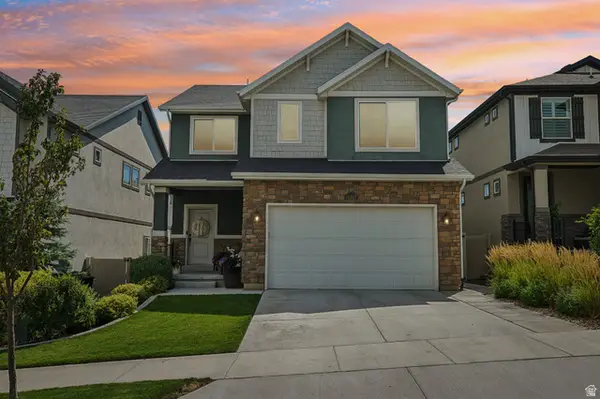 $620,000Active4 beds 4 baths2,505 sq. ft.
14327 S Ashvale Dr, Herriman, UT 84096
MLS# 2173894Listed by: REAL BROKER, LLC - New
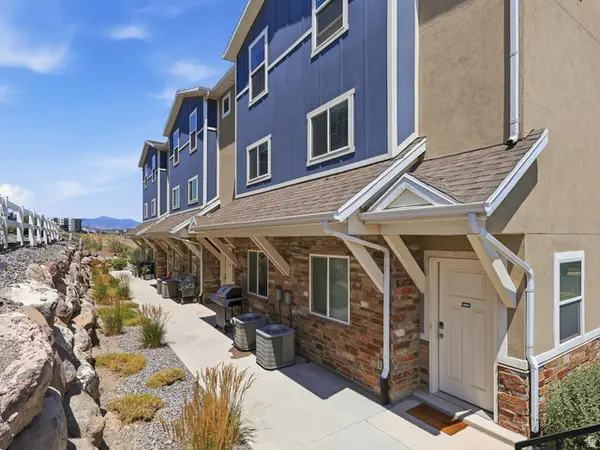 $749,900Active6 beds 6 baths3,375 sq. ft.
14862 S Diorite Ct, Herriman, UT 84096
MLS# 2173805Listed by: UTAH KEY REAL ESTATE, LLC - New
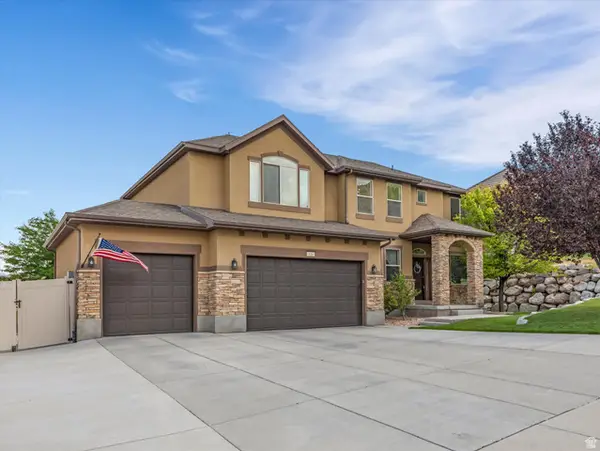 $924,000Active6 beds 4 baths4,295 sq. ft.
14361 S Fort Pierce Way, Herriman, UT 84096
MLS# 2173809Listed by: WINDERMERE REAL ESTATE (DRAPER) 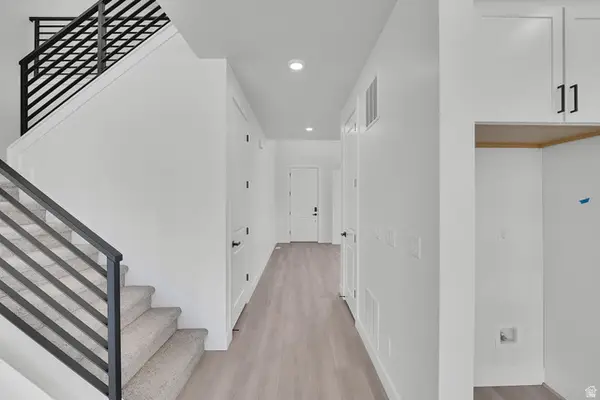 $1,031,891Pending4 beds 4 baths5,367 sq. ft.
12354 S Teton Creek Ct #420, Herriman, UT 84096
MLS# 2173649Listed by: RICHMOND AMERICAN HOMES OF UTAH, INC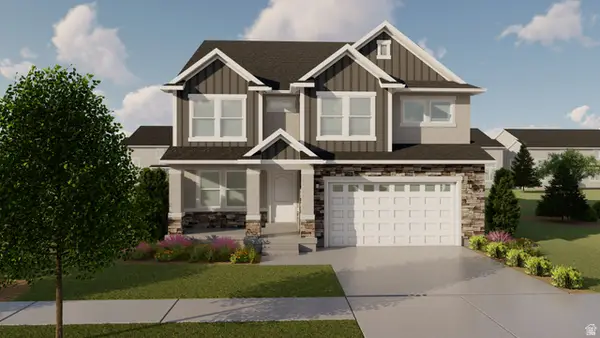 $716,900Pending4 beds 3 baths3,810 sq. ft.
6679 W Cuts Canyon Dr S #111, Herriman, UT 84096
MLS# 2173669Listed by: EDGE REALTY- New
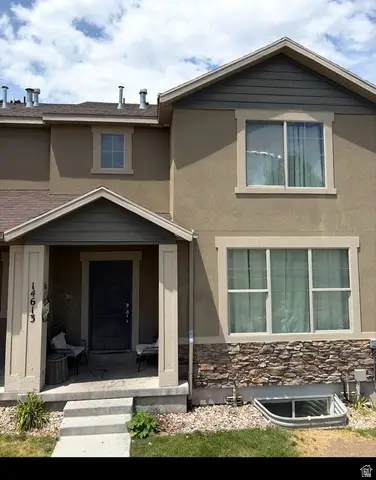 $425,000Active4 beds 4 baths2,292 sq. ft.
14613 S Auroral Way #5055, Herriman, UT 84096
MLS# 2173703Listed by: CONRAD CRUZ REAL ESTATE SERVICES, LLC - New
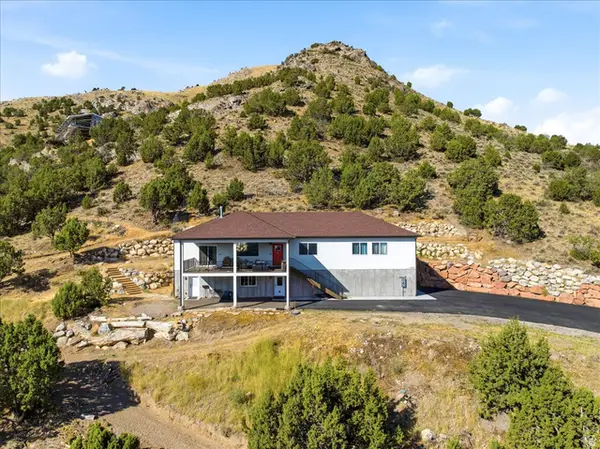 $1,120,000Active4 beds 3 baths3,140 sq. ft.
13802 S Mount Shaggy Dr, Herriman, UT 84096
MLS# 2173631Listed by: ALL WEST INC. 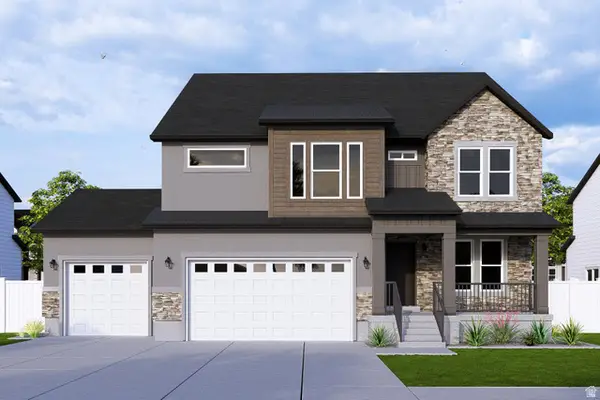 $866,900Pending3 beds 3 baths3,810 sq. ft.
12463 S Bigbend Ridge Cv W #9, Herriman, UT 84096
MLS# 2173614Listed by: EDGE REALTY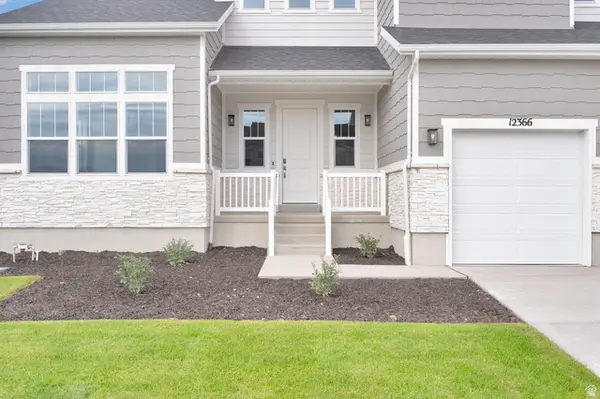 $1,245,789Pending5 beds 4 baths6,617 sq. ft.
12358 S Lupine Meadow Cv #412, Herriman, UT 84096
MLS# 2173577Listed by: RICHMOND AMERICAN HOMES OF UTAH, INC


Protect your home and budget from life's surprises with an Assurant Home Warranty, backed by a partner that supports you through every step of homeownership. Explore Plans.
©2026 Century 21 Real Estate LLC. All rights reserved. CENTURY 21®, the CENTURY 21 Logo and C21® are service marks owned by Century 21 Real Estate LLC. Century 21 Real Estate LLC fully supports the principles of the Fair Housing Act and the Equal Opportunity Act. Each office is independently owned and operated. Listing information is deemed reliable but not guaranteed accurate.