
6382 W Holly's Pond Ln, Herriman, UT 84096
Local realty services provided by:CENTURY 21 Bushnell
6382 W Holly's Pond Ln,Herriman, UT 84096
$1,449,999
- 6 Beds
- 5 Baths
- 5,032 sq. ft.
- Single family
- Active
Listed by: brady tanner
Office: prime residential brokers
MLS#:2159803
Source:SL
Price summary
- Price:$1,449,999
- Price per sq. ft.:$288.16
About this home
Back yard and fencing newly installed!! Brand new construction just completed in one of Herriman's best kept secret neighborhoods! Stunning craftsmanship and finishes in every room of this home. This ideal floor plan boasts vaulted ceilings in the great room and a main floor primary suite. Custom kitchen with top of the line finishes and lighting. Secondary prep space in the kitchen for additional cooking while you entertain. The basement is filled with natural light and another kitchenette for your all night teenager's parties. Large yard with covered back deck for outdoor grilling and entertaining. 4 car garage to fit all of your toys! Square footage figures are provided as a courtesy estimate only and were obtained from the Builder. Buyer is advised to obtain an independent measurement.
Contact an agent
Home facts
- Year built:2026
- Listing ID #:2159803
- Added:65 day(s) ago
- Updated:July 26, 2026 at 11:08 AM
Rooms and interior
- Bedrooms:6
- Total bathrooms:5
- Full bathrooms:4
- Half bathrooms:1
- Rooms Total:22
- Flooring:Carpet, Hardwood, Tile
- Kitchen Description:Microwave, Oven: Double, Portable Dishwasher, Range Hood, Range/Oven: Built-In, Range: Countertop, Range: Gas, Refrigerator
- Basement Description:Full
- Living area:5,032 sq. ft.
Heating and cooling
- Cooling:Central Air
- Heating:Forced Air, Gas: Central
Structure and exterior
- Roof:Asphalt, Metal
- Year built:2026
- Building area:5,032 sq. ft.
- Lot area:0.3 Acres
- Lot Features:Curb & Gutter, Fenced: Partial, Sprinkler: Auto-Partial
- Construction Materials:Cement Siding, Stone
- Exterior Features:Covered, Lighting, Patio: Covered
- Levels:3 Story
Schools
- High school:Herriman
- Middle school:Copper Mountain
Utilities
- Water:Culinary, Irrigation, Water Connected
- Sewer:Sewer Connected, Sewer: Connected, Sewer: Public
Finances and disclosures
- Price:$1,449,999
- Price per sq. ft.:$288.16
- Tax amount:$5,500
Features and amenities
- Laundry features:Electric Dryer Hookups
- Amenities:Closet: Walk-In, Den/Office, Vaulted Ceilings
Parking
- Total parking spaces:4
- Parking description:4 Car Garage, Attached Garage
- Garage spaces:4
New listings near 6382 W Holly's Pond Ln
- New
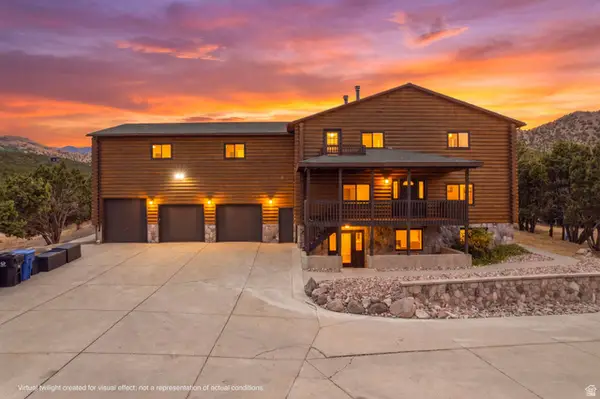 $1,100,000Active6 beds 4 baths5,438 sq. ft.
7775 W Mountain Top Rd, Herriman, UT 84096
MLS# 2174326Listed by: AMERICAN REALTY OF SOUTHERN UTAH, LLC - New
 $799,900Active6 beds 3 baths4,000 sq. ft.
14384 S Sheeprock Dr, Herriman, UT 84096
MLS# 2174298Listed by: THE REAL ESTATE GROUP - New
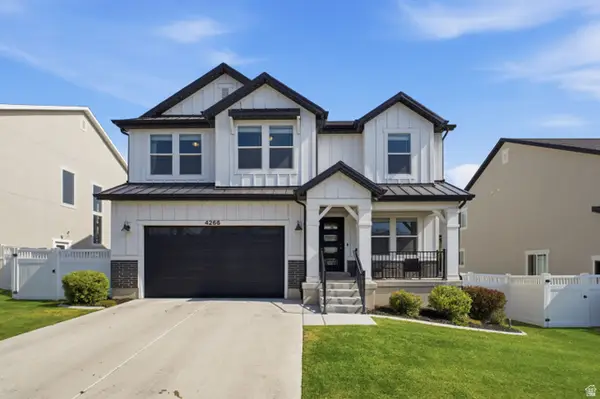 $799,999Active6 beds 4 baths3,434 sq. ft.
4266 W Gate Keeper Dr, Herriman, UT 84096
MLS# 2172773Listed by: SURV REAL ESTATE INC - New
 $1,225,000Active5 beds 5 baths4,881 sq. ft.
12276 S Boot Canyon Cv, Herriman, UT 84096
MLS# 2174010Listed by: REAL BROKER, LLC (CANYONS LUXURY REAL ESTATE) - New
 $600,000Active0.59 Acres
15784 S Soleil Vista Dr #15-17, Herriman, UT 84096
MLS# 2174128Listed by: KW ASCEND KELLER WILLIAMS REALTY - New
 $450,000Active0.4 Acres
15768 S Soleil Vista Dr #15-18, Herriman, UT 84096
MLS# 2174130Listed by: KW ASCEND KELLER WILLIAMS REALTY - New
 $450,000Active0.4 Acres
15762 S Soleil Vista Dr #15-19, Herriman, UT 84096
MLS# 2174131Listed by: KW ASCEND KELLER WILLIAMS REALTY - New
 $450,000Active0.4 Acres
15752 S Soleil Vista Dr #15-20, Herriman, UT 84096
MLS# 2174132Listed by: KW ASCEND KELLER WILLIAMS REALTY - New
 $460,000Active0.46 Acres
15744 S Soleil Vista Dr #15-21, Herriman, UT 84096
MLS# 2174133Listed by: KW ASCEND KELLER WILLIAMS REALTY - New
 $600,000Active0.42 Acres
3306 W Soleil Hills Dr #14-01, Herriman, UT 84096
MLS# 2174104Listed by: KW ASCEND KELLER WILLIAMS REALTY


Protect your home and budget from life's surprises with an Assurant Home Warranty, backed by a partner that supports you through every step of homeownership. Explore Plans.
©2026 Century 21 Real Estate LLC. All rights reserved. CENTURY 21®, the CENTURY 21 Logo and C21® are service marks owned by Century 21 Real Estate LLC. Century 21 Real Estate LLC fully supports the principles of the Fair Housing Act and the Equal Opportunity Act. Each office is independently owned and operated. Listing information is deemed reliable but not guaranteed accurate.