
6584 W Ipswitch Way #302, Herriman, UT 84096
Local realty services provided by:CENTURY 21 Wasatch Life Realty
6584 W Ipswitch Way #302,Herriman, UT 84096
$699,990
- 3 Beds
- 3 Baths
- 3,736 sq. ft.
- Single family
- Active
Listed by: murray clark
Office: kw utah realtors keller williams (brickyard)
MLS#:2186095
Source:SL
Price summary
- Price:$699,990
- Price per sq. ft.:$187.36
- Monthly HOA dues:$94
About this home
Built in 2024, no backdoor neighbors!!! Two-story Home in the highly desired Copper Fields community offers new home quality without the wait. The open great room flows into the kitchen and dining area, with a main-floor den and half bath. Upstairs are three bedrooms, two full baths and laundry, including a primary suite retreat with private bath and walk-in closet. Backyard is fully finished with a HUGE concrete patio for gatherings and BBQ's with low maintenance Turf grass. The full unfinished basement is ready for future bedrooms or a rec room, or additional storage, 2-car garage, central air, 95%+ efficient furnace and auto sprinklers. Within minutes to Mountain View Village shopping, Costco, dining and activities, J.L. Sorenson Rec Center, Creek Ridge Park, K9 Memorial Dog Park. quick access to Mountain View Corridor Jordan School District. Buyer to verify all information. Sellers are willing to contribute to buyers closing costs or rate buydown.
Contact an agent
Home facts
- Year built:2024
- Subdivision & Development:COPPER FIELDS
- Listing ID #:2186095
- Added:1 day(s) ago
- Updated:September 18, 2026 at 03:49 PM
Rooms and interior
- Bedrooms:3
- Total bathrooms:3
- Full bathrooms:2
- Half bathrooms:1
- Rooms Total:11
- Flooring:Carpet, Tile
- Kitchen Description:Disposal, Microwave, Range/Oven: Free Stdng.
- Basement Description:Full
- Living area:3,736 sq. ft.
Heating and cooling
- Cooling:Central Air
- Heating:Gas: Central
Structure and exterior
- Roof:Asphalt
- Year built:2024
- Building area:3,736 sq. ft.
- Lot area:0.14 Acres
- Lot Features:Curb & Gutter, Road: Paved, Sidewalks, Sprinkler: Auto-Partial
- Construction Materials:Cement Siding, Stone, Stucco
- Exterior Features:Patio: Open
- Levels:3 Story
Schools
- High school:Herriman
- Middle school:Copper Mountain
- Elementary school:Bastian
Utilities
- Water:Culinary, Water Connected
- Sewer:Sewer Connected, Sewer: Connected
Finances and disclosures
- Price:$699,990
- Price per sq. ft.:$187.36
- Tax amount:$3,860
Features and amenities
- Laundry features:Electric Dryer Hookups
- Amenities:Biking Trails, Closet: Walk-In, Hiking Trails, Pets Permitted
Parking
- Total parking spaces:6
- Parking description:2 Car Garage, Attached, Attached Garage, Garage Door Opener
- Garage spaces:2
New listings near 6584 W Ipswitch Way #302
- New
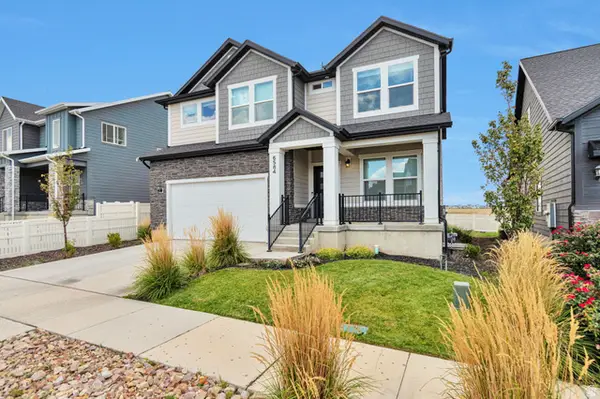 $699,990Active3 beds 3 baths3,736 sq. ft.
6584 W Ipswitch Way #302, Herriman, UT 84096
MLS# 2186095Listed by: KW UTAH REALTORS KELLER WILLIAMS (BRICKYARD) - Open Sat, 11am to 1pmNew
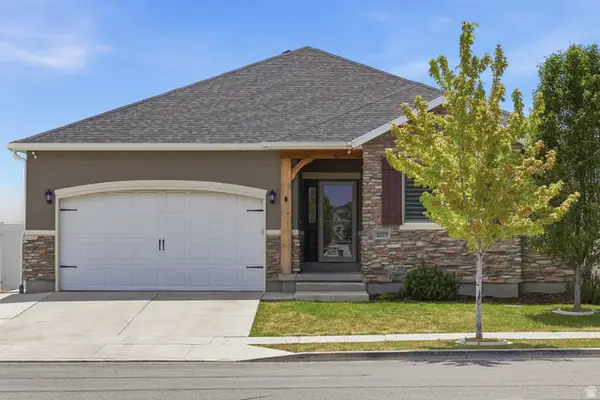 $649,500Active5 beds 3 baths3,570 sq. ft.
5377 W Iron King Dr, Herriman, UT 84096
MLS# 2184947Listed by: SELLING SALT LAKE - New
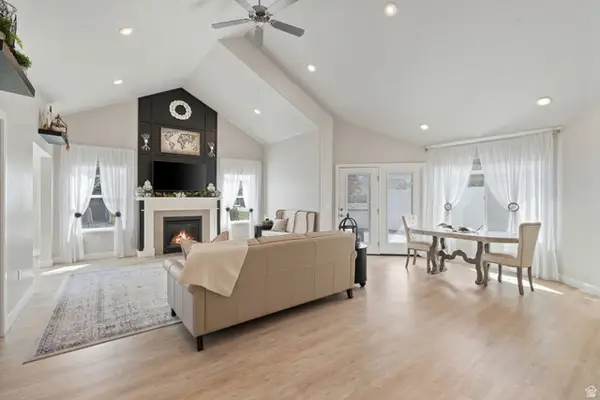 $599,900Active3 beds 2 baths2,060 sq. ft.
5414 W Copper Gulch Ln #A, Herriman, UT 84096
MLS# 2186020Listed by: TRIUMPH REALTY TEAM - Open Sat, 10am to 12pmNew
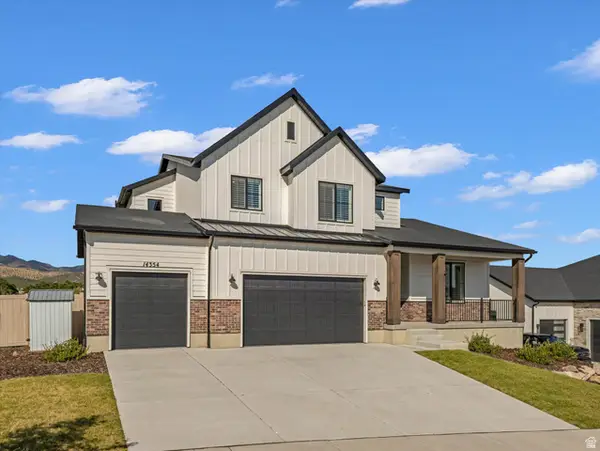 $965,000Active6 beds 4 baths4,266 sq. ft.
14354 S Dennery Cv W, Herriman, UT 84096
MLS# 2186037Listed by: WINDERMERE REAL ESTATE (DAYBREAK) - New
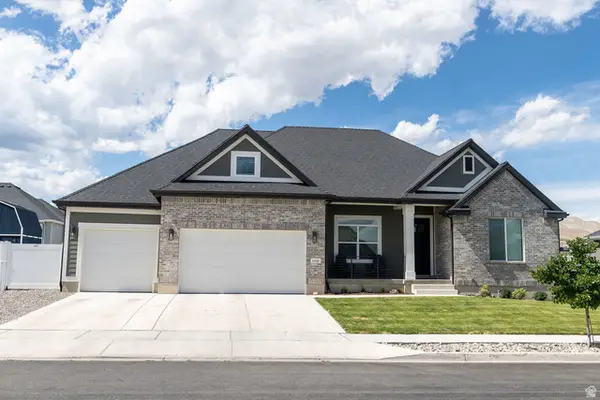 $1,050,000Active6 beds 4 baths4,917 sq. ft.
13528 S Weaver Cir, Herriman, UT 84096
MLS# 2185819Listed by: SIX STAR REAL ESTATE LLC - New
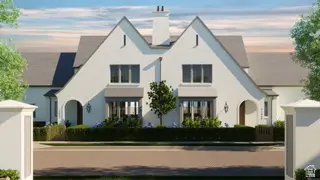 $729,000Active3 beds 3 baths3,535 sq. ft.
11977 Ebury Pl #4, Herriman, UT 84096
MLS# 2185847Listed by: REAL BROKER, LLC - New
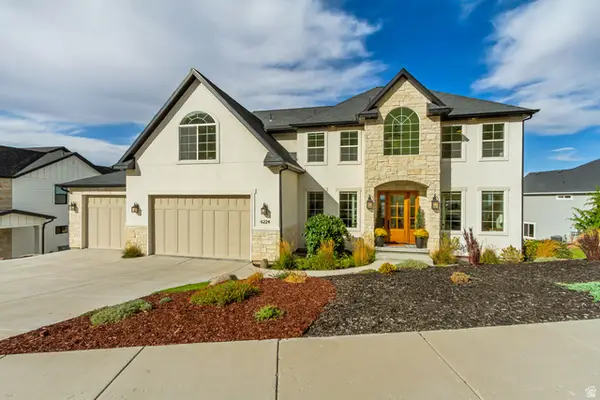 $1,385,000Active7 beds 5 baths6,026 sq. ft.
6224 W Fort Pierce Way, Herriman, UT 84096
MLS# 2185849Listed by: BUTLER REALTORS, INC. - New
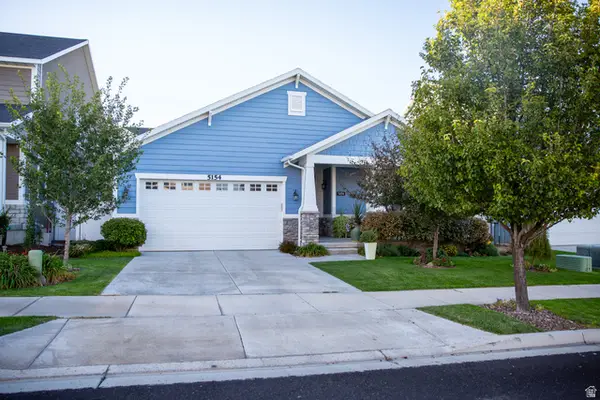 $675,000Active5 beds 3 baths3,384 sq. ft.
5154 W Lower Wood Ln, Herriman, UT 84096
MLS# 2185765Listed by: EQUITY SUMMIT GROUP PC - Open Fri, 11am to 2pmNew
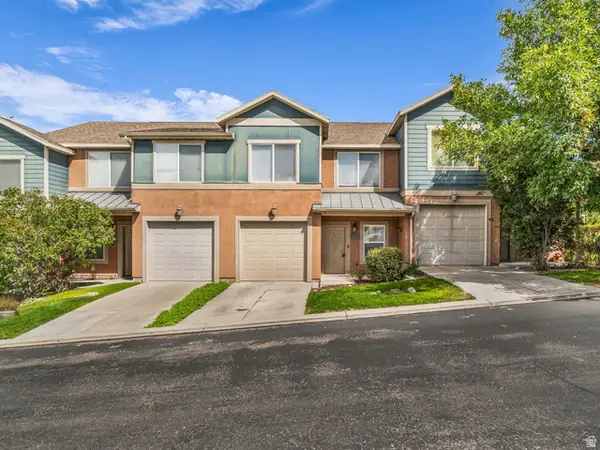 $359,000Active3 beds 3 baths1,294 sq. ft.
14473 S Boulder Crest Dr W, Herriman, UT 84096
MLS# 2185775Listed by: EXIT REALTY SUCCESS - New
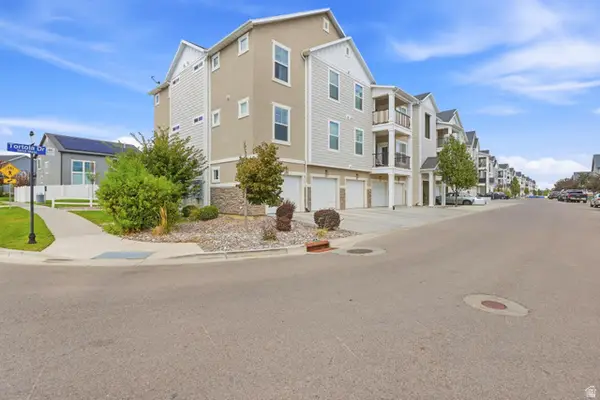 $360,000Active3 beds 2 baths1,272 sq. ft.
13092 S Tortola Dr W #101, Herriman, UT 84096
MLS# 2185708Listed by: UNITY GROUP REAL ESTATE LLC


Protect your home and budget from life's surprises with an Assurant Home Warranty, backed by a partner that supports you through every step of homeownership. Explore Plans.
©2026 Century 21 Real Estate LLC. All rights reserved. CENTURY 21®, the CENTURY 21 Logo and C21® are service marks owned by Century 21 Real Estate LLC. Century 21 Real Estate LLC fully supports the principles of the Fair Housing Act and the Equal Opportunity Act. Each office is independently owned and operated. Listing information is deemed reliable but not guaranteed accurate.