
6772 W Clear Water Dr, Herriman, UT 84096
Local realty services provided by:CENTURY 21 High Desert
Listed by: christopher gerac, sidney j ford
Office: real broker, llc.
MLS#:2180132
Source:SL
Price summary
- Price:$919,000
- Price per sq. ft.:$213.08
- Monthly HOA dues:$65
About this home
This elegantly appointed home in The Cove at Herriman Springs sits perfectly in the neighborhood, offering swift access to the Herriman Steps, trails, and the communities pool. The residence has been impeccably cared for and boasts refined finishes throughout, spanning 4,313 square feet across a layout built for family living and entertaining. A coveted main-floor primary suite offers effortless main level living. With 6 additional bedrooms there is ample room for a growing family or frequent guests. The home faces South Mountain, capturing soft morning light and mountain views that make it feel truly nestled into the landscape. Out back, a generous covered deck facing west sets the stage for evening barbecues and sunset gatherings. The walkout basement extends the living space seamlessly to the backyard, complete with a private hot tub - a perfect retreat after a day on the trails. The three-car garage rounds out this exceptional offering. For those drawn to mountains, family space, and effortless entertaining, this home delivers all three!...
Contact an agent
Home facts
- Year built:2010
- Subdivision & Development:COVE AT HERRIMAN SPRINGS
- Listing ID #:2180132
- Added:46 day(s) ago
- Updated:October 06, 2026 at 09:24 AM
Rooms and interior
- Bedrooms:7
- Total bathrooms:4
- Full bathrooms:3
- Half bathrooms:1
- Rooms Total:16
- Flooring:Carpet, Hardwood, Tile
- Bathrooms Description:Bath: Sep. Tub/Shower, Jetted Tub
- Kitchen Description:Disposal, Microwave, Oven: Double, Oven: Wall, Range/Oven: Built-In, Range: Countertop, Range: Gas, Refrigerator
- Basement Description:Daylight, Full, Walk-Out Access
- Living area:4,313 sq. ft.
Heating and cooling
- Cooling:Central Air
- Heating:Forced Air, Gas: Central
Structure and exterior
- Roof:Asphalt
- Year built:2010
- Building area:4,313 sq. ft.
- Lot area:0.31 Acres
- Lot Features:Sidewalks, Sprinkler: Auto-Full, Terrain: Mountain
- Construction Materials:Asphalt, Clapboard/Masonite, Stone, Stucco
- Exterior Features:Basement Entrance, Bay Box Windows, Covered, Deck: Covered, Patio: Covered, Walkout
- Levels:3 Story
Schools
- Elementary school:Butterfield Canyon
Utilities
- Water:Culinary, Water Connected
- Sewer:Sewer Connected, Sewer: Connected, Sewer: Public
Finances and disclosures
- Price:$919,000
- Price per sq. ft.:$213.08
- Tax amount:$5,081
Features and amenities
- Laundry features:Dryer, Washer
- Amenities:Alarm: Security, Biking Trails, Ceiling Fan, Closet: Walk-In, Den/Office, Hiking Trails, Jetted Tub, Pets Permitted, Picnic Area, Playground, Pool, Vaulted Ceilings, Water Softener Owned, Window Coverings
Parking
- Total parking spaces:9
- Parking description:3 Car Garage, Attached, Attached Garage, Garage Door Opener
- Garage spaces:3
New listings near 6772 W Clear Water Dr
- New
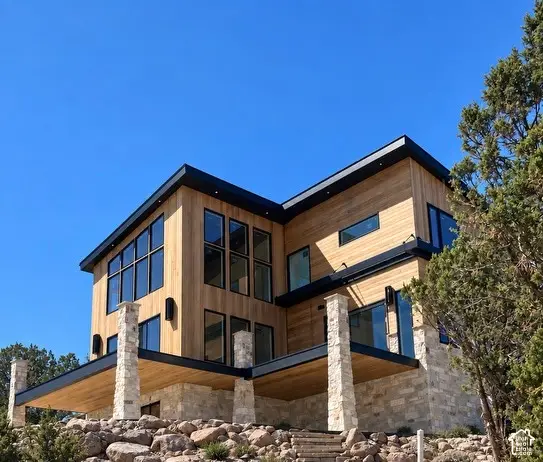 $2,000,000Active5 beds 4 baths3,801 sq. ft.
15148 S Rose Canyon Rd, Herriman, UT 84096
MLS# 2185234Listed by: KELLY RIGHT REAL ESTATE OF UTAH, LLC - New
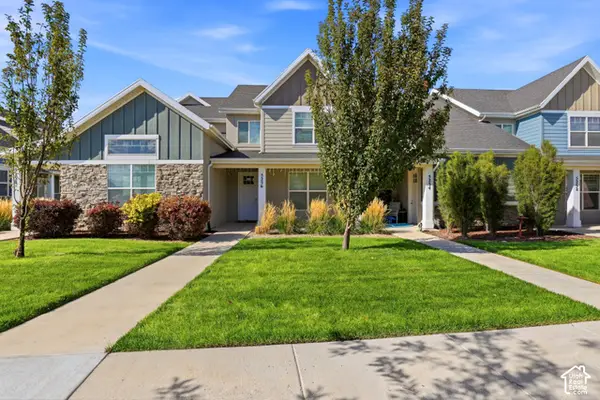 $415,000Active3 beds 3 baths1,372 sq. ft.
5256 W Miller Crossing Dr, Herriman, UT 84096
MLS# 2189474Listed by: ITECH REAL ESTATE SERVICES - New
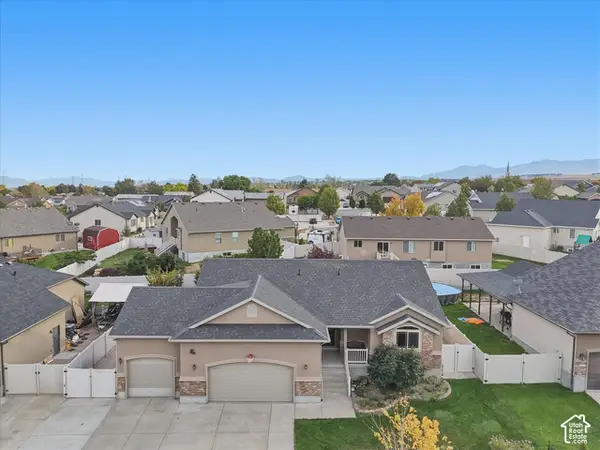 $629,900Active6 beds 3 baths3,076 sq. ft.
6093 W Altamira Dr, Herriman, UT 84096
MLS# 2189480Listed by: PRESIDIO REAL ESTATE (RIVER HEIGHTS) - New
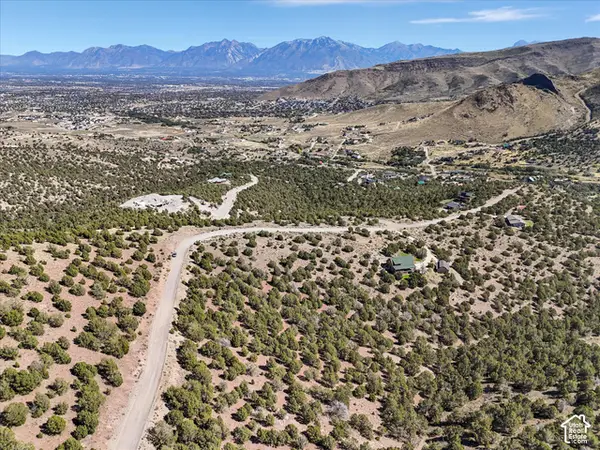 $350,000Active5 Acres
15063 S Shaggy Mountain Rd #155, Herriman, UT 84096
MLS# 2189416Listed by: WINDERMERE REAL ESTATE - New
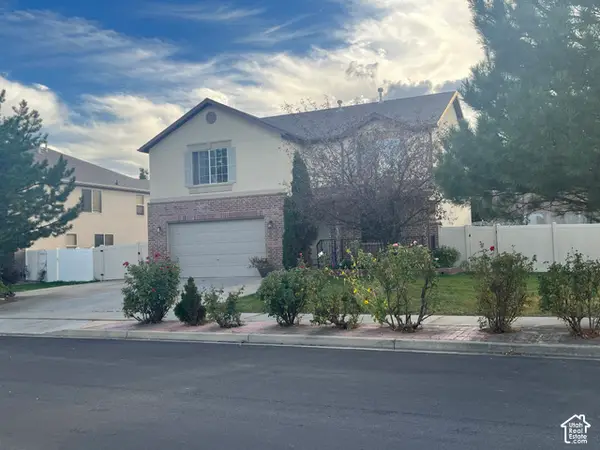 $599,900Active6 beds 4 baths2,934 sq. ft.
13602 S Blayde Dr, Herriman, UT 84096
MLS# 2189417Listed by: LEISURE PROPERTIES LC - New
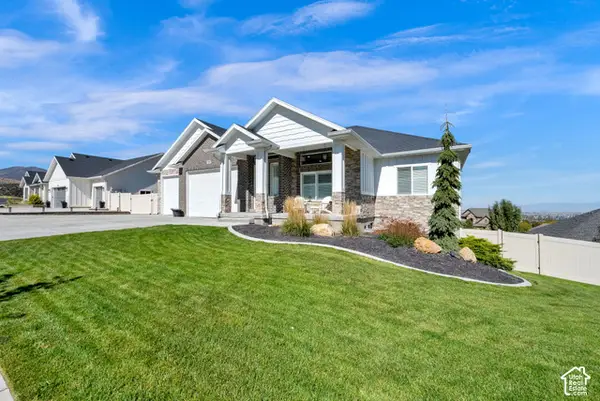 $979,900Active6 beds 4 baths5,085 sq. ft.
6982 W Majestic View Ln, Herriman, UT 84096
MLS# 2189446Listed by: ULRICH REALTORS, INC. 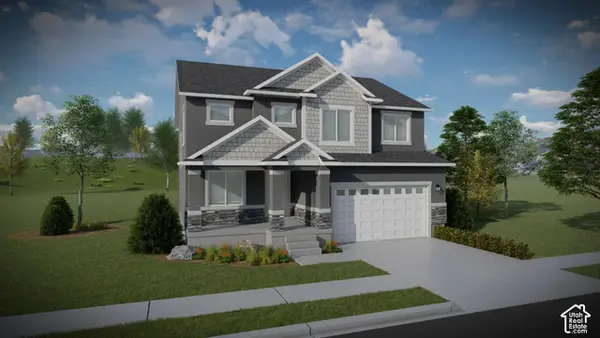 $642,900Pending4 beds 3 baths3,178 sq. ft.
12744 S Lake Creek Dr W #122, Herriman, UT 84096
MLS# 2189391Listed by: EDGE REALTY- New
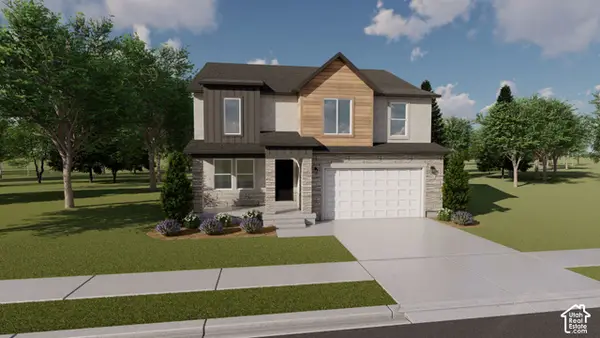 $676,900Active4 beds 3 baths3,434 sq. ft.
12751 S Sulphur Creek Dr #202, Herriman, UT 84096
MLS# 2189331Listed by: EDGE REALTY - New
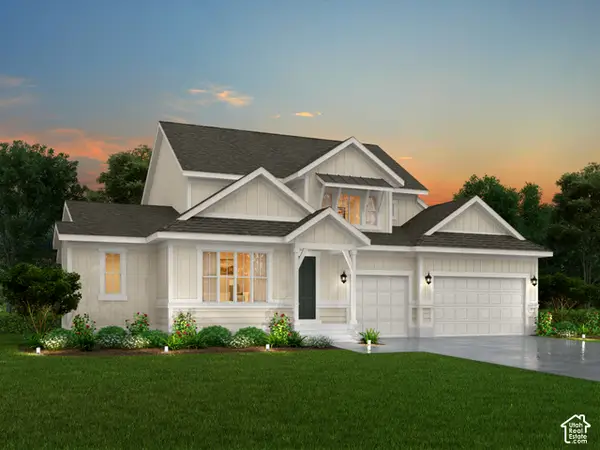 $1,149,500Active4 beds 3 baths4,165 sq. ft.
13041 S Yellow Leaf Cir, Herriman, UT 84096
MLS# 2189351Listed by: IVORY HOMES, LTD - New
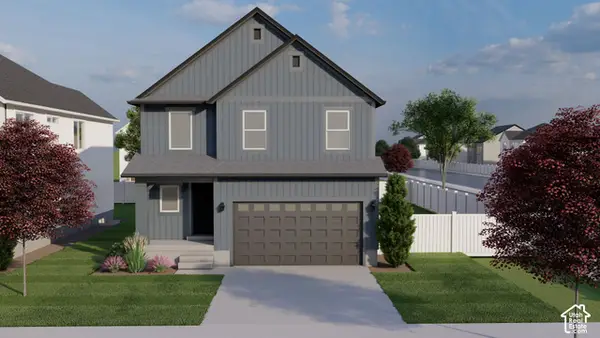 $610,900Active4 beds 3 baths2,863 sq. ft.
12767 S Sulphur Creek Dr #204, Herriman, UT 84096
MLS# 2189362Listed by: EDGE REALTY


Protect your home and budget from life's surprises with an Assurant Home Warranty, backed by a partner that supports you through every step of homeownership. Explore Plans.
©2026 Century 21 Real Estate LLC. All rights reserved. CENTURY 21®, the CENTURY 21 Logo and C21® are service marks owned by Century 21 Real Estate LLC. Century 21 Real Estate LLC fully supports the principles of the Fair Housing Act and the Equal Opportunity Act. Each office is independently owned and operated. Listing information is deemed reliable but not guaranteed accurate.