
10585 N 6400 W, Highland, UT 84003
Local realty services provided by:CENTURY 21 Lifestyle Real Estate
10585 N 6400 W,Highland, UT 84003
$1,100,000
- 5 Beds
- 7 Baths
- 4,741 sq. ft.
- Single family
- Active
Listed by: david o hoyal
Office: mountain point realty
MLS#:2175948
Source:SL
Price summary
- Price:$1,100,000
- Price per sq. ft.:$232.02
About this home
PRICE REDUCED!! This unique home has the perfect MOTHER IN LAW apartment. It has 2 garages 2 separate living areas and multiple bedrooms with an ensuite. There are a lot of possibilities with this home. The home is spacious and great for entertaining with two large gathering areas and two patios. In addition, the home is on over an acre of land for family and friends to enjoy, where you could have horses and other animals. The main level garage is extra large and has a handicap ramp, and the main level has hook ups to install a handicap tub in the mudroom bathroom. The basement bedrooms each have private laundry facilities. This home also has a barbershop/salon with an exterior entrance. The salon has been designed to be used as is, or it can convert to a bedroom and living space that can be used as an additional basement bedroom, or it can be used as the mother-in-law apartment. The home has a new AC, and whole home humidifier installed in June 2025, two tankless gas water heaters, salt free pelican water softener, and dual zone smart thermostats. Also, both garages have 220v plugs for EVs and the upstairs patio pre-wired for hot tub. Buyer to verify square footage and Highland ordinances for animal rights and property use....
Contact an agent
Home facts
- Year built:1963
- Listing ID #:2175948
- Added:78 day(s) ago
- Updated:October 19, 2026 at 11:41 AM
Rooms and interior
- Bedrooms:5
- Total bathrooms:7
- Full bathrooms:2
- Half bathrooms:2
- Rooms Total:26
- Flooring:Carpet, Laminate, Tile
- Bathrooms Description:Bath: Sep. Tub/Shower
- Kitchen Description:Disposal, Kitchen: Second, Kitchen: Updated, Microwave, Range/Oven: Free Stdng.
- Basement Description:Daylight, Entrance, Full, Walk-Out Access
- Living area:4,741 sq. ft.
Heating and cooling
- Cooling:Central Air
- Heating:Forced Air, Gas: Central
Structure and exterior
- Roof:Asphalt
- Year built:1963
- Building area:4,741 sq. ft.
- Lot area:1.14 Acres
- Lot Features:Road: Unpaved, Sprinkler: Auto-Partial
- Architectural Style:Rambler/Ranch
- Construction Materials:Asphalt, Brick, Stone, Stucco
- Exterior Features:Basement Entrance, Covered, Horse Property, Out Buildings, Patio: Covered, Patio: Open, Walkout
- Levels:2 Story
Schools
- High school:Lone Peak
- Middle school:Mt Ridge
- Elementary school:Highland
Utilities
- Water:Culinary
- Sewer:Sewer Connected, Sewer: Connected, Sewer: Public
Finances and disclosures
- Price:$1,100,000
- Price per sq. ft.:$232.02
- Tax amount:$4,565
Features and amenities
- Amenities:Closet: Walk-In, Mother-In-Law Apartment, Storage Shed(s), Swing Set, Trampoline, Vaulted Ceilings
Parking
- Total parking spaces:5
- Parking description:5 Car, Extra Height, Extra Length, Extra Width, Rv Parking
- Garage spaces:5
New listings near 10585 N 6400 W
- New
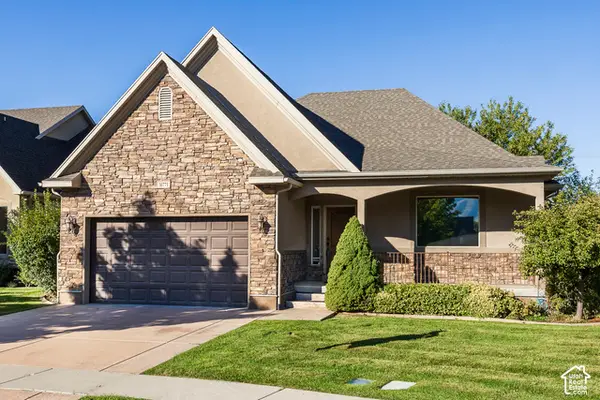 $745,000Active4 beds 3 baths3,492 sq. ft.
10771 N Village Dr, Highland, UT 84003
MLS# 2191488Listed by: KW UTAH REALTORS KELLER WILLIAMS - New
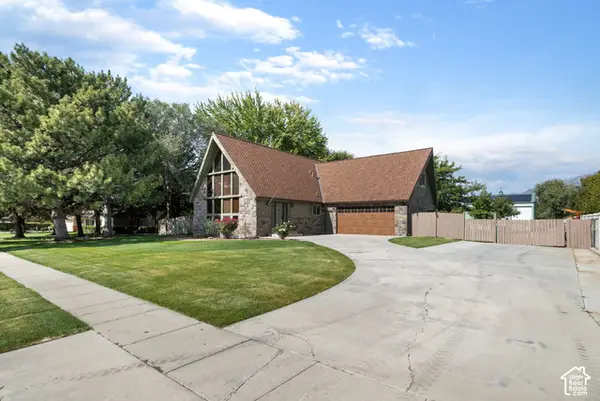 $1,100,000Active5 beds 3 baths3,661 sq. ft.
6098 W 10550 N, Highland, UT 84003
MLS# 2191419Listed by: MOUNTAINLAND REALTY, INC - New
 $779,100Active4 beds 2 baths3,322 sq. ft.
5062 W Green Ash Ln, Highland, UT 84003
MLS# 2191177Listed by: IVORY HOMES, LTD - New
 $751,500Active4 beds 3 baths2,975 sq. ft.
5066 W Green Ash Ln, Highland, UT 84003
MLS# 2191185Listed by: IVORY HOMES, LTD - New
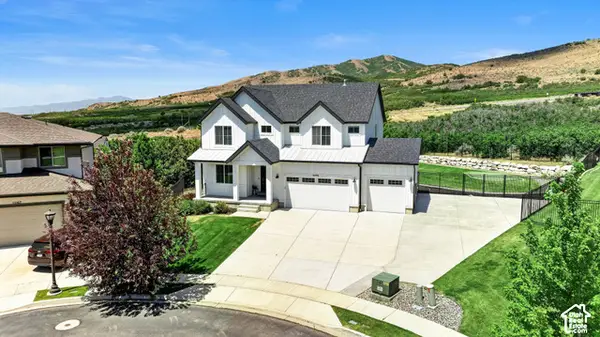 $1,199,900Active5 beds 4 baths3,948 sq. ft.
6536 W Muirfield Rd, Highland, UT 84003
MLS# 2191078Listed by: COLDWELL BANKER REALTY (SALT LAKE-SUGAR HOUSE) - New
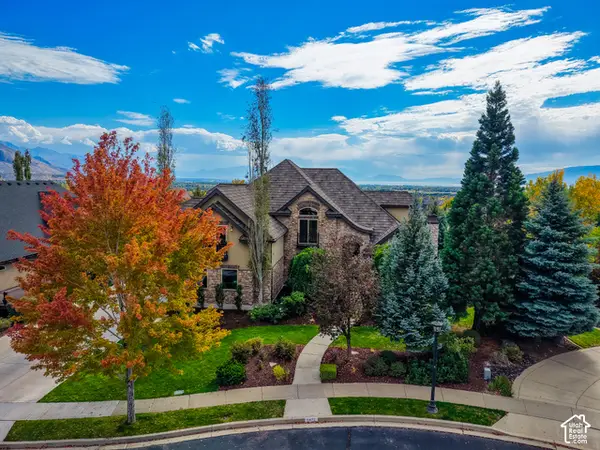 $2,100,000Active6 beds 6 baths6,147 sq. ft.
5871 W Timber Ridge Ln, Highland, UT 84003
MLS# 2190989Listed by: KW WESTFIELD - New
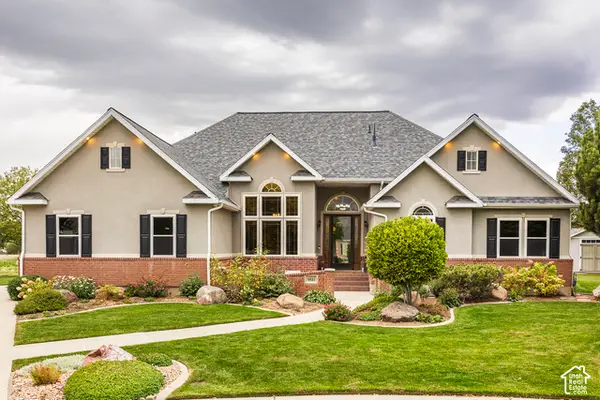 $940,000Active6 beds 4 baths4,238 sq. ft.
9831 N Oxford Ct, Highland, UT 84003
MLS# 2190566Listed by: HOMES INTERNATIONAL 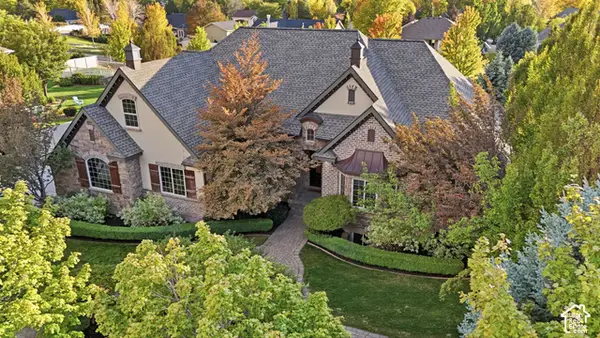 $1,500,000Pending6 beds 4 baths5,113 sq. ft.
6649 W Avery Ave, Highland, UT 84003
MLS# 2190139Listed by: REAL BROKER, LLC- Open Wed, 12 to 3pm
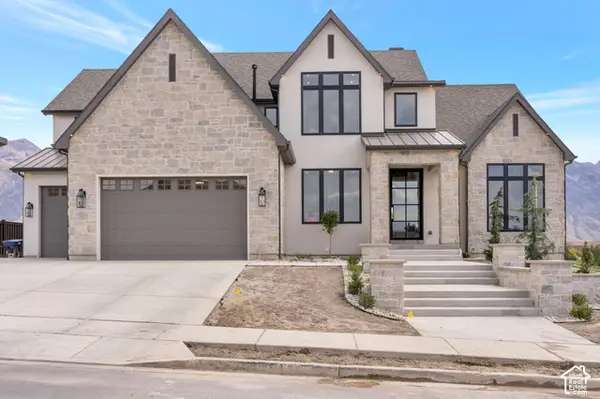 $3,999,900Active6 beds 7 baths8,267 sq. ft.
11850 N Burning Oaks Dr, Highland, UT 84003
MLS# 2189818Listed by: BRAVO REALTY SERVICES, LLC 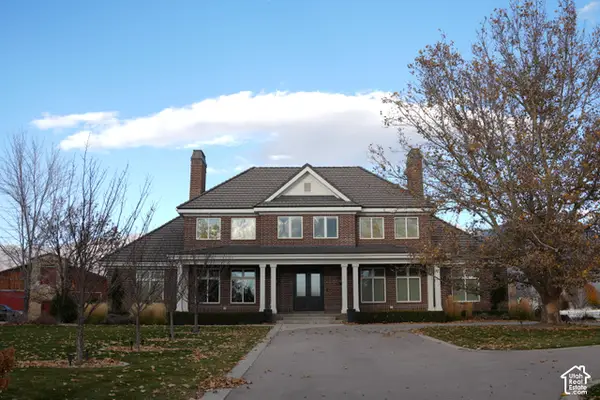 $8,900,000Active7 beds 7 baths13,707 sq. ft.
9796 N 5800 W, Highland, UT 84003
MLS# 2189357Listed by: PRAEDO PROPERTIES LLC


Protect your home and budget from life's surprises with an Assurant Home Warranty, backed by a partner that supports you through every step of homeownership. Explore Plans.
©2026 Century 21 Real Estate LLC. All rights reserved. CENTURY 21®, the CENTURY 21 Logo and C21® are service marks owned by Century 21 Real Estate LLC. Century 21 Real Estate LLC fully supports the principles of the Fair Housing Act and the Equal Opportunity Act. Each office is independently owned and operated. Listing information is deemed reliable but not guaranteed accurate.