
10822 Canyon View Dr, Highland, UT 84003
Local realty services provided by:CENTURY 21 Essentials Realty
10822 Canyon View Dr,Highland, UT 84003
$719,900
- 6 Beds
- 4 Baths
- 2,740 sq. ft.
- Single family
- Active
Listed by: dewi poulson
Office: equity real estate (advantage)
MLS#:2174601
Source:SL
Price summary
- Price:$719,900
- Price per sq. ft.:$262.74
About this home
Welcome to 10822 Canyon View Drive, nestled in a stunning and peaceful Highland neighborhood! This spacious home offers six bedrooms, four bathrooms, and the convenience of main-floor living-all while enjoying the beautiful surrounding views. A separate two-bedroom, one-bath ADU provides excellent flexibility for extended family, guests, or potential rental income. Outdoor enthusiasts will love the incredible location near American Fork Canyon and the Murdock Canal Trail system, with endless opportunities for hiking, biking, and recreation. Ideally situated between two golf courses, this home combines comfortable living, versatility, beautiful views, and easy access to some of Highland's best outdoor amenities. Don't miss the opportunity to make this exceptional property your own! ADU is not registered with Highland City.
Contact an agent
Home facts
- Year built:1992
- Subdivision & Development:ALPINE COUNTRY
- Listing ID #:2174601
- Added:45 day(s) ago
- Updated:September 13, 2026 at 11:49 AM
Rooms and interior
- Bedrooms:6
- Total bathrooms:4
- Full bathrooms:3
- Half bathrooms:1
- Rooms Total:17
- Flooring:Hardwood
- Kitchen Description:Disposal, Range Hood, Range/Oven: Built-In, Refrigerator
- Basement Description:Daylight
- Living area:2,740 sq. ft.
Heating and cooling
- Cooling:Central Air
- Heating:Gas: Central
Structure and exterior
- Roof:Asphalt
- Year built:1992
- Building area:2,740 sq. ft.
- Lot area:0.24 Acres
- Lot Features:Curb & Gutter, Fenced: Partial, Secluded, Sidewalks, Sprinkler: Auto-Partial
- Construction Materials:Aluminum
- Exterior Features:Bay Box Windows, Lighting, Out Buildings
- Levels:3 Story
Schools
- High school:Lone Peak
- Middle school:Mt Ridge
- Elementary school:Highland
Utilities
- Water:Culinary, Water Connected
- Sewer:Sewer Connected, Sewer: Connected
Finances and disclosures
- Price:$719,900
- Price per sq. ft.:$262.74
- Tax amount:$2,466
Features and amenities
- Laundry features:Dryer, Electric Dryer Hookups, Washer
- Amenities:Den/Office, French Doors, Gas Logs, Swing Set, Vaulted Ceilings, Window Coverings
Parking
- Total parking spaces:2
- Parking description:2 Car Deep (Tandem), 2 Car Garage, Attached, Attached Garage, Garage Door Opener
- Garage spaces:2
New listings near 10822 Canyon View Dr
 $500,000Pending0.46 Acres
11864 N Highland Oaks Dr W #203, Highland, UT 84003
MLS# 2184919Listed by: EXP REALTY, LLC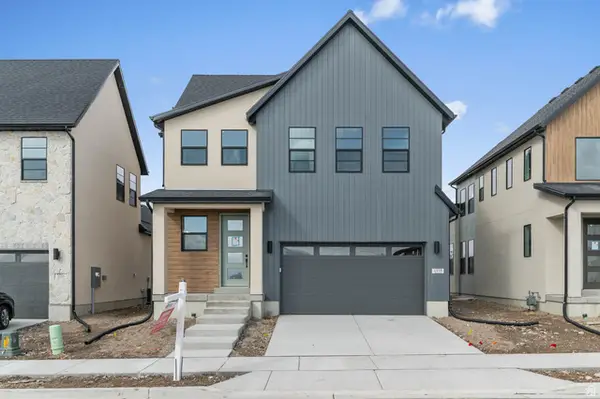 $729,900Pending4 beds 3 baths2,894 sq. ft.
4998 W Green Ash Ln, Highland, UT 84003
MLS# 2183383Listed by: IVORY HOMES, LTD- New
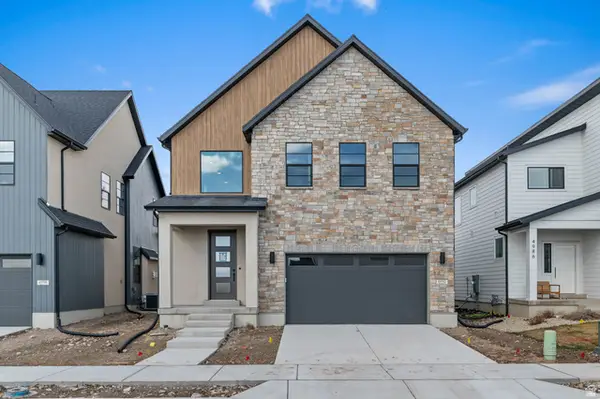 $776,900Active4 beds 3 baths3,319 sq. ft.
4992 W Green Ash Ln, Highland, UT 84003
MLS# 2183387Listed by: IVORY HOMES, LTD - New
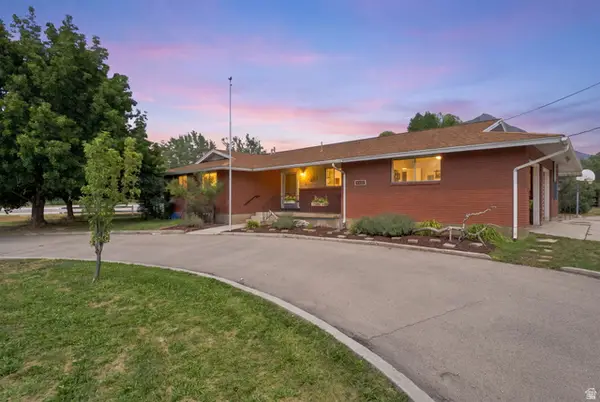 $800,000Active5 beds 4 baths3,228 sq. ft.
10492 N 4800 W, Highland, UT 84003
MLS# 2182980Listed by: REAL BROKER, LLC 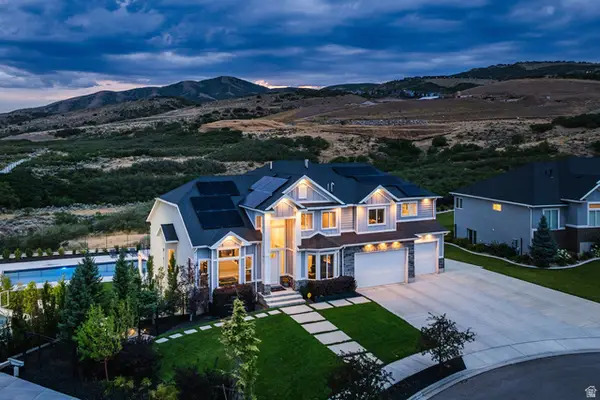 $2,750,000Active6 beds 5 baths6,050 sq. ft.
12459 N Minots Ledge Dr, Highland, UT 84003
MLS# 2182307Listed by: SUMMIT SOTHEBY'S INTERNATIONAL REALTY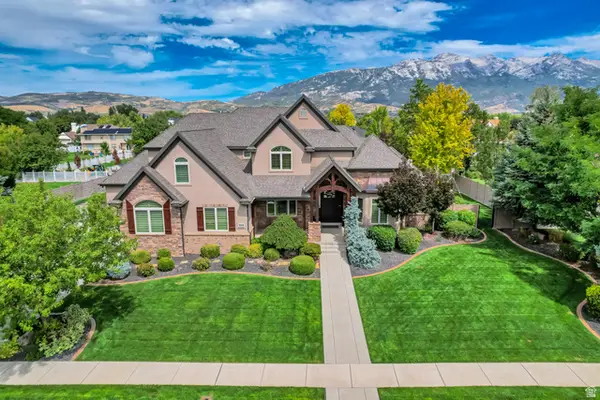 $1,499,000Pending7 beds 5 baths5,914 sq. ft.
5828 W Woodshire Ln, Highland, UT 84003
MLS# 2181447Listed by: SALT REALTY INC.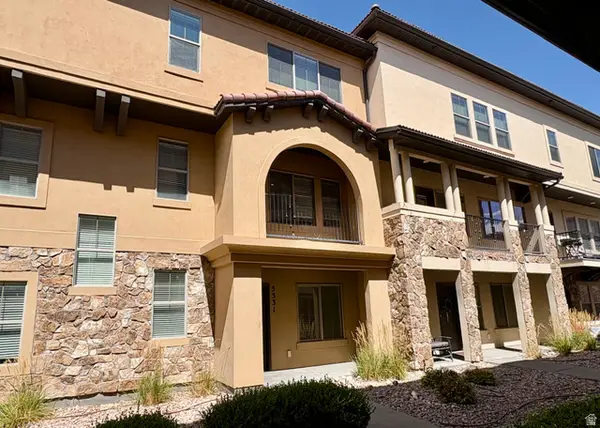 $434,987Active3 beds 3 baths2,054 sq. ft.
5531 W Naples #114D, Highland, UT 84003
MLS# 2181250Listed by: UPDWELL REALTY LLC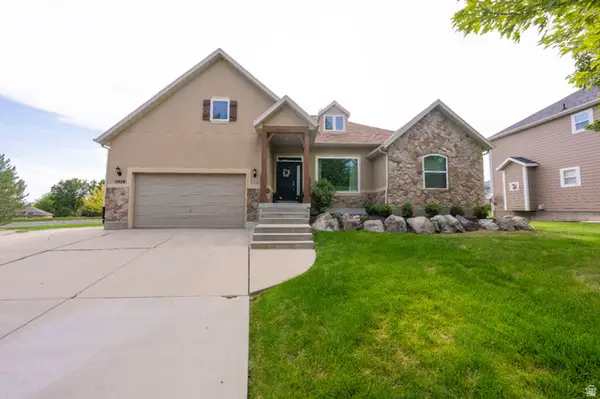 $1,050,000Active7 beds 3 baths4,944 sq. ft.
11829 Jupiter Cir, Highland, UT 84003
MLS# 2180920Listed by: R AND R REALTY LLC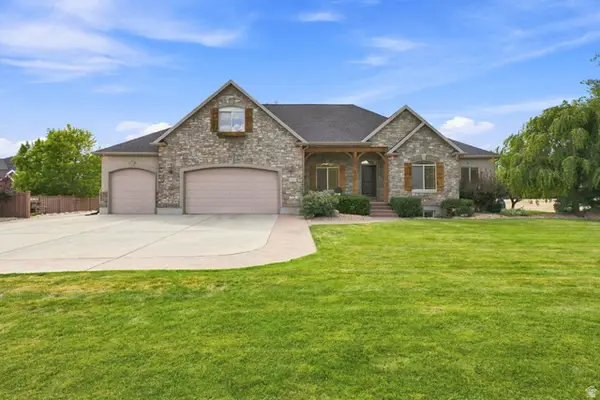 $1,210,000Active7 beds 5 baths4,752 sq. ft.
10313 N 6800 W, Highland, UT 84003
MLS# 2181062Listed by: HOMES INTERNATIONAL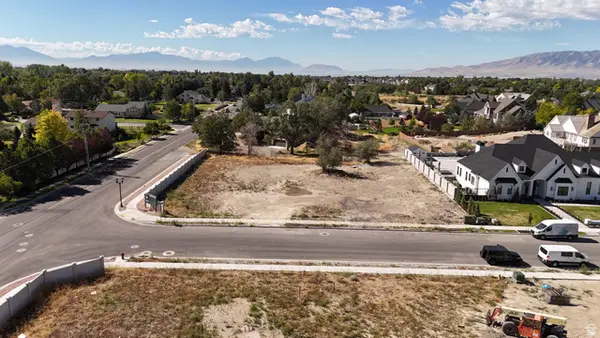 $825,000Pending0.71 Acres
6417 W 10630 N #3, Highland, UT 84003
MLS# 2180993Listed by: BERKSHIRE HATHAWAY HOMESERVICES ELITE REAL ESTATE


Protect your home and budget from life's surprises with an Assurant Home Warranty, backed by a partner that supports you through every step of homeownership. Explore Plans.
©2026 Century 21 Real Estate LLC. All rights reserved. CENTURY 21®, the CENTURY 21 Logo and C21® are service marks owned by Century 21 Real Estate LLC. Century 21 Real Estate LLC fully supports the principles of the Fair Housing Act and the Equal Opportunity Act. Each office is independently owned and operated. Listing information is deemed reliable but not guaranteed accurate.