
11831 N 6190 W, Highland, UT 84003
Local realty services provided by:CENTURY 21 Everest
Listed by: bret charlesworth
Office: summit sotheby's international realty
MLS#:2159245
Source:SL
Price summary
- Price:$945,000
- Price per sq. ft.:$217.09
About this home
This home is nestled near the mountains in the coveted city of Highland. Located on a quiet cul-de-sac this home offers incredible views year round. Walk out your front door and take in the breathtaking mountains or enjoy the lake views out the master bedroom window. The home is within the sought-after Lone Peak High School boundaries and is just a short walk to Ridgeline Elementary. The home is move-in ready with new carpet and fresh paint throughout. The updated kitchen features freshly painted cabinets, new hardware, granite countertops, and stainless steel appliances, providing a fresh, functional space for everyday cooking and entertaining. Two laundry areas, including one on the main level and a second laundry/craft room in the basement, offer added flexibility and convenience. The large, fully fenced backyard includes a spacious deck, creating plenty of room for outdoor gatherings, play, or relaxing. A three-car garage and RV parking provide extra space for vehicles, storage, and recreational toys. The roof was replaced in 2023, offering peace of mind for years to come. This home is not to be missed!...
Contact an agent
Home facts
- Year built:2005
- Subdivision & Development:HIGHLAND HILLS
- Listing ID #:2159245
- Added:116 day(s) ago
- Updated:September 14, 2026 at 08:15 AM
Rooms and interior
- Bedrooms:6
- Total bathrooms:4
- Full bathrooms:3
- Half bathrooms:1
- Rooms Total:21
- Flooring:Carpet, Laminate, Tile
- Bathrooms Description:Bath: Sep. Tub/Shower
- Kitchen Description:Disposal, Microwave, Range/Oven: Free Stdng.
- Basement Description:Full
- Living area:4,353 sq. ft.
Heating and cooling
- Cooling:Central Air
- Heating:Forced Air, Gas: Central
Structure and exterior
- Roof:Asphalt
- Year built:2005
- Building area:4,353 sq. ft.
- Lot area:0.24 Acres
- Lot Features:Corner Lot, Cul-De-Sac, Cul-de-sac, Curb & Gutter, Fenced: Full, Road: Paved, Sidewalks, Sprinkler: Auto-Full, Terrain: Grad Slope
- Construction Materials:Stone, Stucco
- Exterior Features:Porch: Open
- Levels:3 Story
Schools
- High school:Lone Peak
- Middle school:Timberline
- Elementary school:Ridgeline
Utilities
- Water:Culinary, Water Connected
- Sewer:Sewer Connected, Sewer: Connected, Sewer: Public
Finances and disclosures
- Price:$945,000
- Price per sq. ft.:$217.09
- Tax amount:$3,258
Features and amenities
- Laundry features:Electric Dryer Hookups, Gas Dryer Hookups
- Amenities:Ceiling Fan, Closet: Walk-In, Den/Office, French Doors, Gas Logs, Storage Shed(s), Vaulted Ceilings, Video Door Bell(s), Window Coverings
Parking
- Total parking spaces:9
- Parking description:3 Car Garage, Attached, Attached Garage, Garage Door Opener, Rv Parking, Workbench
- Garage spaces:3
New listings near 11831 N 6190 W
 $500,000Pending0.46 Acres
11864 N Highland Oaks Dr W #203, Highland, UT 84003
MLS# 2184919Listed by: EXP REALTY, LLC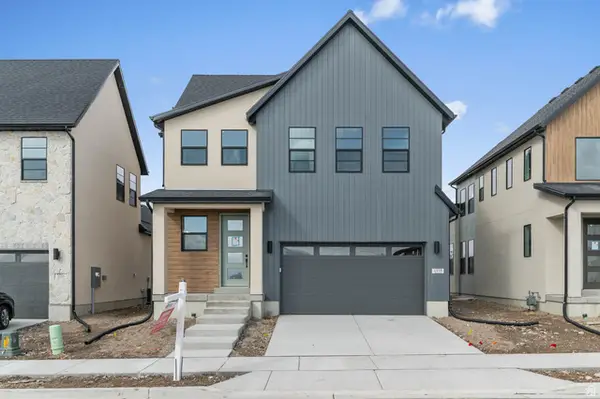 $729,900Pending4 beds 3 baths2,894 sq. ft.
4998 W Green Ash Ln, Highland, UT 84003
MLS# 2183383Listed by: IVORY HOMES, LTD- New
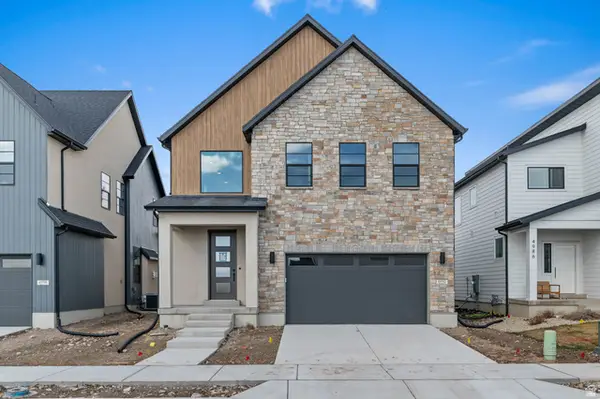 $776,900Active4 beds 3 baths3,319 sq. ft.
4992 W Green Ash Ln, Highland, UT 84003
MLS# 2183387Listed by: IVORY HOMES, LTD - New
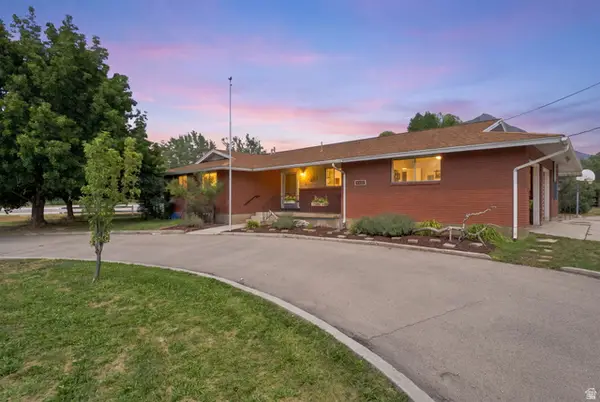 $800,000Active5 beds 4 baths3,228 sq. ft.
10492 N 4800 W, Highland, UT 84003
MLS# 2182980Listed by: REAL BROKER, LLC 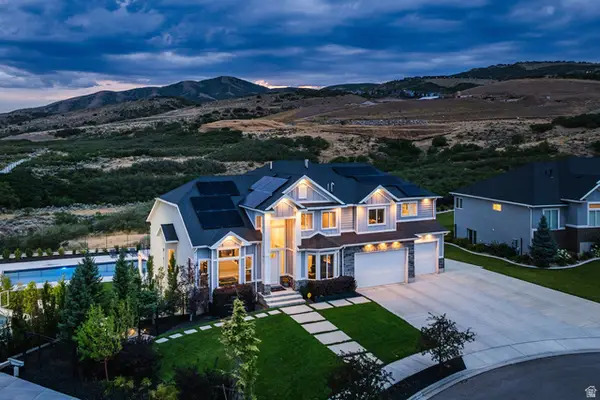 $2,750,000Active6 beds 5 baths6,050 sq. ft.
12459 N Minots Ledge Dr, Highland, UT 84003
MLS# 2182307Listed by: SUMMIT SOTHEBY'S INTERNATIONAL REALTY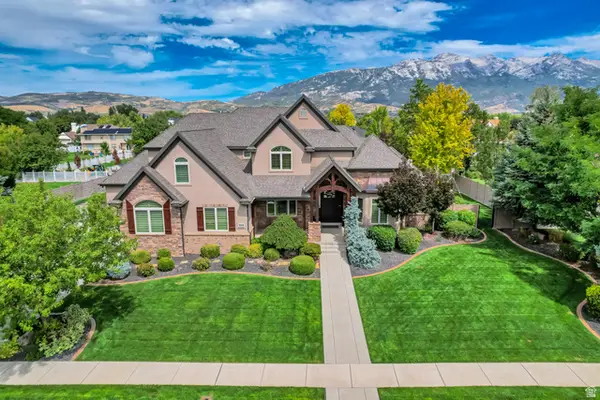 $1,499,000Pending7 beds 5 baths5,914 sq. ft.
5828 W Woodshire Ln, Highland, UT 84003
MLS# 2181447Listed by: SALT REALTY INC.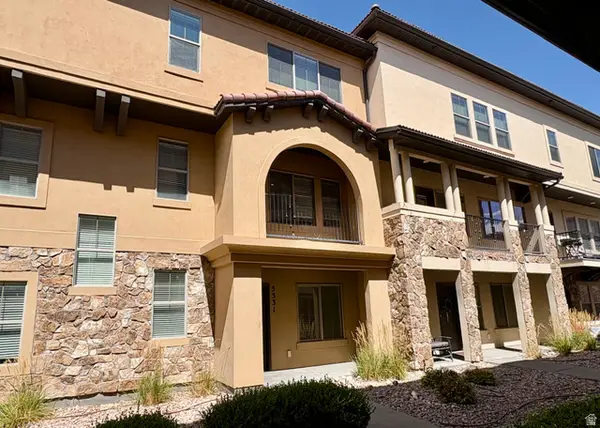 $434,987Active3 beds 3 baths2,054 sq. ft.
5531 W Naples #114D, Highland, UT 84003
MLS# 2181250Listed by: UPDWELL REALTY LLC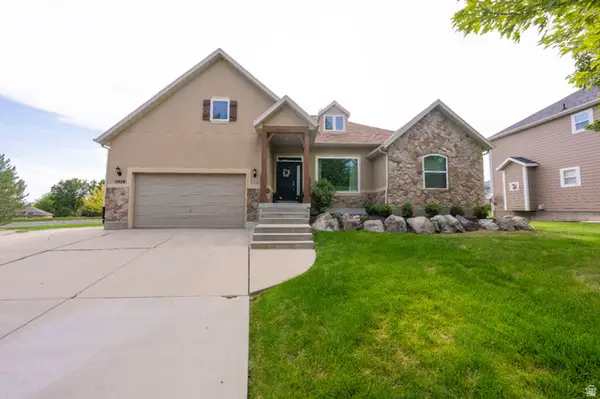 $1,050,000Active7 beds 3 baths4,944 sq. ft.
11829 Jupiter Cir, Highland, UT 84003
MLS# 2180920Listed by: R AND R REALTY LLC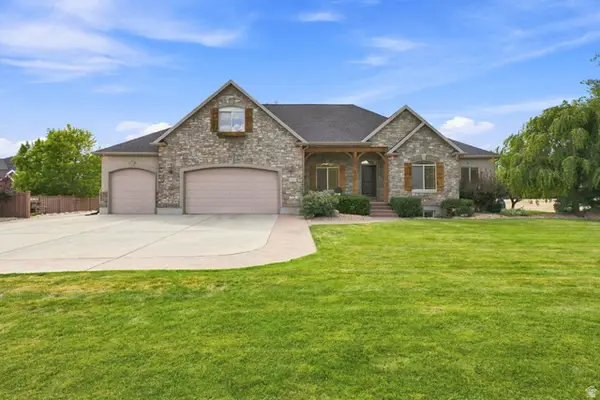 $1,210,000Active7 beds 5 baths4,752 sq. ft.
10313 N 6800 W, Highland, UT 84003
MLS# 2181062Listed by: HOMES INTERNATIONAL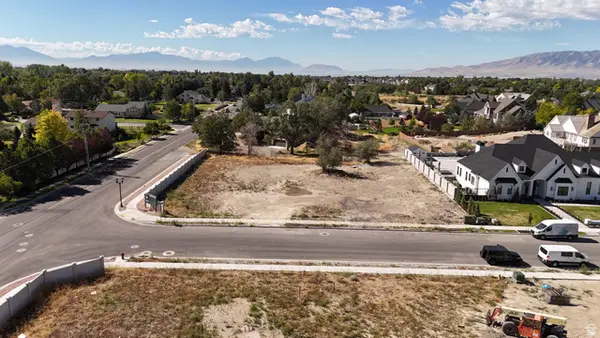 $825,000Pending0.71 Acres
6417 W 10630 N #3, Highland, UT 84003
MLS# 2180993Listed by: BERKSHIRE HATHAWAY HOMESERVICES ELITE REAL ESTATE


Protect your home and budget from life's surprises with an Assurant Home Warranty, backed by a partner that supports you through every step of homeownership. Explore Plans.
©2026 Century 21 Real Estate LLC. All rights reserved. CENTURY 21®, the CENTURY 21 Logo and C21® are service marks owned by Century 21 Real Estate LLC. Century 21 Real Estate LLC fully supports the principles of the Fair Housing Act and the Equal Opportunity Act. Each office is independently owned and operated. Listing information is deemed reliable but not guaranteed accurate.