
6640 W 9500 N, Highland, UT 84003
Local realty services provided by:CENTURY 21 Wasatch Life Realty
6640 W 9500 N,Highland, UT 84003
$1,395,000
- 9 Beds
- 5 Baths
- 6,587 sq. ft.
- Single family
- Active
Listed by: ryan kramer
Office: re/max associates
MLS#:2179336
Source:SL
Price summary
- Price:$1,395,000
- Price per sq. ft.:$211.78
About this home
Impressive inside and out, this spacious home is situated on a generous corner lot surrounded by mature landscaping with beautiful mountain views. The main-level kitchen is designed for both everyday living and entertaining, featuring a large center island, double ovens, two sinks, abundant cabinetry, and generous workspace. Multiple gathering spaces include a welcoming main-level family room and a second family room in the fully finished walkout basement, complete with a fireplace. A dedicated office provides a private workspace, while the upstairs loft offers additional flexible living space. Large bedrooms and abundant windows throughout the home create bright, comfortable interiors filled with natural light. A dedicated theater room provides the perfect setting for movie nights and at-home entertainment. The fully finished walkout basement adds exceptional versatility and includes a partial kitchen with refrigerator and water hookup, sink, microwave, and cabinetry-ideal for entertaining or extended-stay guests. Recent upgrades include a multi-stage HVAC system, new garage doors and lifts, and updated gutters and downspouts. Outside, enjoy an expansive yard, mature trees, generous patio space, and plenty of room to relax and entertain. With its spacious floor plan, multiple living and entertaining areas, thoughtful upgrades, and desirable corner-lot setting, this home offers an exceptional combination of comfort, functionality, and space...
Contact an agent
Home facts
- Year built:2001
- Subdivision & Development:SIERRA TRAILS ESTATES
- Listing ID #:2179336
- Added:62 day(s) ago
- Updated:October 19, 2026 at 11:41 AM
Rooms and interior
- Bedrooms:9
- Total bathrooms:5
- Full bathrooms:5
- Rooms Total:24
- Flooring:Carpet, Hardwood, Slate, Stone, Tile
- Bathrooms Description:Bath: Sep. Tub/Shower, Jetted Tub
- Kitchen Description:Disposal, Kitchen: Updated, Microwave, Oven: Double, Oven: Gas, Oven: Wall, Range Hood, Range/Oven: Built-In, Range: Countertop, Range: Gas, Refrigerator
- Basement Description:Walk-Out Access
- Living area:6,587 sq. ft.
Heating and cooling
- Cooling:Central Air
- Heating:Forced Air, Gas: Central, Gas: Stove, Hot Water
Structure and exterior
- Roof:Asphalt
- Year built:2001
- Building area:6,587 sq. ft.
- Lot area:0.7 Acres
- Lot Features:Corner Lot, Curb & Gutter, Fenced: Full, Flat, Road: Paved, Sidewalks, Sprinkler: Auto-Full
- Construction Materials:Asphalt, Stucco
- Exterior Features:Basement Entrance, Deck: Covered, Entry (Foyer), Patio: Open, Porch: Open, Walkout
- Levels:3 Story
Schools
- High school:American Fork
- Middle school:Mt Ridge
- Elementary school:Freedom
Utilities
- Water:Culinary, Water Connected
- Sewer:Sewer Connected, Sewer: Connected, Sewer: Public
Finances and disclosures
- Price:$1,395,000
- Price per sq. ft.:$211.78
- Tax amount:$6,415
Features and amenities
- Laundry features:Gas Dryer Hookups, Laundry Chute
- Amenities:Alarm: Fire, Alarm: Security, Ceiling Fan, Central Vacuum, Closet: Walk-In, Den/Office, Floor Drains, Intercom, Jetted Tub, Mother-In-Law Apartment, Theater Room, Trampoline, Vaulted Ceilings, Water Softener Owned, Window Coverings
Parking
- Total parking spaces:3
- Parking description:3 Car Garage, Attached, Attached Garage, Extra Length, Garage Door Opener, Parking: Uncovered
- Garage spaces:3
New listings near 6640 W 9500 N
- New
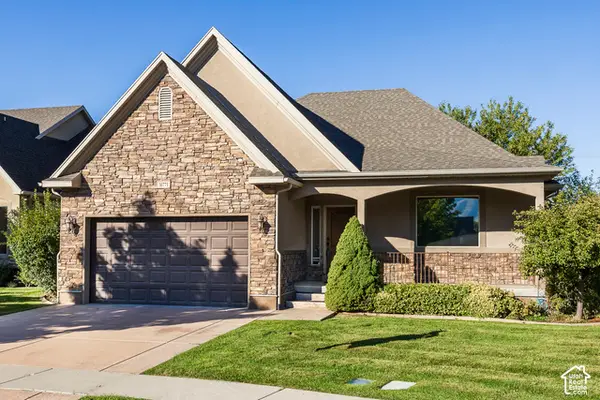 $745,000Active4 beds 3 baths3,492 sq. ft.
10771 N Village Dr, Highland, UT 84003
MLS# 2191488Listed by: KW UTAH REALTORS KELLER WILLIAMS - New
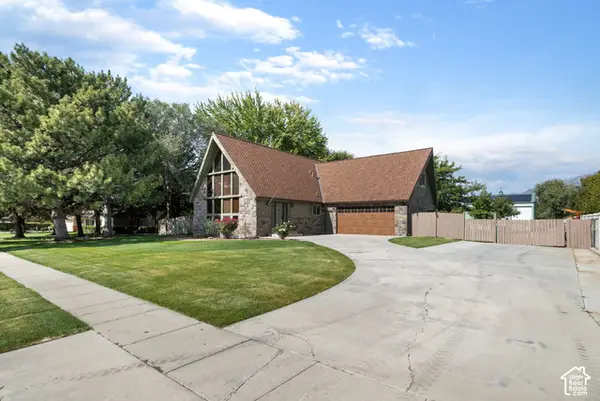 $1,100,000Active5 beds 3 baths3,661 sq. ft.
6098 W 10550 N, Highland, UT 84003
MLS# 2191419Listed by: MOUNTAINLAND REALTY, INC - New
 $779,100Active4 beds 2 baths3,322 sq. ft.
5062 W Green Ash Ln, Highland, UT 84003
MLS# 2191177Listed by: IVORY HOMES, LTD - New
 $751,500Active4 beds 3 baths2,975 sq. ft.
5066 W Green Ash Ln, Highland, UT 84003
MLS# 2191185Listed by: IVORY HOMES, LTD - New
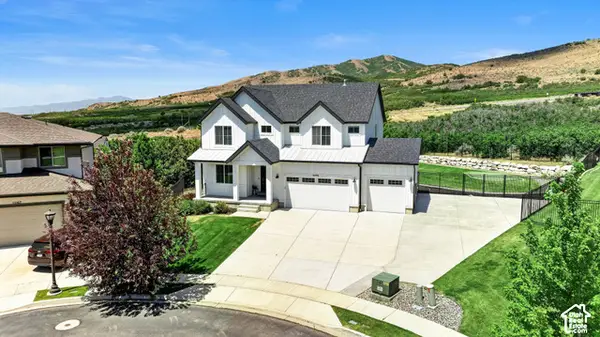 $1,199,900Active5 beds 4 baths3,948 sq. ft.
6536 W Muirfield Rd, Highland, UT 84003
MLS# 2191078Listed by: COLDWELL BANKER REALTY (SALT LAKE-SUGAR HOUSE) - New
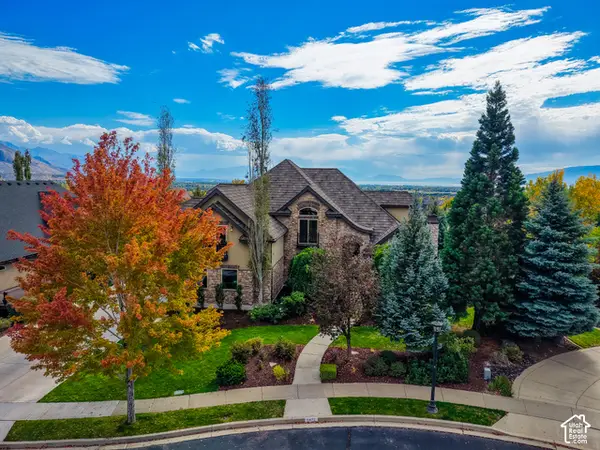 $2,100,000Active6 beds 6 baths6,147 sq. ft.
5871 W Timber Ridge Ln, Highland, UT 84003
MLS# 2190989Listed by: KW WESTFIELD - New
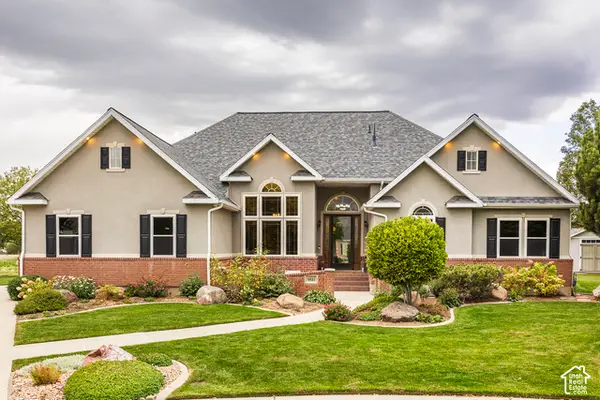 $940,000Active6 beds 4 baths4,238 sq. ft.
9831 N Oxford Ct, Highland, UT 84003
MLS# 2190566Listed by: HOMES INTERNATIONAL 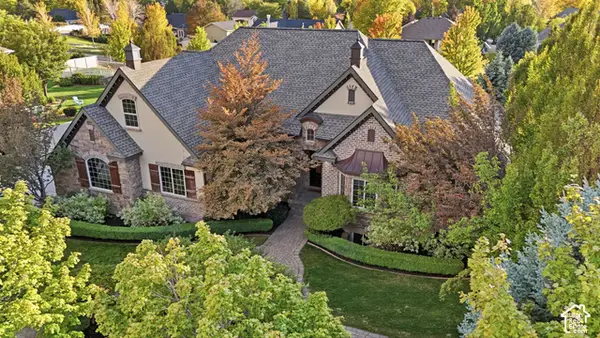 $1,500,000Pending6 beds 4 baths5,113 sq. ft.
6649 W Avery Ave, Highland, UT 84003
MLS# 2190139Listed by: REAL BROKER, LLC- Open Wed, 12 to 3pm
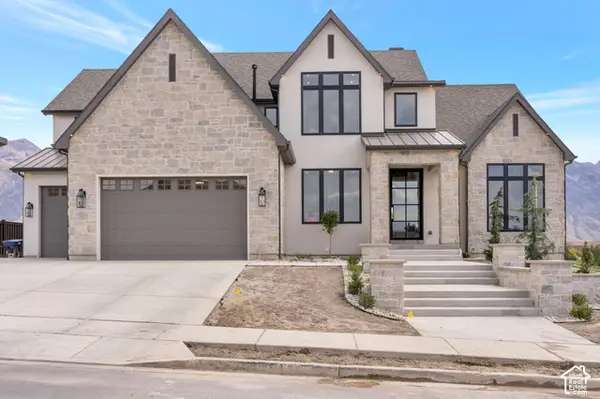 $3,999,900Active6 beds 7 baths8,267 sq. ft.
11850 N Burning Oaks Dr, Highland, UT 84003
MLS# 2189818Listed by: BRAVO REALTY SERVICES, LLC 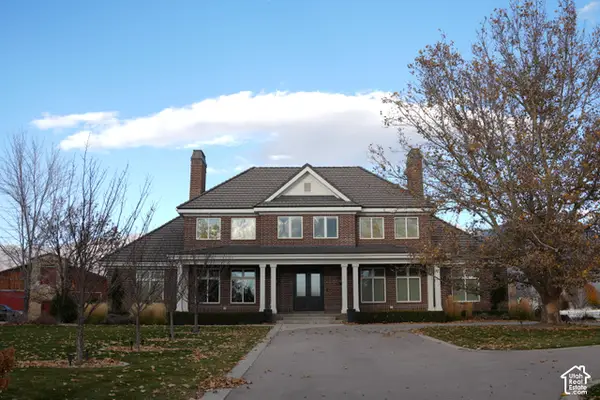 $8,900,000Active7 beds 7 baths13,707 sq. ft.
9796 N 5800 W, Highland, UT 84003
MLS# 2189357Listed by: PRAEDO PROPERTIES LLC


Protect your home and budget from life's surprises with an Assurant Home Warranty, backed by a partner that supports you through every step of homeownership. Explore Plans.
©2026 Century 21 Real Estate LLC. All rights reserved. CENTURY 21®, the CENTURY 21 Logo and C21® are service marks owned by Century 21 Real Estate LLC. Century 21 Real Estate LLC fully supports the principles of the Fair Housing Act and the Equal Opportunity Act. Each office is independently owned and operated. Listing information is deemed reliable but not guaranteed accurate.