
2132 E Applewood Ave #9, Holladay, UT 84121
Local realty services provided by:CENTURY 21 Essentials Realty
2132 E Applewood Ave #9,Holladay, UT 84121
$1,495,000
- 4 Beds
- 4 Baths
- 3,954 sq. ft.
- Single family
- Active
Upcoming open houses
- Sat, Sep 1911:00 am - 01:00 pm
Listed by: sophie england kenney
Office: vega real estate llc.
MLS#:2185473
Source:SL
Price summary
- Price:$1,495,000
- Price per sq. ft.:$378.1
About this home
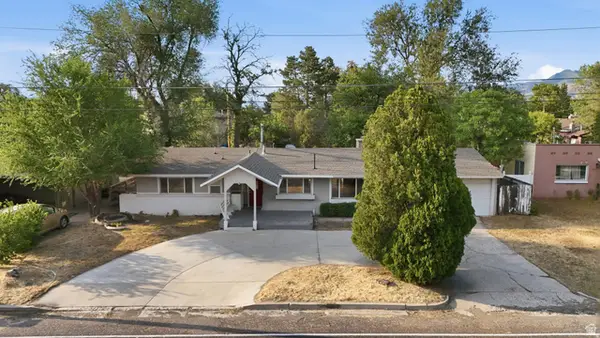
HOME BEING SOLD AS IS. A rare opportunity in one of Holladay's most desirable east-side neighborhoods. Situated on a generous lot in a peaceful, established setting, 2132 E Applewood Ave offers the opportunity to bring your vision to life. The existing home is ready for a new chapter and presents an excellent opportunity for a substantial renovation or a fresh start with a custom new build. Mature surroundings and a coveted Holladay location provide an exceptional foundation for creating something truly special. A large 924 square foot detached garage adds valuable flexibility for storage, hobbies, vehicles, or future plans. Conveniently located near schools, shopping, dining, freeway access, and the beautiful Wasatch Mountains, this property offers the rare combination of an established neighborhood and endless potential. Whether you choose to reimagine the existing home or start with a clean slate, this is an opportunity to create your own vision in a highly sought-after Holladay location. Buyer to verify all information....
Contact an agent
Home facts
- Year built:1968
- Subdivision & Development:APPLEWOOD SUB
- Listing ID #:2185473
- Added:2 day(s) ago
- Updated:September 18, 2026 at 12:16 PM
Rooms and interior
- Bedrooms:4
- Total bathrooms:4
- Full bathrooms:2
- Half bathrooms:1
- Rooms Total:18
- Flooring:Carpet, Hardwood, Tile
- Kitchen Description:Disposal, Microwave, Oven: Double, Range: Countertop
- Basement Description:Partial
- Living area:3,954 sq. ft.
Heating and cooling
- Cooling:Central Air
- Heating:Gas: Central
Structure and exterior
- Roof:Asphalt
- Year built:1968
- Building area:3,954 sq. ft.
- Lot area:0.61 Acres
- Lot Features:Flat, Sprinkler: Auto-Full, Wooded
- Architectural Style:Rambler/Ranch
- Construction Materials:Asphalt, Brick
- Exterior Features:Covered, Out Buildings, Patio: Covered, Patio: Open
- Levels:2 Story
Schools
- High school:Cottonwood
- Middle school:Bonneville
- Elementary school:Oakwood
Utilities
- Water:Culinary, Water Connected
- Sewer:Sewer Connected, Sewer: Connected
Finances and disclosures
- Price:$1,495,000
- Price per sq. ft.:$378.1
- Tax amount:$4,960
Features and amenities
- Laundry features:Dryer, Electric Dryer Hookups, Washer
- Amenities:Ceiling Fan, Central Vacuum, Den/Office, Window Coverings
Parking
- Total parking spaces:5
- Parking description:5 Car, Attached, Attached Garage, Detached, Extra Height, Extra Length, Extra Width, Garage Door Opener, Workbench, Workshop
- Garage spaces:5
New listings near 2132 E Applewood Ave #9
- New
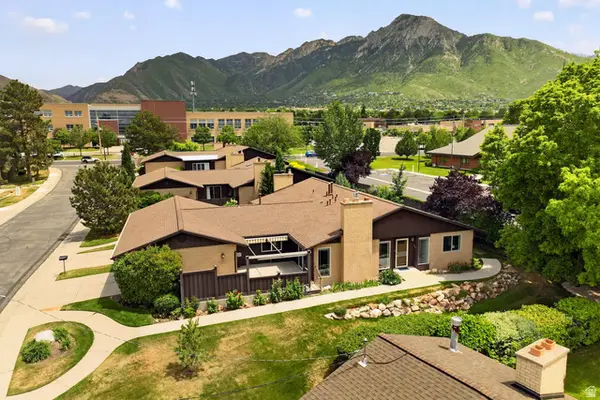 $750,000Active3 beds 3 baths2,530 sq. ft.
2264 E 4000 S, Holladay, UT 84124
MLS# 2186031Listed by: PRESIDIO REAL ESTATE - Open Sat, 11am to 1:30pmNew
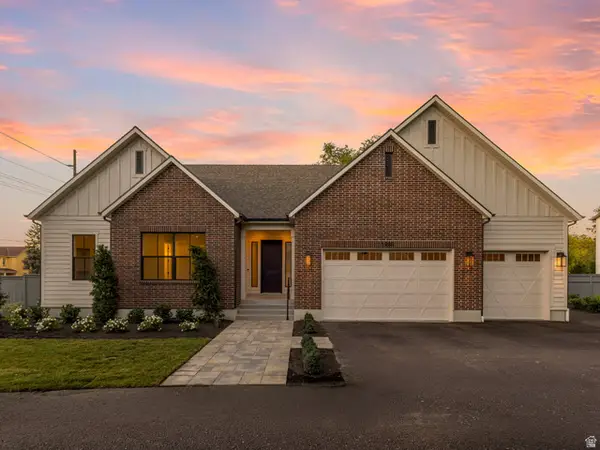 $1,600,000Active4 beds 5 baths3,409 sq. ft.
1987 E Walker Meadows Cir, Holladay, UT 84117
MLS# 2185903Listed by: WINDERMERE REAL ESTATE - Open Sat, 11am to 1:30pmNew
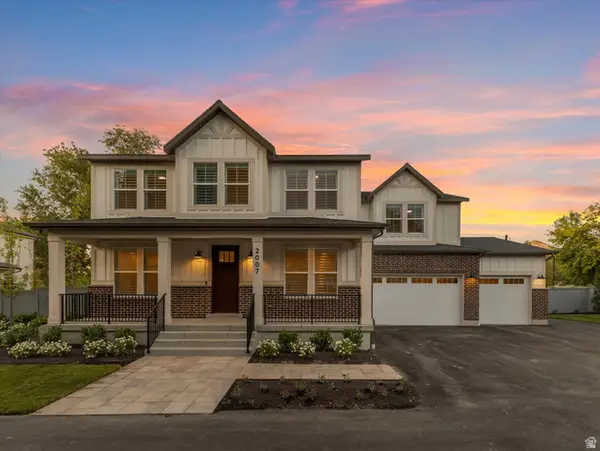 $1,450,000Active4 beds 4 baths3,163 sq. ft.
2007 E Walker Meadows Cir, Holladay, UT 84117
MLS# 2185924Listed by: WINDERMERE REAL ESTATE - New
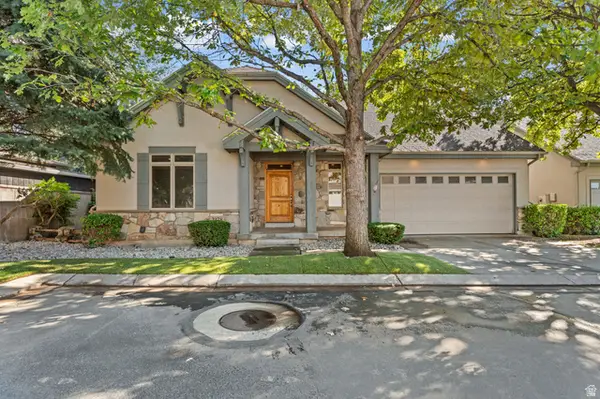 $910,000Active5 beds 3 baths3,356 sq. ft.
2178 E Netties Pl, Holladay, UT 84124
MLS# 2185884Listed by: REALTY OF AMERICA LLC - Open Sat, 11am to 1pmNew
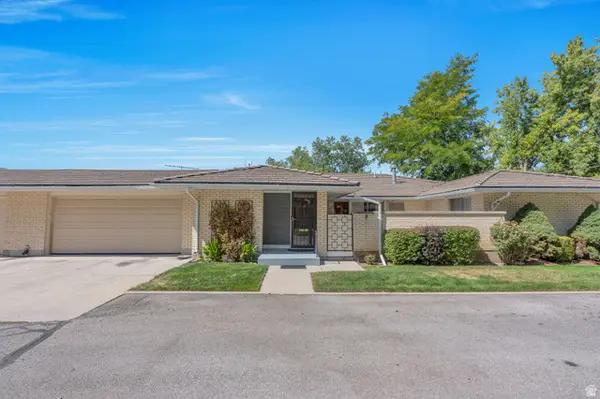 $535,000Active2 beds 2 baths1,495 sq. ft.
1909 E 5150 S, Holladay, UT 84117
MLS# 2185818Listed by: PRIME REAL ESTATE EXPERTS - Open Sat, 10am to 1pmNew
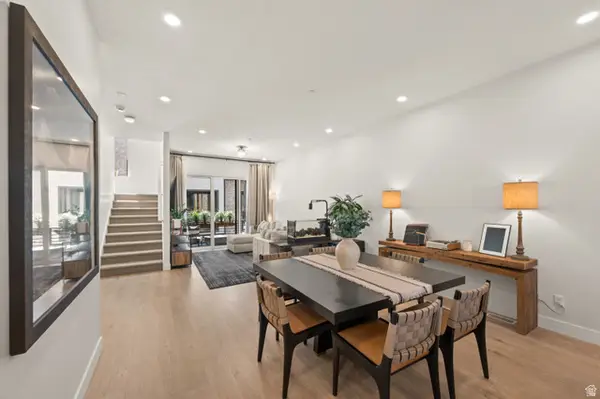 $900,000Active3 beds 4 baths2,791 sq. ft.
4934 S Beverly Ct E, Holladay, UT 84117
MLS# 2184572Listed by: WINDERMERE REAL ESTATE - Open Sat, 11am to 2pmNew
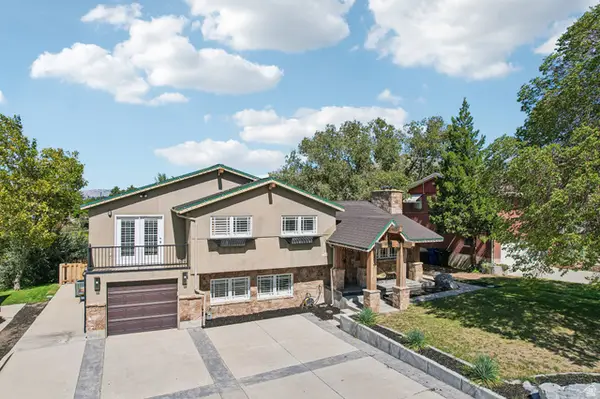 $1,050,000Active6 beds 3 baths3,002 sq. ft.
3027 E Nila Way S, Holladay, UT 84124
MLS# 2184716Listed by: OMADA REAL ESTATE - New
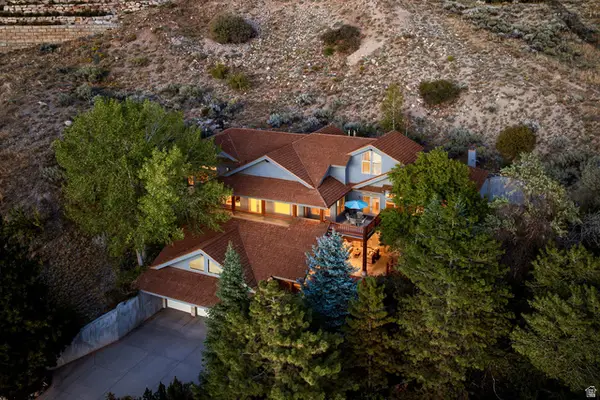 $2,195,000Active4 beds 4 baths5,275 sq. ft.
5910 S Whitewater Cir, Holladay, UT 84121
MLS# 2185537Listed by: SUMMIT SOTHEBY'S INTERNATIONAL REALTY - New
 $675,000Active4 beds 3 baths1,799 sq. ft.
1573 E 5600 S, Holladay, UT 84121
MLS# 2181475Listed by: IRON MOUNTAIN REALTY LLC


Protect your home and budget from life's surprises with an Assurant Home Warranty, backed by a partner that supports you through every step of homeownership. Explore Plans.
©2026 Century 21 Real Estate LLC. All rights reserved. CENTURY 21®, the CENTURY 21 Logo and C21® are service marks owned by Century 21 Real Estate LLC. Century 21 Real Estate LLC fully supports the principles of the Fair Housing Act and the Equal Opportunity Act. Each office is independently owned and operated. Listing information is deemed reliable but not guaranteed accurate.