
4934 S Beverly Ct E, Holladay, UT 84117
Local realty services provided by:CENTURY 21 Everest
4934 S Beverly Ct E,Holladay, UT 84117
$900,000
- 3 Beds
- 4 Baths
- 2,791 sq. ft.
- Townhouse
- Active
Upcoming open houses
- Sat, Sep 1910:00 am - 01:00 pm
Listed by: quinn mcqueen
Office: windermere real estate
MLS#:2184572
Source:SL
Price summary
- Price:$900,000
- Price per sq. ft.:$322.47
- Monthly HOA dues:$325
About this home
Welcome home to this custom Van Daele townhome in Holladay, built "Efficient by Design" and meticulously maintained for the past two and a half years by its original owner - meaning you know exactly what you're getting, down to every finish, and can move in before the holidays, instead of waiting on a foundation to be poured. While new townhomes are going up in the area, not one offers what's already here: a private rooftop deck with permanently unobstructed views of the Wasatch Front and valley, complete with a [negotiable] hot tub that's been craned in, perfect for entertaining. Inside, 10-foot ceilings on the main level and designer finishes set the tone throughout, including quartz and granite countertops, custom SoLLid Shaker cabinetry, hex-mosaic tile showers, a designer paint palette, and upgraded lighting in nearly every room. This is a three-bedroom home with room to grow: the main-floor office converts easily into a fourth bedroom by adding doors. The unfinished basement is ready to become your dream space a fifth bedroom, home gym, media room, or whatever fits your lifestyle. Storage is never an issue, with a large pantry off the kitchen and oversized closets on every floor. Several of the closets are structurally engineered as the footprint for a future elevator. The oversized two-car garage is well equipped, with a sealed floor, soft water plumbed in for washing cars, and 240V wiring ready for an EV. Efficiency runs through every system, too, with a tankless water heater, heat pump, Energy Star appliances, R-38 insulation, low-VOC paint, and smart lighting and thermostat controls that help keep utility bills low. All of this sits an easy walk from Magnolia Bakery, Bobby's Burgers, and Trader Joe's, with a Lifetime Fitness on the way - giving you a finished, move-in-ready home in a desirable pocket of Holladay, without the wait. Square footage figures are provided as a courtesy estimate only and were obtained from an appraisal. Buyer is advised to obtain an independent measurement....
Contact an agent
Home facts
- Year built:2023
- Subdivision & Development:ELEVATE HOLLADAY HILL
- Listing ID #:2184572
- Added:1 day(s) ago
- Updated:September 18, 2026 at 11:33 AM
Rooms and interior
- Bedrooms:3
- Total bathrooms:4
- Full bathrooms:2
- Half bathrooms:2
- Rooms Total:13
- Flooring:Carpet, Tile
- Kitchen Description:Disposal, Kitchen: Updated, Microwave, Oven: Gas, Range Hood, Range: Gas
- Basement Description:Partial
- Living area:2,791 sq. ft.
Heating and cooling
- Cooling:Central Air
- Heating:Forced Air
Structure and exterior
- Roof:Flat
- Year built:2023
- Building area:2,791 sq. ft.
- Lot area:0.02 Acres
- Lot Features:Road: Paved, Sidewalks
- Architectural Style:Townhouse
- Construction Materials:Brick, Cement Siding
- Exterior Features:Balcony, Deck: Covered, Lighting, Porch: Screened, Screened
- Levels:5 Story
Schools
- High school:Cottonwood
- Middle school:Bonneville
- Elementary school:Oakwood
Utilities
- Water:Culinary, Water Connected
- Sewer:Sewer Connected, Sewer: Connected
Finances and disclosures
- Price:$900,000
- Price per sq. ft.:$322.47
- Tax amount:$3,728
Features and amenities
- Laundry features:Gas Dryer Hookups
- Amenities:Ceiling Fan, Closet: Walk-In, Low VOC Finishes, Maintenance, Pets Permitted, Smart Thermostat(s), Snow Removal, Video Door Bell(s), Water Softener Owned, Window Coverings
Parking
- Total parking spaces:2
- Parking description:2 Car Garage, Attached, Attached Garage, Extra Height, Extra Length, Extra Width
- Garage spaces:2
New listings near 4934 S Beverly Ct E
- New
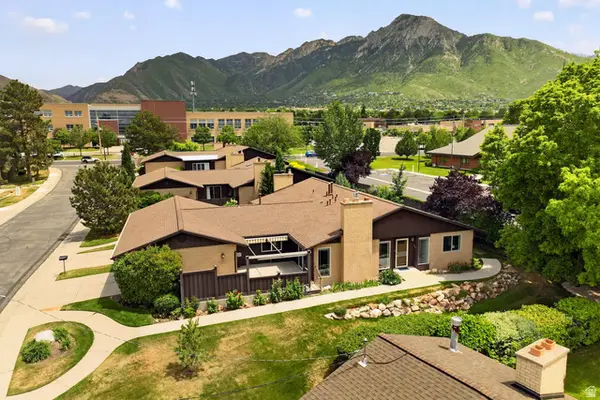 $750,000Active3 beds 3 baths2,530 sq. ft.
2264 E 4000 S, Holladay, UT 84124
MLS# 2186031Listed by: PRESIDIO REAL ESTATE - Open Sat, 11am to 1:30pmNew
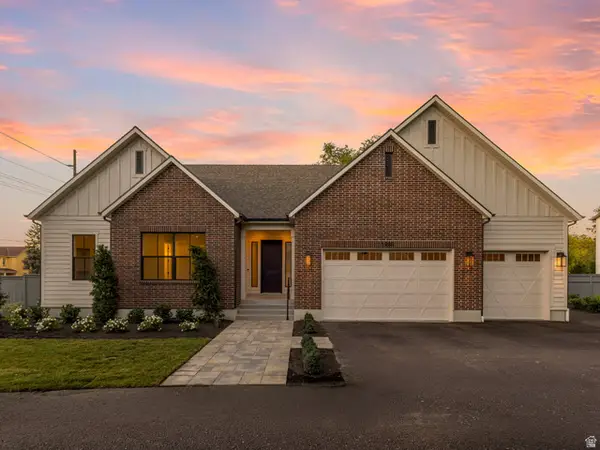 $1,600,000Active4 beds 5 baths3,409 sq. ft.
1987 E Walker Meadows Cir, Holladay, UT 84117
MLS# 2185903Listed by: WINDERMERE REAL ESTATE - Open Sat, 11am to 1:30pmNew
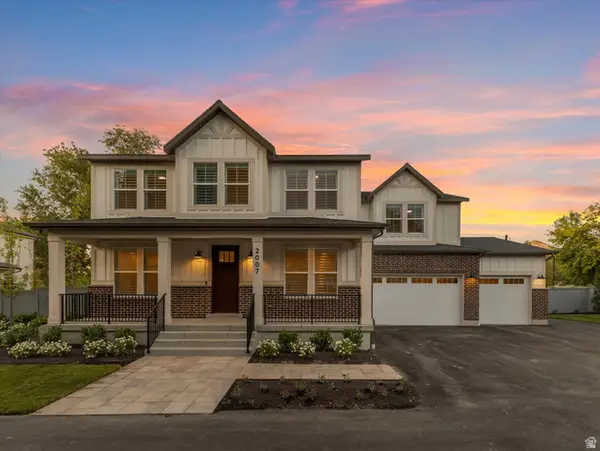 $1,450,000Active4 beds 4 baths3,163 sq. ft.
2007 E Walker Meadows Cir, Holladay, UT 84117
MLS# 2185924Listed by: WINDERMERE REAL ESTATE - New
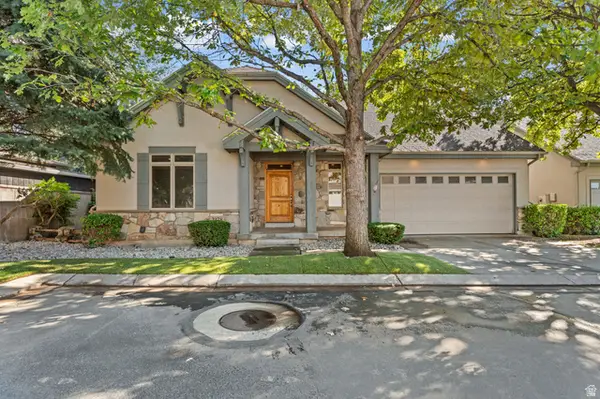 $910,000Active5 beds 3 baths3,356 sq. ft.
2178 E Netties Pl, Holladay, UT 84124
MLS# 2185884Listed by: REALTY OF AMERICA LLC - Open Sat, 11am to 1pmNew
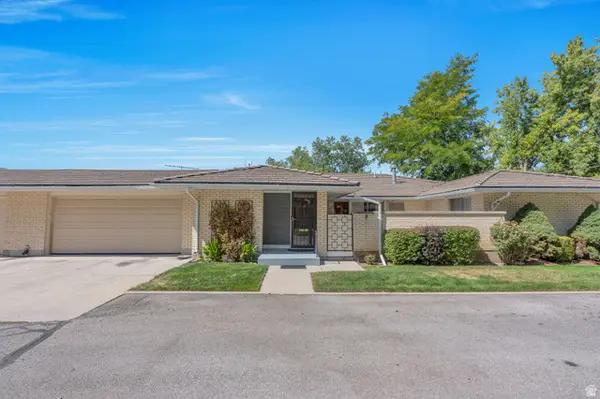 $535,000Active2 beds 2 baths1,495 sq. ft.
1909 E 5150 S, Holladay, UT 84117
MLS# 2185818Listed by: PRIME REAL ESTATE EXPERTS - Open Sat, 11am to 2pmNew
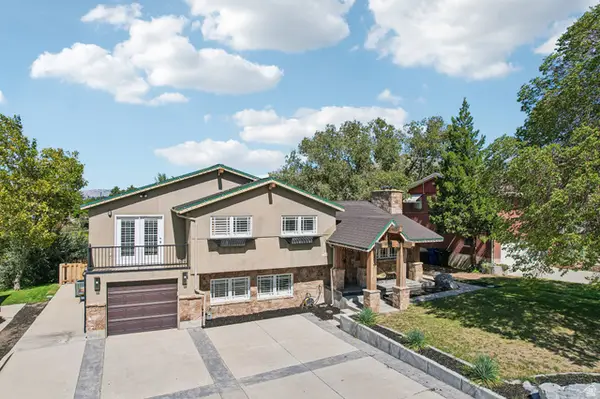 $1,050,000Active6 beds 3 baths3,002 sq. ft.
3027 E Nila Way S, Holladay, UT 84124
MLS# 2184716Listed by: OMADA REAL ESTATE - New
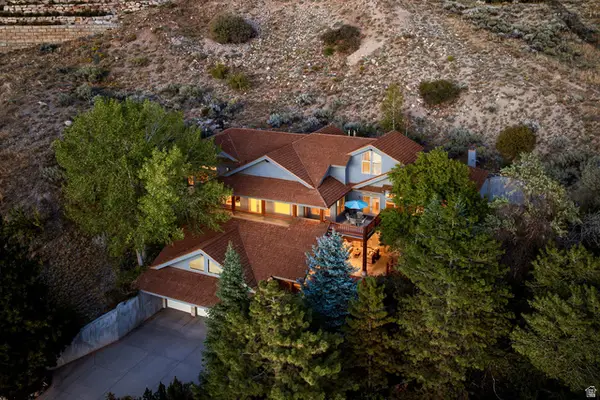 $2,195,000Active4 beds 4 baths5,275 sq. ft.
5910 S Whitewater Cir, Holladay, UT 84121
MLS# 2185537Listed by: SUMMIT SOTHEBY'S INTERNATIONAL REALTY - New
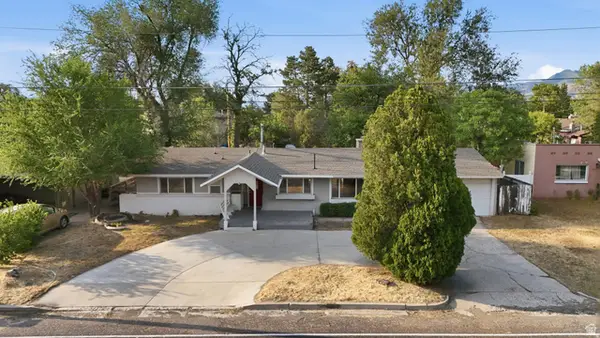 $675,000Active4 beds 3 baths1,799 sq. ft.
1573 E 5600 S, Holladay, UT 84121
MLS# 2181475Listed by: IRON MOUNTAIN REALTY LLC - Open Sat, 11am to 1pmNew
 $1,495,000Active4 beds 4 baths3,954 sq. ft.
2132 E Applewood Ave #9, Holladay, UT 84121
MLS# 2185473Listed by: VEGA REAL ESTATE LLC


Protect your home and budget from life's surprises with an Assurant Home Warranty, backed by a partner that supports you through every step of homeownership. Explore Plans.
©2026 Century 21 Real Estate LLC. All rights reserved. CENTURY 21®, the CENTURY 21 Logo and C21® are service marks owned by Century 21 Real Estate LLC. Century 21 Real Estate LLC fully supports the principles of the Fair Housing Act and the Equal Opportunity Act. Each office is independently owned and operated. Listing information is deemed reliable but not guaranteed accurate.