
1909 E 5150 S, Holladay, UT 84117
Local realty services provided by:CENTURY 21 Naomi
1909 E 5150 S,Holladay, UT 84117
$535,000
- 2 Beds
- 2 Baths
- 1,495 sq. ft.
- Condominium
- Active
Upcoming open houses
- Sat, Sep 1911:00 am - 01:00 pm
Listed by: adam c boyer
Office: prime real estate experts
MLS#:2185818
Source:SL
Price summary
- Price:$535,000
- Price per sq. ft.:$357.86
- Monthly HOA dues:$345
About this home
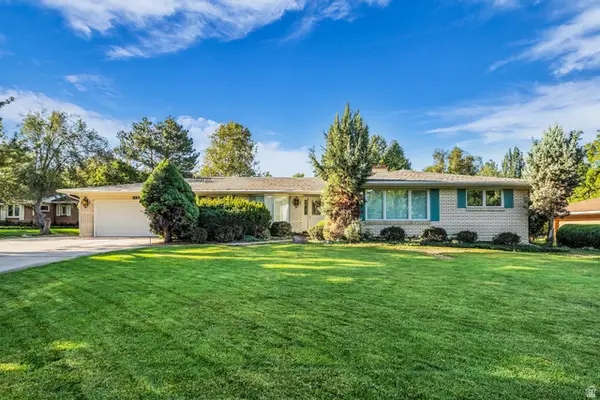
Welcome to comfortable, LOW-MAINTENANCE LIVING in this desirable 55+ community! This well-cared-for home offers convenient SINGLE-LEVEL LIVING with a functional floor plan, generous storage, and quality features throughout. The home showcases BEAUTIFUL HIGH-END CABINETRY and a thoughtfully defined kitchen and dining layout that provides separation while still keeping the spaces connected. Large windows and sliding glass doors bring in plenty of natural light and open to a PRIVATE CONCRETE PATIO, perfect for relaxing or entertaining. The spacious TWO-CAR GARAGE offers even more storage with BUILT-IN CABINETRY, while additional RV PARKING and ample driveway parking add extra convenience. Several of the home's major components have already been updated, including a NEWER ROOF (2019), AC (2023), WATER HEATER (2023), along with NEWER GUTTERS AND SOFFIT/FASCIA. Residents also enjoy access to the community POOL and CLUBHOUSE. If you're looking for easy living, great storage, quality craftsmanship, and a welcoming 55+ community, this home is one you'll want to see!...
Contact an agent
Home facts
- Year built:1971
- Subdivision & Development:WOODS
- Listing ID #:2185818
- Added:1 day(s) ago
- Updated:September 18, 2026 at 11:32 AM
Rooms and interior
- Bedrooms:2
- Total bathrooms:2
- Full bathrooms:1
- Rooms Total:7
- Flooring:Carpet, Laminate
- Kitchen Description:Disposal, Range/Oven: Free Stdng.
- Living area:1,495 sq. ft.
Heating and cooling
- Cooling:Central Air, Natural Ventilation
- Heating:Forced Air, Gas: Central
Structure and exterior
- Roof:Tile
- Year built:1971
- Building area:1,495 sq. ft.
- Lot area:0.01 Acres
- Lot Features:Sidewalks, Sprinkler: Auto-Full
- Architectural Style:Rambler/Ranch
- Construction Materials:Brick, Concrete
- Exterior Features:Awning(s), Patio: Open
- Levels:1 Story
Schools
- High school:Cottonwood
- Middle school:Bonneville
- Elementary school:Spring Lane
Utilities
- Water:Culinary, Water Available, Water Connected
- Sewer:Sewer Available, Sewer Connected, Sewer: Available, Sewer: Connected
Finances and disclosures
- Price:$535,000
- Price per sq. ft.:$357.86
- Tax amount:$2,691
Features and amenities
- Laundry features:Electric Dryer Hookups, Gas Dryer Hookups
- Amenities:Insurance, Maintenance, Pool, Sewer Paid, Snow Removal, Trash, Water, Window Coverings
- Pool features:In Ground
Parking
- Total parking spaces:6
- Parking description:2 Car Garage, Attached, Attached Garage, Rv Parking, Workbench
- Garage spaces:2
New listings near 1909 E 5150 S
- New
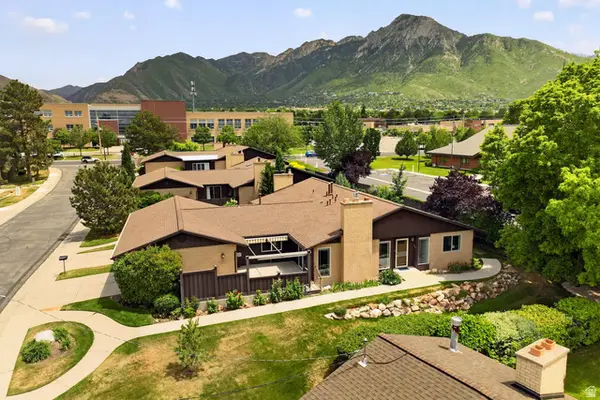 $750,000Active3 beds 3 baths2,530 sq. ft.
2264 E 4000 S, Holladay, UT 84124
MLS# 2186031Listed by: PRESIDIO REAL ESTATE - Open Sat, 11am to 1:30pmNew
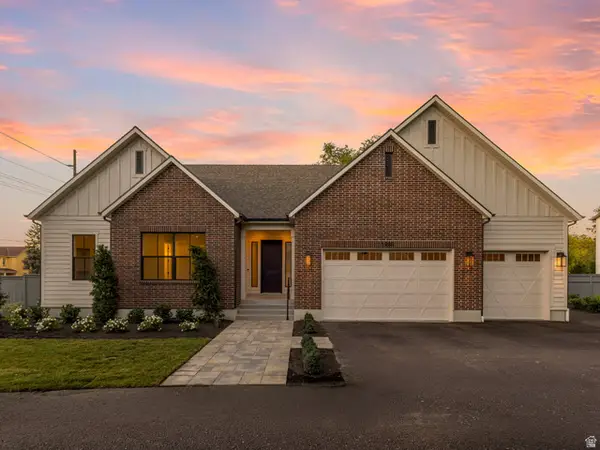 $1,600,000Active4 beds 5 baths3,409 sq. ft.
1987 E Walker Meadows Cir, Holladay, UT 84117
MLS# 2185903Listed by: WINDERMERE REAL ESTATE - Open Sat, 11am to 1:30pmNew
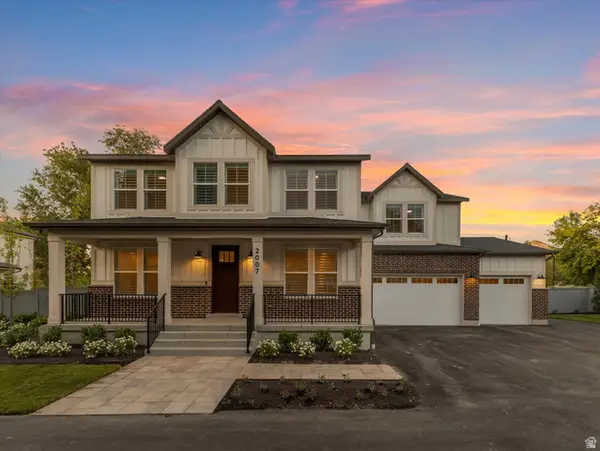 $1,450,000Active4 beds 4 baths3,163 sq. ft.
2007 E Walker Meadows Cir, Holladay, UT 84117
MLS# 2185924Listed by: WINDERMERE REAL ESTATE - New
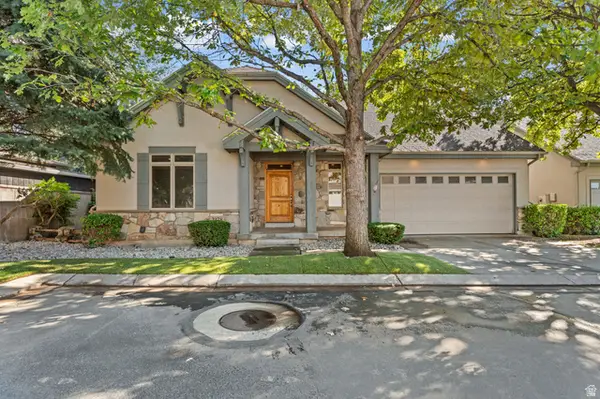 $910,000Active5 beds 3 baths3,356 sq. ft.
2178 E Netties Pl, Holladay, UT 84124
MLS# 2185884Listed by: REALTY OF AMERICA LLC - Open Sat, 10am to 1pmNew
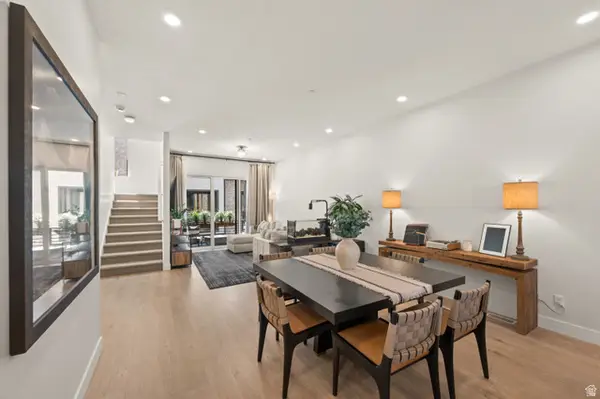 $900,000Active3 beds 4 baths2,791 sq. ft.
4934 S Beverly Ct E, Holladay, UT 84117
MLS# 2184572Listed by: WINDERMERE REAL ESTATE - Open Sat, 11am to 2pmNew
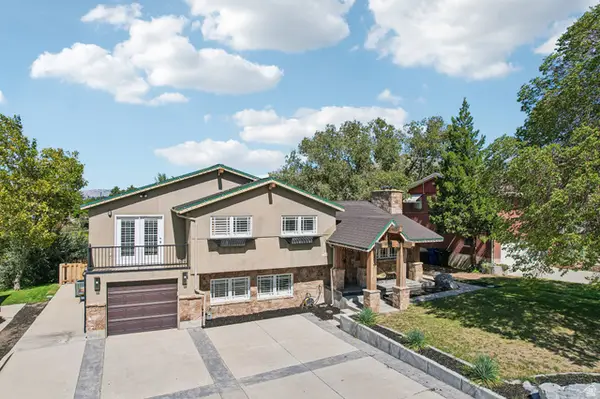 $1,050,000Active6 beds 3 baths3,002 sq. ft.
3027 E Nila Way S, Holladay, UT 84124
MLS# 2184716Listed by: OMADA REAL ESTATE - New
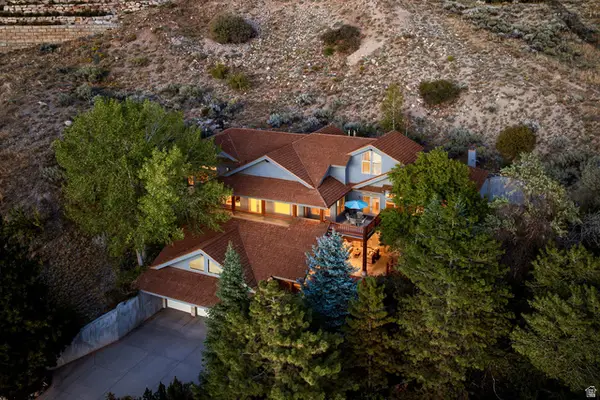 $2,195,000Active4 beds 4 baths5,275 sq. ft.
5910 S Whitewater Cir, Holladay, UT 84121
MLS# 2185537Listed by: SUMMIT SOTHEBY'S INTERNATIONAL REALTY - New
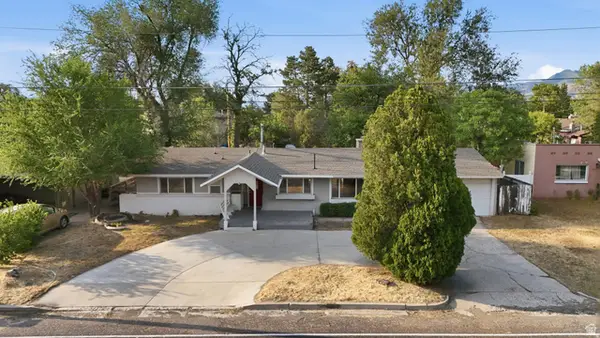 $675,000Active4 beds 3 baths1,799 sq. ft.
1573 E 5600 S, Holladay, UT 84121
MLS# 2181475Listed by: IRON MOUNTAIN REALTY LLC - Open Sat, 11am to 1pmNew
 $1,495,000Active4 beds 4 baths3,954 sq. ft.
2132 E Applewood Ave #9, Holladay, UT 84121
MLS# 2185473Listed by: VEGA REAL ESTATE LLC


Protect your home and budget from life's surprises with an Assurant Home Warranty, backed by a partner that supports you through every step of homeownership. Explore Plans.
©2026 Century 21 Real Estate LLC. All rights reserved. CENTURY 21®, the CENTURY 21 Logo and C21® are service marks owned by Century 21 Real Estate LLC. Century 21 Real Estate LLC fully supports the principles of the Fair Housing Act and the Equal Opportunity Act. Each office is independently owned and operated. Listing information is deemed reliable but not guaranteed accurate.