
4409 S 6300 W, Hooper, UT 84315
Local realty services provided by:CENTURY 21 Everest
4409 S 6300 W,Hooper, UT 84315
$799,999
- 5 Beds
- 4 Baths
- 2,486 sq. ft.
- Single family
- Active
Listed by: christina l babilis, adam speth
Office: re/max associates
MLS#:2175046
Source:SL
Price summary
- Price:$799,999
- Price per sq. ft.:$321.8
About this home
RECENTLY REDUCED-Now Offered at an Exceptional Value! This property might just save your marriage. Boasting 5 bedrooms, 3 bathrooms, and a massive 1-acre lot, this beautiful two-story home offers plenty of room to spread out-including a highly coveted main floor bedroom. Escape to the grand suite, which features a cozy fireplace perfect for relaxing. The real outdoor highlight is the 1,200 sq ft double bay detached garage. Fully heated, insulated, and equipped with its own bathroom, it's the ultimate "time-out" zone for when someone needs a break. There is also an attached 4-car garage, because you can truly never have too many toys. Situated on a blissfully quiet dead-end street, no one will judge your choice of morning mail-retrieval attire (robe encouraged). Finish your day enjoying spectacular mountain views from both the front and back porches as the sun comes up and goes down.
Contact an agent
Home facts
- Year built:1977
- Listing ID #:2175046
- Added:49 day(s) ago
- Updated:September 17, 2026 at 05:03 AM
Rooms and interior
- Bedrooms:5
- Total bathrooms:4
- Full bathrooms:3
- Half bathrooms:1
- Rooms Total:16
- Flooring:Carpet, Hardwood, Tile
- Bathrooms Description:Jetted Tub
- Kitchen Description:Disposal, Kitchen: Updated, Microwave, Oven: Gas, Range/Oven: Free Stdng., Refrigerator
- Living area:2,486 sq. ft.
Heating and cooling
- Cooling:Central Air
- Heating:Forced Air
Structure and exterior
- Roof:Asphalt
- Year built:1977
- Building area:2,486 sq. ft.
- Lot area:1 Acres
- Lot Features:Cul-De-Sac, Cul-de-sac, Fenced: Partial, Flat, Sprinkler: Auto-Full
- Construction Materials:Stucco
- Exterior Features:Bay Box Windows, Horse Property, Patio: Open, Porch: Open
- Levels:2 Story
Schools
- High school:Fremont
- Middle school:Rocky Mt
- Elementary school:Hooper
Utilities
- Water:Irrigation, Water Connected
- Sewer:Sewer Connected, Sewer: Connected
Finances and disclosures
- Price:$799,999
- Price per sq. ft.:$321.8
- Tax amount:$3,506
Features and amenities
- Laundry features:Electric Dryer Hookups
- Amenities:Closet: Walk-In, French Doors, Gas Logs, Jetted Tub
Parking
- Total parking spaces:12
- Parking description:4 Car Garage, Attached, Attached Garage, Workshop
- Garage spaces:4
New listings near 4409 S 6300 W
- New
 $749,000Active5 beds 3 baths1,992 sq. ft.
5648 S 6950 W, Hooper, UT 84315
MLS# 2184901Listed by: BESST REALTY GROUP LLC - Open Sat, 10am to 1pmNew
 $799,800Active6 beds 4 baths3,620 sq. ft.
4917 S 5400 W, Hooper, UT 84315
MLS# 2184791Listed by: REAL BROKER, LLC  $779,900Active5 beds 4 baths4,098 sq. ft.
5289 W 3750 S, Hooper, UT 84315
MLS# 2183677Listed by: UTAH HOME CENTRAL $985,000Active4 beds 3 baths4,717 sq. ft.
3195 S 5325 W #216, Hooper, UT 84315
MLS# 2182656Listed by: RE/MAX ASSOCIATES $1,500,000Active5 beds 4 baths4,701 sq. ft.
4520 S 5400 W, Hooper, UT 84315
MLS# 2182386Listed by: REAL BROKER, LLC $799,000Active4 beds 2 baths3,628 sq. ft.
5300 S 3150 W #219, Hooper, UT 84315
MLS# 2182226Listed by: RE/MAX ASSOCIATES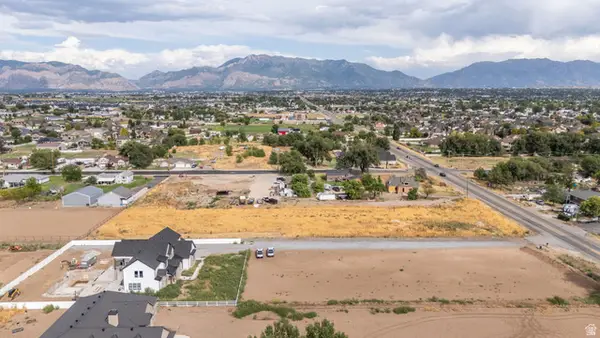 $800,000Active4.61 Acres
5164 W 4000 S #1, Hooper, UT 84315
MLS# 2181724Listed by: RE/MAX COMMUNITY- VALLEY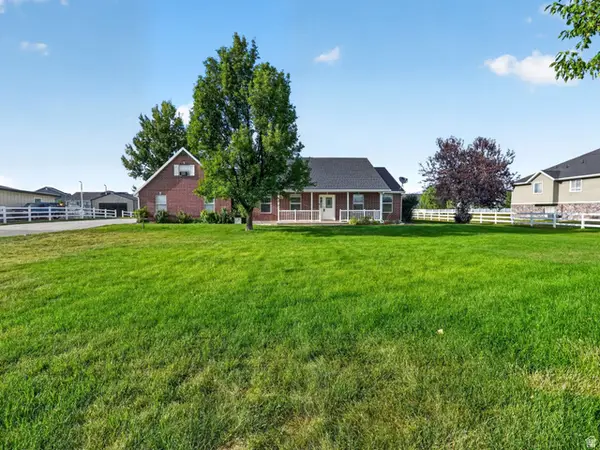 $700,000Active5 beds 3 baths2,671 sq. ft.
5646 W 4000 S, Hooper, UT 84315
MLS# 2181637Listed by: KW SUCCESS KELLER WILLIAMS REALTY (NORTH OGDEN)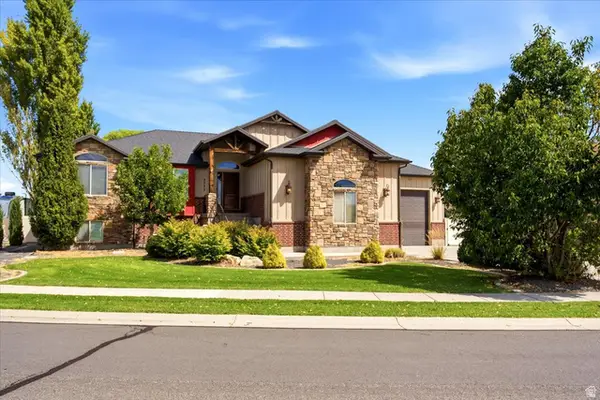 $699,999Active3 beds 3 baths3,624 sq. ft.
5532 W 5725 S, Hooper, UT 84315
MLS# 2181061Listed by: RE/MAX ASSOCIATES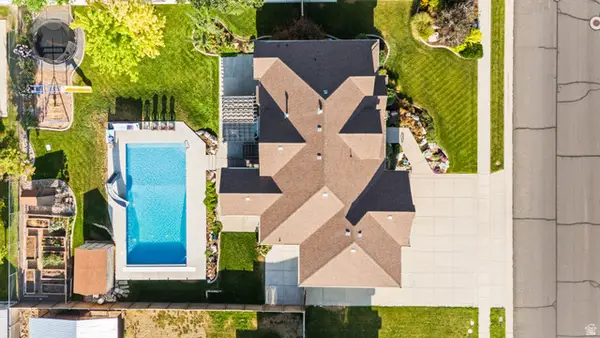 $799,900Pending6 beds 3 baths3,484 sq. ft.
4973 W 4825 S, Hooper, UT 84315
MLS# 2180824Listed by: REAL BROKER, LLC


Protect your home and budget from life's surprises with an Assurant Home Warranty, backed by a partner that supports you through every step of homeownership. Explore Plans.
©2026 Century 21 Real Estate LLC. All rights reserved. CENTURY 21®, the CENTURY 21 Logo and C21® are service marks owned by Century 21 Real Estate LLC. Century 21 Real Estate LLC fully supports the principles of the Fair Housing Act and the Equal Opportunity Act. Each office is independently owned and operated. Listing information is deemed reliable but not guaranteed accurate.