
6089 W 5050 S, Hooper, UT 84315
Local realty services provided by:CENTURY 21 Wasatch Life Realty
6089 W 5050 S,Hooper, UT 84315
$699,900
- 5 Beds
- 2 Baths
- 2,518 sq. ft.
- Single family
- Active
Listed by: scott boerstra, cameron a. c. boerstra
Office: equity real estate
MLS#:2175909
Source:SL
Price summary
- Price:$699,900
- Price per sq. ft.:$277.96
About this home
This premier Hooper horse property is a true equestrian paradise on R1-zoned land with strong future subdivision potential. Designed with horses in mind, it offers expansive pastures, room for multiple animals, and ideal space for barns, arenas, or riding facilities. Enjoy energy savings from fully owned solar panels with no lease to transfer. The well is licensed through the state and allows for watering of the pastures anytime you want, with no restrictions. Easy to show with a 2-hour notice via Aligned.
Contact an agent
Home facts
- Year built:1984
- Subdivision & Development:SHANONDOA
- Listing ID #:2175909
- Added:46 day(s) ago
- Updated:September 16, 2026 at 11:24 AM
Rooms and interior
- Bedrooms:5
- Total bathrooms:2
- Full bathrooms:1
- Rooms Total:14
- Flooring:Carpet, Laminate
- Bathrooms Description:Jetted Tub
- Kitchen Description:Disposal, Microwave, Oven: Gas, Portable Dishwasher, Range Hood, Range: Gas, Refrigerator
- Basement Description:Daylight, Entrance, Full
- Living area:2,518 sq. ft.
Heating and cooling
- Cooling:Active Solar, Central Air
- Heating:Forced Air, Gas: Central, Wood
Structure and exterior
- Roof:Asphalt
- Year built:1984
- Building area:2,518 sq. ft.
- Lot area:1.1 Acres
- Lot Features:Drip Irrigation, Fenced: Full, Fenced: Partial, Flat, Sprinkler: Auto-Full
- Architectural Style:Split Entry/Bi Level
- Construction Materials:Brick
- Exterior Features:Barn, Basement Entrance, Deck: Covered, Horse Property, Out Buildings, Porch: Open
- Levels:2 Story
Schools
- Middle school:Rocky Mt
- Elementary school:Hooper
Utilities
- Water:Culinary, Water Connected, Well
- Sewer:Sewer Available, Sewer: Available, Sewer: Private
Finances and disclosures
- Price:$699,900
- Price per sq. ft.:$277.96
- Tax amount:$3,343
Features and amenities
- Laundry features:Electric Dryer Hookups
- Amenities:Alarm: Fire, Ceiling Fan, Floor Drains, Jetted Tub, Video Door Bell(s), Water Softener Owned, Window Coverings, Wood Stove
Parking
- Total parking spaces:6
- Parking description:2 Car Garage, Attached, Attached Garage, Built-In, Garage Door Opener, Workshop
- Garage spaces:2
New listings near 6089 W 5050 S
- New
 $749,000Active5 beds 3 baths1,992 sq. ft.
5648 S 6950 W, Hooper, UT 84315
MLS# 2184901Listed by: BESST REALTY GROUP LLC - Open Sat, 10am to 1pmNew
 $799,800Active6 beds 4 baths3,620 sq. ft.
4917 S 5400 W, Hooper, UT 84315
MLS# 2184791Listed by: REAL BROKER, LLC - New
 $779,900Active5 beds 4 baths4,098 sq. ft.
5289 W 3750 S, Hooper, UT 84315
MLS# 2183677Listed by: UTAH HOME CENTRAL  $985,000Active4 beds 3 baths4,717 sq. ft.
3195 S 5325 W #216, Hooper, UT 84315
MLS# 2182656Listed by: RE/MAX ASSOCIATES $1,500,000Active5 beds 4 baths4,701 sq. ft.
4520 S 5400 W, Hooper, UT 84315
MLS# 2182386Listed by: REAL BROKER, LLC $799,000Active4 beds 2 baths3,628 sq. ft.
5300 S 3150 W #219, Hooper, UT 84315
MLS# 2182226Listed by: RE/MAX ASSOCIATES $800,000Active4.61 Acres
5164 W 4000 S #1, Hooper, UT 84315
MLS# 2181724Listed by: RE/MAX COMMUNITY- VALLEY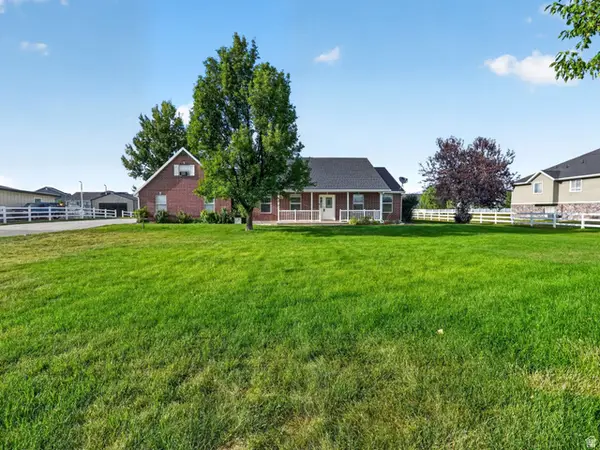 $700,000Active5 beds 3 baths2,671 sq. ft.
5646 W 4000 S, Hooper, UT 84315
MLS# 2181637Listed by: KW SUCCESS KELLER WILLIAMS REALTY (NORTH OGDEN)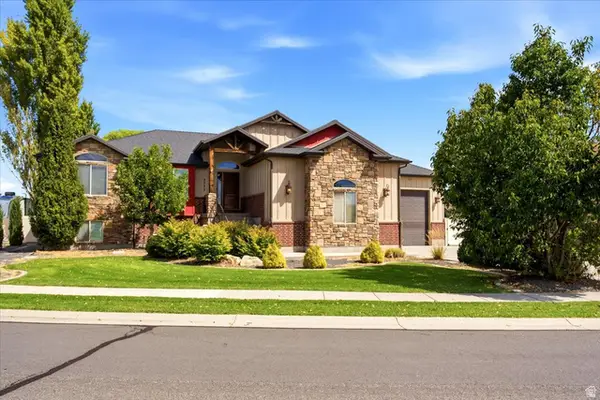 $699,999Active3 beds 3 baths3,624 sq. ft.
5532 W 5725 S, Hooper, UT 84315
MLS# 2181061Listed by: RE/MAX ASSOCIATES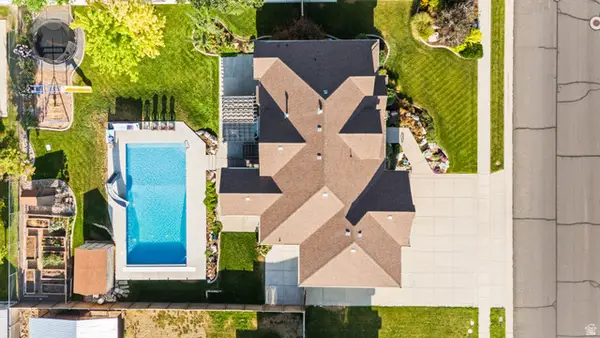 $799,900Pending6 beds 3 baths3,484 sq. ft.
4973 W 4825 S, Hooper, UT 84315
MLS# 2180824Listed by: REAL BROKER, LLC


Protect your home and budget from life's surprises with an Assurant Home Warranty, backed by a partner that supports you through every step of homeownership. Explore Plans.
©2026 Century 21 Real Estate LLC. All rights reserved. CENTURY 21®, the CENTURY 21 Logo and C21® are service marks owned by Century 21 Real Estate LLC. Century 21 Real Estate LLC fully supports the principles of the Fair Housing Act and the Equal Opportunity Act. Each office is independently owned and operated. Listing information is deemed reliable but not guaranteed accurate.