
6111 W 5900 S, Hooper, UT 84315
Local realty services provided by:CENTURY 21 Wasatch Life Realty
6111 W 5900 S,Hooper, UT 84315
$550,000
- 3 Beds
- 2 Baths
- 1,835 sq. ft.
- Single family
- Pending
Listed by: lora stott, laurie l. allen-macaluso
Office: exp realty, llc.
MLS#:2173453
Source:SL
Price summary
- Price:$550,000
- Price per sq. ft.:$299.73
About this home
Welcome to your private retreat in lovely Hooper. Nestled on a quiet street and situated on nearly half an acre, this beautifully maintained home offers the perfect blend of peaceful country living, thoughtful upgrades, and room to grow. Inside, you'll find bright, inviting living spaces, 3 spacious bedrooms, and 2 full bathrooms, including a relaxing primary suite with a jetted soaking tub and separate shower. Wake up to breathtaking mountain views from the multiple covered patios and outdoor living spaces, where peaceful mornings and unforgettable sunsets create the perfect backdrop for everyday living. The maintenance free fence surrounds this peaceful property and provides a safe and secure space for children and pets to play. This home has been meticulously updated with a brand-new roof, furnace, and central air conditioning. One of the property's most remarkable features is its $42,000 solar and home battery backup system-providing exceptional energy independence and electrical bills that have remained below $20 per month, even during peak summer usage. Best of all, this premium system transfers to the new owner- completely paid off at closing. For hobbyists, entrepreneurs, or anyone needing additional workspace, the detached garage is wired with 220-volt service, offering endless possibilities for a workshop, home business, or creative studio. Thoughtful improvements continue with leaf-guard gutters, roof and solar heat cables, abundant storage, road base parking to accommodate heavy equipment, and an oversized garden shed. The finished basement features a cozy gas fireplace, two framed bedrooms, plumbing for a future bathroom, and incredible potential for additional living space. A cemented, sealed, and lighted crawl space, shaded yard, huge RV, toy or boat parking, automatic watering systems, and abundant storage throughout complete this exceptional property. From the peaceful setting and stunning views to the impressive upgrades and energy efficiency, this is more than just a home-it's a place you'll love coming home to every day....
Contact an agent
Home facts
- Year built:2004
- Subdivision & Development:MAYFIELD ESTATES
- Listing ID #:2173453
- Added:50 day(s) ago
- Updated:September 16, 2026 at 08:38 AM
Rooms and interior
- Bedrooms:3
- Total bathrooms:2
- Full bathrooms:2
- Rooms Total:12
- Flooring:Carpet, Tile
- Bathrooms Description:Bath: Sep. Tub/Shower, Jetted Tub
- Kitchen Description:Disposal, Microwave, Range/Oven: Built-In, Range: Gas, Refrigerator
- Basement Description:Full
- Living area:1,835 sq. ft.
Heating and cooling
- Cooling:Central Air
- Heating:Forced Air, Gas: Central
Structure and exterior
- Roof:Asphalt
- Year built:2004
- Building area:1,835 sq. ft.
- Lot area:0.46 Acres
- Lot Features:Drip Irrigation, Fenced: Full, Road: Paved, Sprinkler: Auto-Full
- Architectural Style:Tri/Multi-Level
- Exterior Features:Covered, Deck: Covered, Lighting, Out Buildings, Patio: Covered, Patio: Open, Porch: Open
- Levels:3 Story
Schools
- Middle school:Rocky Mt
- Elementary school:Hooper
Utilities
- Water:Culinary, Secondary, Water Connected
- Sewer:Sewer Connected, Sewer: Connected, Sewer: Public
Finances and disclosures
- Price:$550,000
- Price per sq. ft.:$299.73
- Tax amount:$3,027
Features and amenities
- Laundry features:Dryer, Electric Dryer Hookups, Washer
- Amenities:Ceiling Fan, Closet: Walk-In, Floor Drains, Gas Logs, Jetted Tub, Storage Shed(s), Swing Set, TV Antenna, Vaulted Ceilings, Water Softener Owned, Window Coverings, Workbench
Parking
- Total parking spaces:13
- Parking description:3 Car Garage, Attached, Attached Garage, Covered, Detached, Extra Length, Garage Door Opener, Parking: Uncovered, Rv Parking, Storage Above, Workbench
- Garage spaces:3
New listings near 6111 W 5900 S
- New
 $749,000Active5 beds 3 baths1,992 sq. ft.
5648 S 6950 W, Hooper, UT 84315
MLS# 2184901Listed by: BESST REALTY GROUP LLC - Open Sat, 10am to 1pmNew
 $799,800Active6 beds 4 baths3,620 sq. ft.
4917 S 5400 W, Hooper, UT 84315
MLS# 2184791Listed by: REAL BROKER, LLC - New
 $779,900Active5 beds 4 baths4,098 sq. ft.
5289 W 3750 S, Hooper, UT 84315
MLS# 2183677Listed by: UTAH HOME CENTRAL  $985,000Active4 beds 3 baths4,717 sq. ft.
3195 S 5325 W #216, Hooper, UT 84315
MLS# 2182656Listed by: RE/MAX ASSOCIATES $1,500,000Active5 beds 4 baths4,701 sq. ft.
4520 S 5400 W, Hooper, UT 84315
MLS# 2182386Listed by: REAL BROKER, LLC $799,000Active4 beds 2 baths3,628 sq. ft.
5300 S 3150 W #219, Hooper, UT 84315
MLS# 2182226Listed by: RE/MAX ASSOCIATES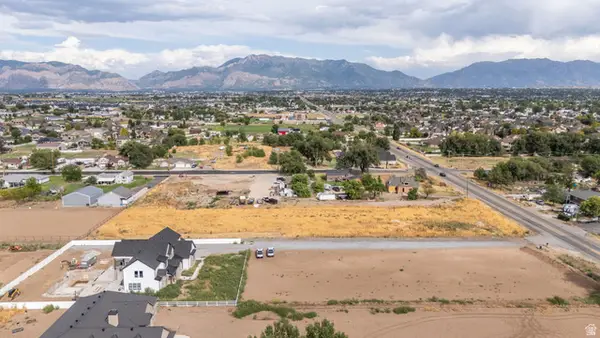 $800,000Active4.61 Acres
5164 W 4000 S #1, Hooper, UT 84315
MLS# 2181724Listed by: RE/MAX COMMUNITY- VALLEY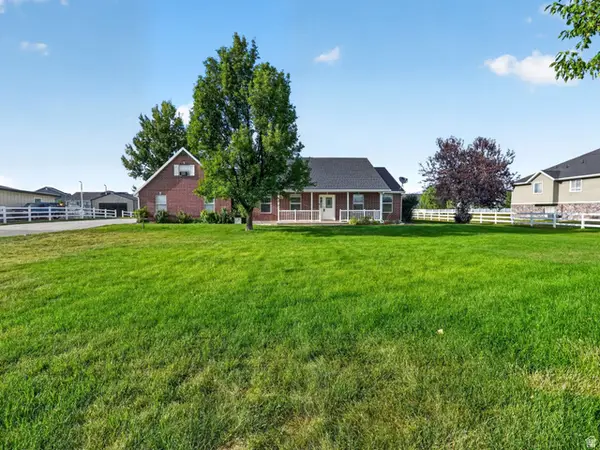 $700,000Active5 beds 3 baths2,671 sq. ft.
5646 W 4000 S, Hooper, UT 84315
MLS# 2181637Listed by: KW SUCCESS KELLER WILLIAMS REALTY (NORTH OGDEN)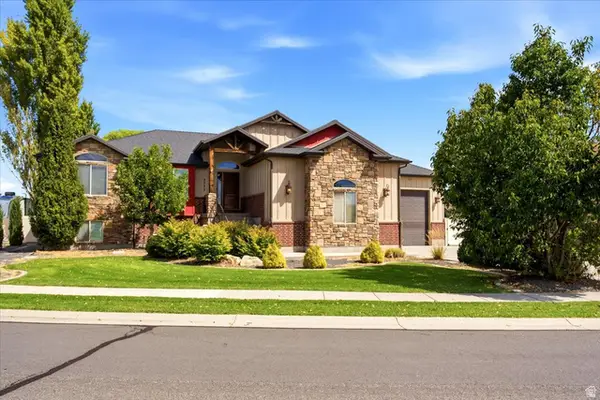 $699,999Active3 beds 3 baths3,624 sq. ft.
5532 W 5725 S, Hooper, UT 84315
MLS# 2181061Listed by: RE/MAX ASSOCIATES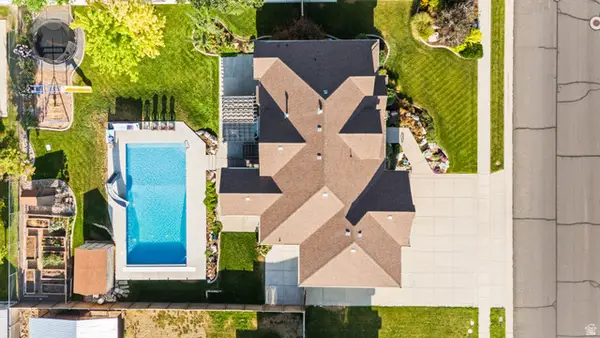 $799,900Pending6 beds 3 baths3,484 sq. ft.
4973 W 4825 S, Hooper, UT 84315
MLS# 2180824Listed by: REAL BROKER, LLC


Protect your home and budget from life's surprises with an Assurant Home Warranty, backed by a partner that supports you through every step of homeownership. Explore Plans.
©2026 Century 21 Real Estate LLC. All rights reserved. CENTURY 21®, the CENTURY 21 Logo and C21® are service marks owned by Century 21 Real Estate LLC. Century 21 Real Estate LLC fully supports the principles of the Fair Housing Act and the Equal Opportunity Act. Each office is independently owned and operated. Listing information is deemed reliable but not guaranteed accurate.