
6145 W 5800 S, Hooper, UT 84315
Local realty services provided by:CENTURY 21 Lifestyle Real Estate
6145 W 5800 S,Hooper, UT 84315
$1,300,000
- 5 Beds
- 4 Baths
- 4,570 sq. ft.
- Single family
- Active
Listed by: christine bangerter
Office: mansell real estate inc
MLS#:2174772
Source:SL
Price summary
- Price:$1,300,000
- Price per sq. ft.:$284.46
About this home
Enjoy the luxury and upgrades of this beautifully landscaped Custom Built Home. The vaulted ceilings and expansive windows make this light, bright and airy floorplan an entertainers dream. Take in the peaceful elegance while enjoying a large covered deck in the evenings with family and friends. Custom cabinets and finish work. Open kitchen with a large center island, Granite countertops and a wonderful walk in Butler Pantry. Top of the line appliances, large built in refrigerator/freezer. A grand master suite with double sinks and a great walk in closet along with a nice guest suite on the main level. Both gas and electric dryer hookups. Room for a shop or barn. The oversized heated garage with its finished flooring also has air compressed lines and 220V outlet. Newer Vinyl fence on the west side of the property. Tons of RV parking for all your toys. Trampoline and ride on mower are included. This home is a must see!
Contact an agent
Home facts
- Year built:2019
- Subdivision & Development:L BAR W RANCHETTES S
- Listing ID #:2174772
- Added:49 day(s) ago
- Updated:September 16, 2026 at 11:24 AM
Rooms and interior
- Bedrooms:5
- Total bathrooms:4
- Full bathrooms:3
- Half bathrooms:1
- Rooms Total:12
- Flooring:Carpet, Marble, Slate, Tile
- Bathrooms Description:Bath: Sep. Tub/Shower
- Kitchen Description:Disposal, Microwave, Oven: Double, Range/Oven: Built-In, Range: Gas, Refrigerator
- Basement Description:Daylight, Partial
- Living area:4,570 sq. ft.
Heating and cooling
- Cooling:Central Air
- Heating:Forced Air, Gas: Central
Structure and exterior
- Roof:Asphalt, Pitched
- Year built:2019
- Building area:4,570 sq. ft.
- Lot area:1.02 Acres
- Lot Features:Fenced: Partial, Flat, Road: Paved, Sprinkler: Auto-Full
- Architectural Style:Rambler/Ranch
- Construction Materials:Brick, Cement Siding
- Exterior Features:Covered, Deck: Covered, Entry (Foyer), Horse Property, Lighting, Patio: Covered
- Levels:2 Story
Schools
- High school:Fremont
- Middle school:Rocky Mt
- Elementary school:Hooper
Utilities
- Water:Culinary, Water Connected, Well
- Sewer:Sewer Connected, Sewer: Connected
Finances and disclosures
- Price:$1,300,000
- Price per sq. ft.:$284.46
- Tax amount:$5,286
Features and amenities
- Laundry features:Electric Dryer Hookups
- Amenities:Closet: Walk-In, Play Gym, Trampoline, Vaulted Ceilings, Video Camera(s), Water Softener Owned
Parking
- Total parking spaces:3
- Parking description:3 Car Garage, Attached, Attached Garage, Extra Height, Extra Length, Extra Width, Garage Door Opener, Heated Garage, Rv Parking, Storage Above, Workbench
- Garage spaces:3
New listings near 6145 W 5800 S
- New
 $749,000Active5 beds 3 baths1,992 sq. ft.
5648 S 6950 W, Hooper, UT 84315
MLS# 2184901Listed by: BESST REALTY GROUP LLC - Open Sat, 10am to 1pmNew
 $799,800Active6 beds 4 baths3,620 sq. ft.
4917 S 5400 W, Hooper, UT 84315
MLS# 2184791Listed by: REAL BROKER, LLC - New
 $779,900Active5 beds 4 baths4,098 sq. ft.
5289 W 3750 S, Hooper, UT 84315
MLS# 2183677Listed by: UTAH HOME CENTRAL  $985,000Active4 beds 3 baths4,717 sq. ft.
3195 S 5325 W #216, Hooper, UT 84315
MLS# 2182656Listed by: RE/MAX ASSOCIATES $1,500,000Active5 beds 4 baths4,701 sq. ft.
4520 S 5400 W, Hooper, UT 84315
MLS# 2182386Listed by: REAL BROKER, LLC $799,000Active4 beds 2 baths3,628 sq. ft.
5300 S 3150 W #219, Hooper, UT 84315
MLS# 2182226Listed by: RE/MAX ASSOCIATES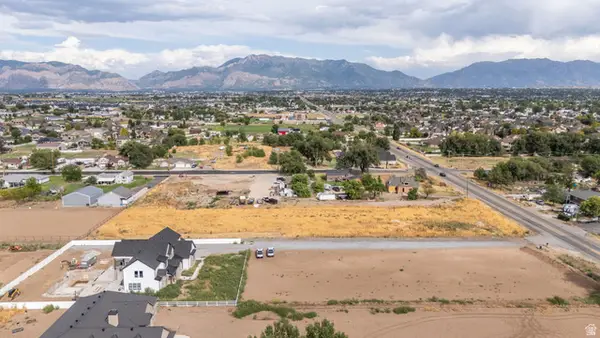 $800,000Active4.61 Acres
5164 W 4000 S #1, Hooper, UT 84315
MLS# 2181724Listed by: RE/MAX COMMUNITY- VALLEY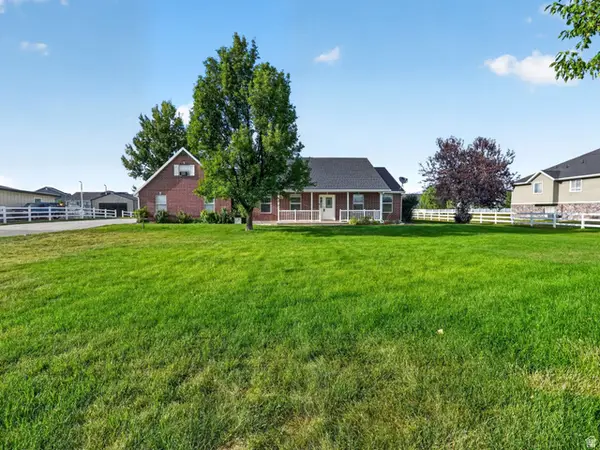 $700,000Active5 beds 3 baths2,671 sq. ft.
5646 W 4000 S, Hooper, UT 84315
MLS# 2181637Listed by: KW SUCCESS KELLER WILLIAMS REALTY (NORTH OGDEN)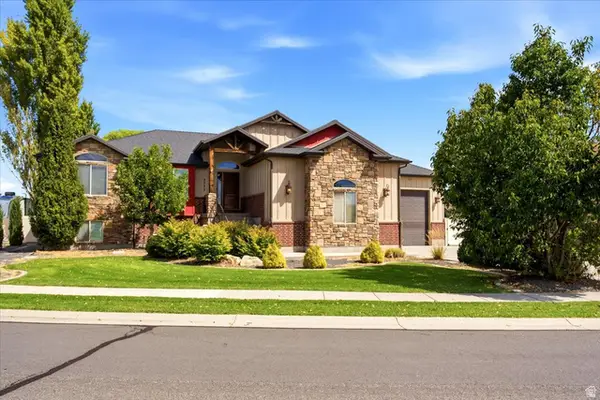 $699,999Active3 beds 3 baths3,624 sq. ft.
5532 W 5725 S, Hooper, UT 84315
MLS# 2181061Listed by: RE/MAX ASSOCIATES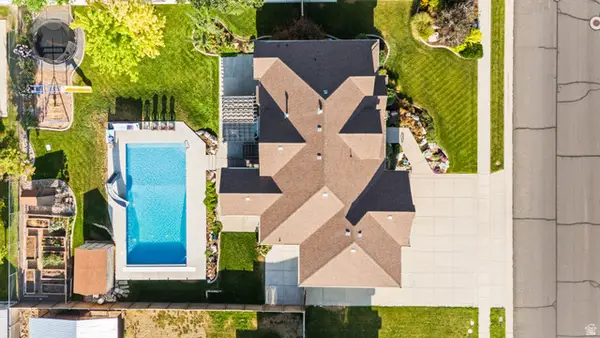 $799,900Pending6 beds 3 baths3,484 sq. ft.
4973 W 4825 S, Hooper, UT 84315
MLS# 2180824Listed by: REAL BROKER, LLC


Protect your home and budget from life's surprises with an Assurant Home Warranty, backed by a partner that supports you through every step of homeownership. Explore Plans.
©2026 Century 21 Real Estate LLC. All rights reserved. CENTURY 21®, the CENTURY 21 Logo and C21® are service marks owned by Century 21 Real Estate LLC. Century 21 Real Estate LLC fully supports the principles of the Fair Housing Act and the Equal Opportunity Act. Each office is independently owned and operated. Listing information is deemed reliable but not guaranteed accurate.