
441 S 7900 E, Huntsville, UT 84317
Local realty services provided by:CENTURY 21 High Desert
441 S 7900 E,Huntsville, UT 84317
$2,350,000
- 4 Beds
- 5 Baths
- 4,343 sq. ft.
- Single family
- Pending
Listed by: shannon williams olsen, kelsey gallagher
Office: my utah agents
MLS#:2164229
Source:SL
Price summary
- Price:$2,350,000
- Price per sq. ft.:$541.1
- Monthly HOA dues:$185
About this home
This brand new turnkey luxury Ogden Valley home is ready to make yours! Come discover the epitome of luxury living in the highly sought-after SAGE Community with unobstructed views of Snowbasin Ski Resort. You can be on the slopes in about 15 minutes and are under 5 minutes to Pineview Reservoir for summer fun in the sun. Every detail of this home has been carefully designed with no expense spared, showcasing high-end finishes and a flawless blend of contemporary mountain-rustic character and modern elegance. On the main level, you'll enjoy the beamed ceiling & hallways, chef's kitchen with its oversized butler's pantry with second refrigerator & dishwasher, oversized dining area, great room with a stunning fireplace encased in stone, a private home office with glass french doors and beautiful views, and a dream primary suite with wood tongue and groove ceiling complete with spa-like features and luxury finishes. Upstairs, you'll find a versatile loft are along with three bedrooms, each offering its own private bathroom and walk-in closet. For added convenience, laundry areas are located on both levels. Take in the breathtaking mountain views from both the front and back of the home, highlighting the iconic Snowbasin Ski Resort. Perfectly situated on over 3 acres with 2 water shares for secondary water use, this home is just minutes from historic downtown Huntsville, lake fun in the summer, world-class skiing with 3 local ski resorts, and endless outdoor trails for hiking and mountain biking. We believe it's important for future homeowners to LOVE WHERE YOU LIVE and we're sure whoever does call this home, will do just that! *SEE AGENT REMARKS FOR MORE INFO*...
Contact an agent
Home facts
- Year built:2026
- Subdivision & Development:SAGE
- Listing ID #:2164229
- Added:102 day(s) ago
- Updated:September 21, 2026 at 08:38 AM
Rooms and interior
- Bedrooms:4
- Total bathrooms:5
- Full bathrooms:1
- Half bathrooms:1
- Rooms Total:18
- Flooring:Carpet, Hardwood, Tile
- Bathrooms Description:Bath: Sep. Tub/Shower
- Kitchen Description:Disposal, Oven: Gas, Range: Gas
- Living area:4,343 sq. ft.
Heating and cooling
- Cooling:Central Air
- Heating:Forced Air, Gas: Central
Structure and exterior
- Roof:Asphalt, Pitched
- Year built:2026
- Building area:4,343 sq. ft.
- Lot area:3.27 Acres
- Lot Features:Cul-De-Sac, Cul-de-sac, Curb & Gutter, Flat, Road: Paved, Sprinkler: Auto-Full
- Construction Materials:Clapboard/Masonite, Stone, Stucco
- Exterior Features:Covered, Lighting, Patio: Covered
- Levels:2 Story
Schools
- High school:Weber
- Middle school:Snowcrest
- Elementary school:Valley
Utilities
- Water:Culinary, Secondary, Water Connected
- Sewer:Sewer Connected, Sewer: Connected
Finances and disclosures
- Price:$2,350,000
- Price per sq. ft.:$541.1
- Tax amount:$1
Features and amenities
- Laundry features:Electric Dryer Hookups
- Amenities:Bar: Dry, Closet: Walk-In, Den/Office, Gas Logs
Parking
- Total parking spaces:5
- Parking description:2 Car Deep (Tandem), 5 Car, Built-In, Covered, Extra Height, Garage Door Opener, Heated Garage, Parking: Uncovered
- Garage spaces:5
New listings near 441 S 7900 E
- New
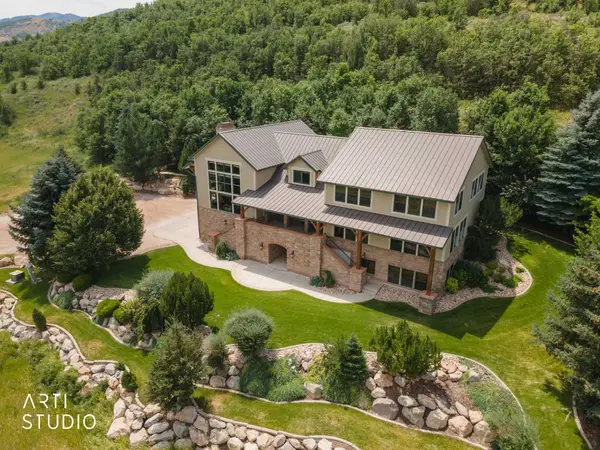 $4,230,000Active7 beds 7 baths6,968 sq. ft.
1797 S 8900 E, Huntsville, UT 84317
MLS# 2186315Listed by: ERA BROKERS CONSOLIDATED (OGDEN) - New
 $679,000Active3 beds 2 baths1,748 sq. ft.
5251 E Hwy 39 #48, Huntsville, UT 84317
MLS# 2186186Listed by: MOUNTAIN LUXURY REAL ESTATE - New
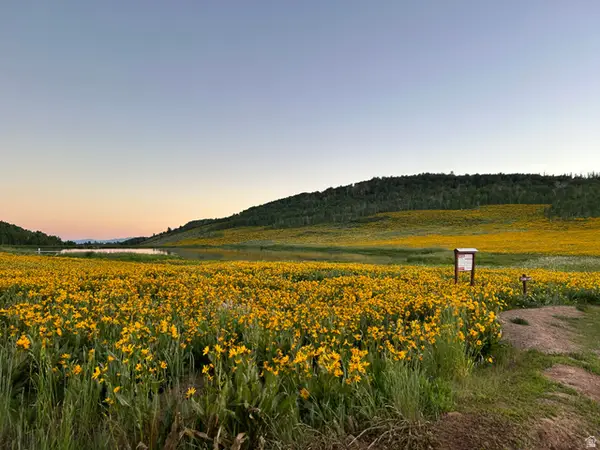 $170,000Active2.18 Acres
10787 E Jedidiah Smith Dr #H215, Huntsville, UT 84317
MLS# 2184557Listed by: GOLDEN SPIKE REALTY  $1,250,000Active5 beds 4 baths2,770 sq. ft.
768 N Maple St, Huntsville, UT 84317
MLS# 2183568Listed by: RANGE REALTY CO.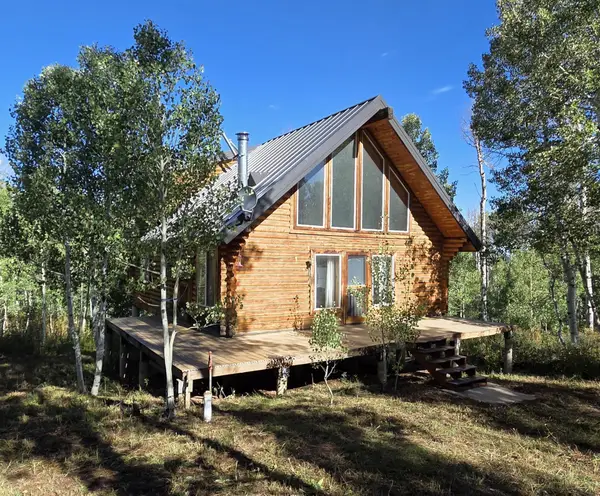 $394,000Active3 beds 1 baths1,182 sq. ft.
11206 E Partridge Point Dr #H94, Huntsville, UT 84317
MLS# 2183098Listed by: ERA BROKERS CONSOLIDATED (EDEN)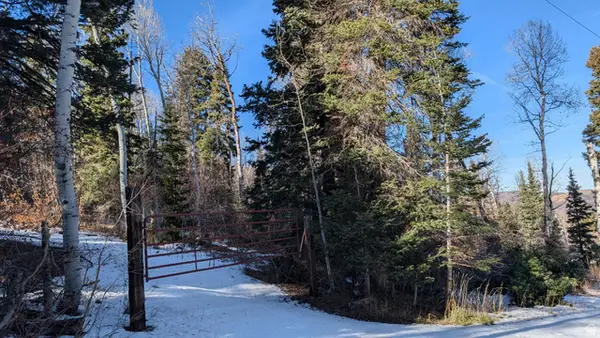 $210,000Active3.2 Acres
219 Upper Oak Cir #40, Huntsville, UT 84317
MLS# 2183052Listed by: BROUGH REALTY 2 LLC $1,800,000Active8.04 Acres
5998 Nighthawk #1, Huntsville, UT 84317
MLS# 2182727Listed by: REAL ESTATE EXCHANGE, INC. $74,000Active2.49 Acres
12860 E Cherry Way #480, Huntsville, UT 84317
MLS# 2182607Listed by: ERA BROKERS CONSOLIDATED (EDEN)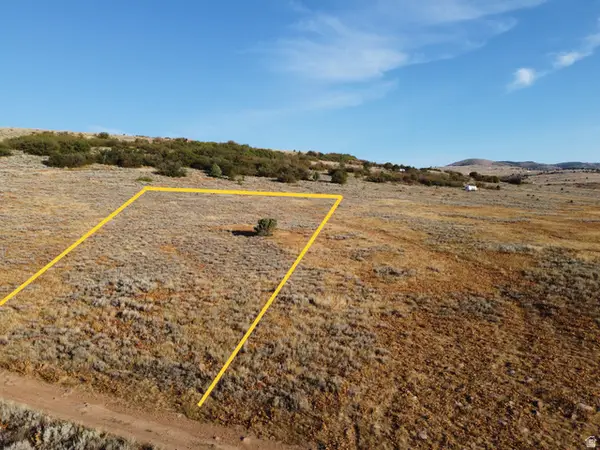 $74,000Active2.94 Acres
13122 E High Pine Cir #182, Huntsville, UT 84317
MLS# 2182383Listed by: TRUE NORTH REAL ESTATE, LLC $190,000Active3.12 Acres
10758 E Miles Goodyear Dr #H 263, Huntsville, UT 84317
MLS# 2182349Listed by: RIDGELINE REALTY


Protect your home and budget from life's surprises with an Assurant Home Warranty, backed by a partner that supports you through every step of homeownership. Explore Plans.
©2026 Century 21 Real Estate LLC. All rights reserved. CENTURY 21®, the CENTURY 21 Logo and C21® are service marks owned by Century 21 Real Estate LLC. Century 21 Real Estate LLC fully supports the principles of the Fair Housing Act and the Equal Opportunity Act. Each office is independently owned and operated. Listing information is deemed reliable but not guaranteed accurate.