
565 S Siesta Dr, Ivins, UT 84738
Local realty services provided by:CENTURY 21 Essentials Realty
565 S Siesta Dr,Ivins, UT 84738
$360,000
- 3 Beds
- 2 Baths
- 1,486 sq. ft.
- Townhouse
- Active
Listed by: tina m griffin
Office: american realty of southern utah, llc.
MLS#:2172881
Source:SL
Price summary
- Price:$360,000
- Price per sq. ft.:$242.26
- Monthly HOA dues:$335
About this home
Experience Southern Utah Living at its Finest! Discover breathtaking, unobstructed views of Red Mountain and a tranquil man-made lake from this meticulously cared-for, single-level detached home. Boasting over 1,400 square feet of inviting, accessible living space, this property features 3 spacious bedrooms, a versatile office or den (perfect for remote work or guests), and 2 full bathrooms. The updated improvements include: LVP Flooring, Quartz Kitchen Countertop, Soft Close Maple Kitchen Cabinets & Tankless Reverse Osmosis. The home is designed for comfort and convenience, offering generous walk-in closets and an attached 2-car garage. Step outside and enjoy resort-style living right at your fingertips. The community amenities are second to none, featuring a sparkling pool, relaxing hot tub, fully-equipped fitness center, recreation center, and courts for both pickleball and tennis. All of this is covered by a highly reasonable $335 monthly HOA fee, which conveniently includes your water, sewer, and trash services. Location is everything, and this home delivers. You are just minutes away from local shopping, miles of scenic hiking and biking trails, the world-renowned Tuacahn Center for the Arts, and the majestic Snow Canyon State Park. Plus, it offers incredibly easy access to the nearby Rocky Vista University College of Osteopathic Medicine. Whether you are looking for an active lifestyle or a peaceful retreat with world-class views, this home has it all!...
Contact an agent
Home facts
- Year built:1997
- Listing ID #:2172881
- Added:3 day(s) ago
- Updated:July 22, 2026 at 11:10 AM
Rooms and interior
- Bedrooms:3
- Total bathrooms:2
- Full bathrooms:1
- Rooms Total:7
- Kitchen Description:Disposal, Microwave, Range/Oven: Free Stdng., Refrigerator
- Basement Description:Slab
- Living area:1,486 sq. ft.
Heating and cooling
- Heating:Gas: Central
Structure and exterior
- Roof:Tile
- Year built:1997
- Building area:1,486 sq. ft.
- Lot area:0.05 Acres
- Lot Features:Sidewalks, Sprinkler: Auto-Full
- Architectural Style:Townhouse
- Construction Materials:Stucco
- Exterior Features:Covered, Patio: Covered
- Levels:1 Story
Schools
- High school:Snow Canyon
- Middle school:Snow Canyon Middle
- Elementary school:Red Mountain
Utilities
- Water:Culinary, Water Connected
- Sewer:Sewer Connected, Sewer: Connected
Finances and disclosures
- Price:$360,000
- Price per sq. ft.:$242.26
- Tax amount:$2,519
Features and amenities
- Laundry features:Dryer, Washer
- Amenities:Ceiling Fan, Closet: Walk-In, Fitness Center, Pool, Trash, Vaulted Ceilings, Water, Water Softener Owned, Window Coverings
Parking
- Total parking spaces:2
- Parking description:2 Car Garage, Attached Garage
- Garage spaces:2
New listings near 565 S Siesta Dr
- New
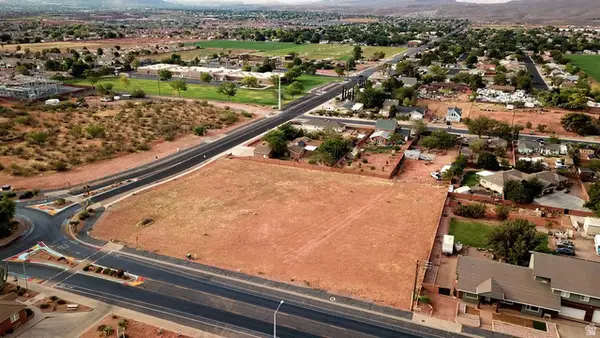 $235,224Active1.8 Acres
190 E Center St, Ivins, UT 84738
MLS# 2173144Listed by: WHITE CROW REAL ESTATE - New
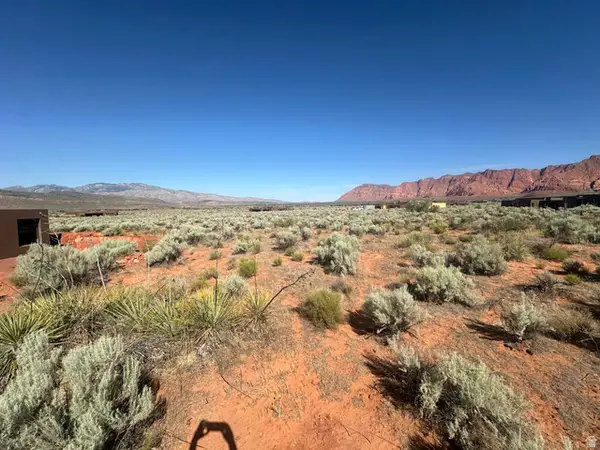 $389,000Active0.53 Acres
350 Takala Way #350, Ivins, UT 84738
MLS# 2173114Listed by: RE/MAX ASSOCIATES - New
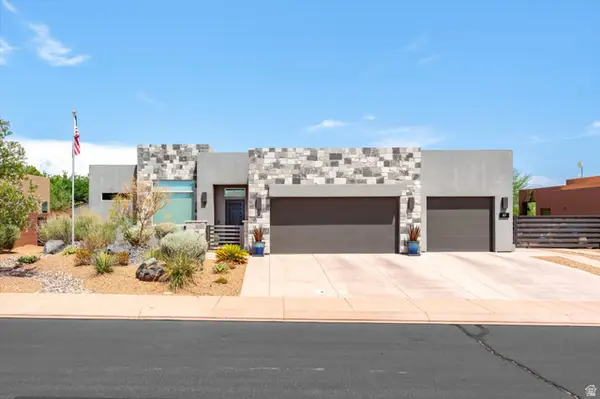 $929,000Active4 beds 3 baths2,593 sq. ft.
67 S 495 W, Ivins, UT 84738
MLS# 2173071Listed by: RE/MAX ASSOCIATES - New
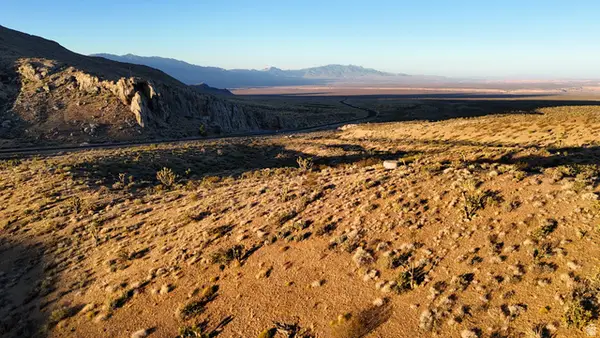 $1,999,000Active151 Acres
123 Old Us Highway 91 Hwy, Ivins, UT 84738
MLS# 2171723Listed by: WHITETAIL PROPERTIES REAL ESTATE LLC 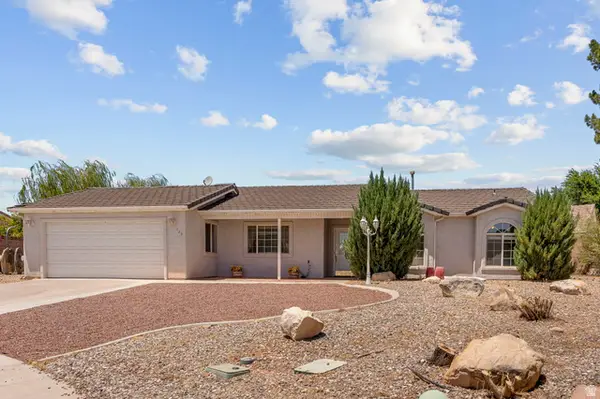 $409,900Pending3 beds 2 baths1,346 sq. ft.
125 E 670 South S, Ivins, UT 84738
MLS# 2171250Listed by: RED ROCK REAL ESTATE LLC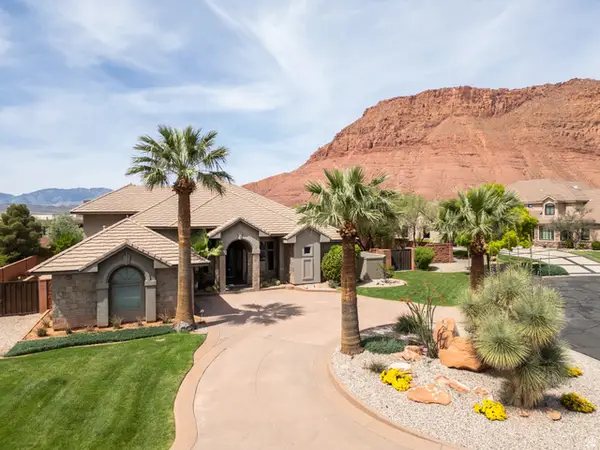 $1,285,000Active4 beds 4 baths3,496 sq. ft.
307 N Painted Hills Dr, Ivins, UT 84738
MLS# 2161554Listed by: LRG COLLECTIVE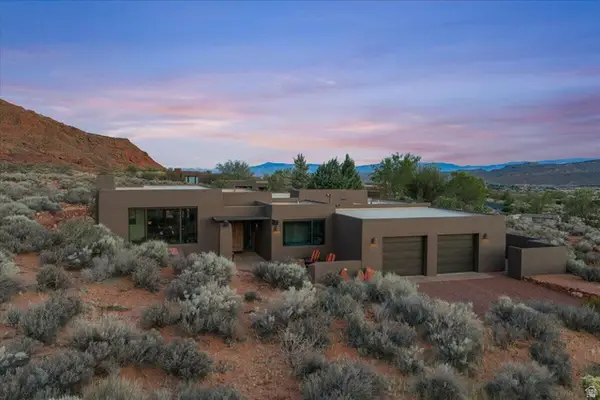 $1,788,000Active3 beds 2 baths2,260 sq. ft.
423 W Taman Ct, Ivins, UT 84738
MLS# 2169768Listed by: RE/MAX ASSOCIATES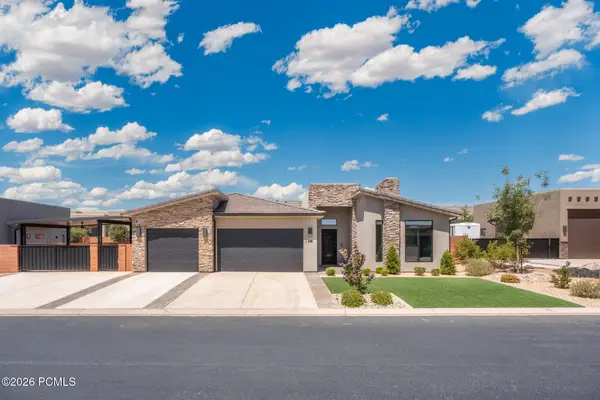 $915,000Active4 beds 3 baths2,680 sq. ft.
174 S 620 W, Ivins, UT 84738
MLS# 12603016Listed by: EXP REALTY, LLC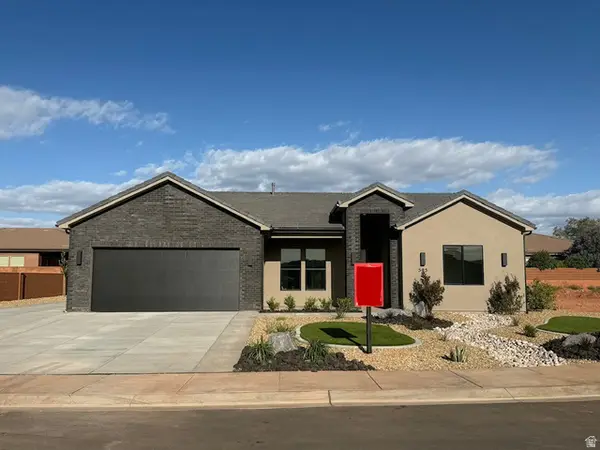 $750,000Active4 beds 3 baths1,974 sq. ft.
525 Serenity Cir, Ivins, UT 84738
MLS# 2169117Listed by: S & S REALTY SOLUTIONS LLC


Protect your home and budget from life's surprises with an Assurant Home Warranty, backed by a partner that supports you through every step of homeownership. Explore Plans.
©2026 Century 21 Real Estate LLC. All rights reserved. CENTURY 21®, the CENTURY 21 Logo and C21® are service marks owned by Century 21 Real Estate LLC. Century 21 Real Estate LLC fully supports the principles of the Fair Housing Act and the Equal Opportunity Act. Each office is independently owned and operated. Listing information is deemed reliable but not guaranteed accurate.