
1151 N Daniel Dr E, Kaysville, UT 84037
Local realty services provided by:CENTURY 21 Bushnell
1151 N Daniel Dr E,Kaysville, UT 84037
$499,000
- 4 Beds
- 3 Baths
- 2,053 sq. ft.
- Single family
- Active
Listed by: m. peter thomson
Office: re/max associates
MLS#:2195066
Source:SL
Price summary
- Price:$499,000
- Price per sq. ft.:$243.06
About this home
Kaysville is calling your name!! Don't be the one who misses out on this one! This 4-bedroom, 3-bathroom home has so much to offer! You'll love the vaulted ceilings in both the main living area and the spacious primary suite, complete with a separate tub and shower. 2 Car garage with some room for storage isn't easy to find in this price range. Step outside to a large, fully fenced backyard with plenty of room to play, entertain, or just enjoy your own space. And let's talk about the location!! Nestled in a great Kaysville neighborhood with convenient access to schools, parks, shopping, and more. Best of all, this home is vacant and ready for you to move right in! Now is your chance to make it yours!!
Contact an agent
Home facts
- Year built:1998
- Subdivision & Development:LARK MEADOWS
- Listing ID #:2195066
- Added:1 day(s) ago
- Updated:November 07, 2026 at 01:04 PM
Rooms and interior
- Bedrooms:4
- Total bathrooms:3
- Full bathrooms:3
- Rooms Total:12
- Flooring:Carpet, Laminate, Tile
- Bathrooms Description:Bath: Sep. Tub/Shower, Jetted Tub
- Kitchen Description:Disposal, Range Hood, Range/Oven: Free Stdng., Refrigerator
- Basement Description:Partial
- Living area:2,053 sq. ft.
Heating and cooling
- Cooling:Central Air
- Heating:Forced Air, Gas: Central
Structure and exterior
- Roof:Asphalt
- Year built:1998
- Building area:2,053 sq. ft.
- Lot area:0.23 Acres
- Lot Features:Curb & Gutter, Fenced: Full, Road: Paved, Sidewalks
- Architectural Style:Tri/Multi-Level
- Construction Materials:Aluminum, Brick
- Exterior Features:Porch: Open
- Levels:3 Story
Schools
- High school:Davis
- Middle school:Fairfield
- Elementary school:Creekside
Utilities
- Water:Culinary, Secondary, Water Connected
- Sewer:Sewer Connected, Sewer: Connected, Sewer: Public
Finances and disclosures
- Price:$499,000
- Price per sq. ft.:$243.06
- Tax amount:$2,652
Features and amenities
- Laundry features:Electric Dryer Hookups
- Amenities:Closet: Walk-In, Jetted Tub, Vaulted Ceilings
Parking
- Total parking spaces:5
- Parking description:2 Car Deep (Tandem), 2 Car Garage, Attached, Attached Garage, Garage Door Opener
- Garage spaces:2
New listings near 1151 N Daniel Dr E
- New
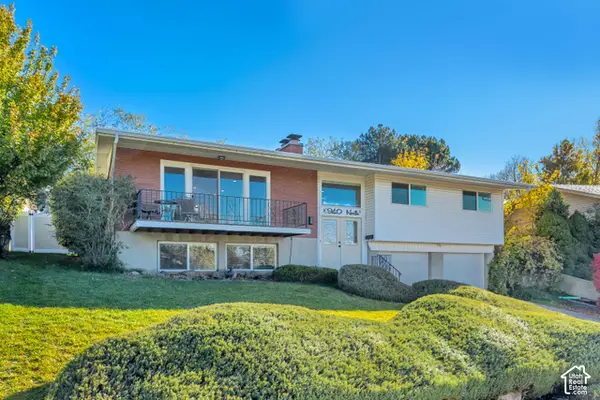 $529,999Active3 beds 3 baths2,100 sq. ft.
940 N Kingswood Rd, Kaysville, UT 84037
MLS# 2194986Listed by: JORDAN REAL ESTATE LLC - Open Sat, 11am to 2pmNew
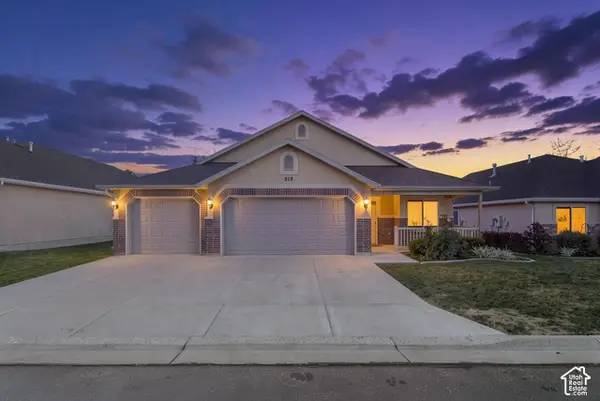 $635,000Active3 beds 2 baths2,091 sq. ft.
515 N 550 W, Kaysville, UT 84037
MLS# 2194802Listed by: HOMES INTERNATIONAL - Open Sat, 11am to 3pmNew
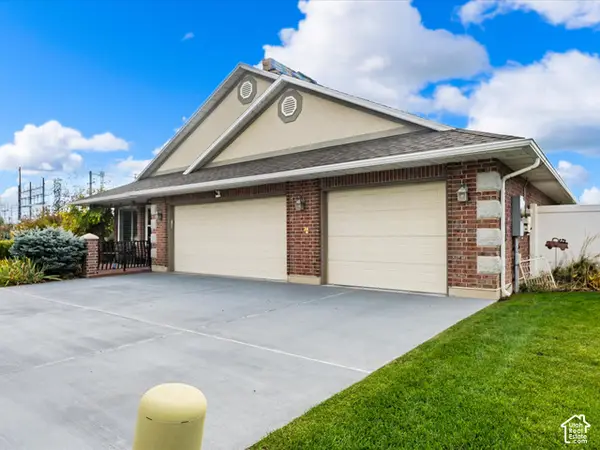 $645,000Active3 beds 3 baths2,264 sq. ft.
207 N. Wellington Dr, Kaysville, UT 84037
MLS# 2194759Listed by: KW SUCCESS KELLER WILLIAMS REALTY - New
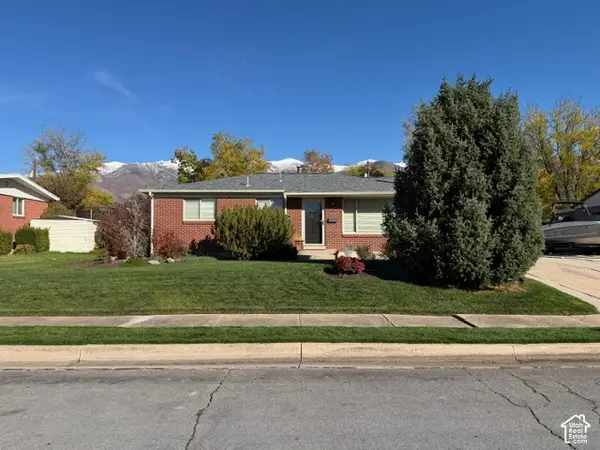 $524,900Active3 beds 1 baths1,040 sq. ft.
480 N 200 E, Kaysville, UT 84037
MLS# 2194734Listed by: REAL ESTATE UNLIMITED - New
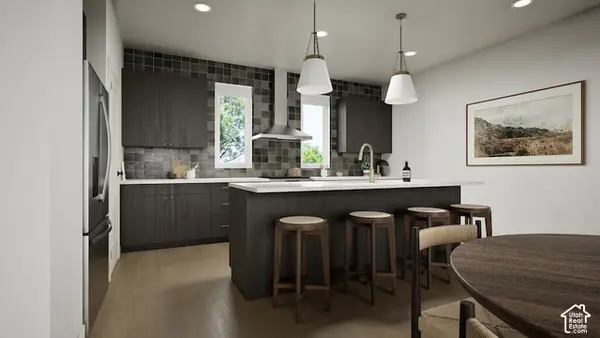 $514,900Active4 beds 3 baths1,746 sq. ft.
23 E Emerald Ln #B3, Kaysville, UT 84037
MLS# 2194688Listed by: COLE WEST REAL ESTATE, LLC - New
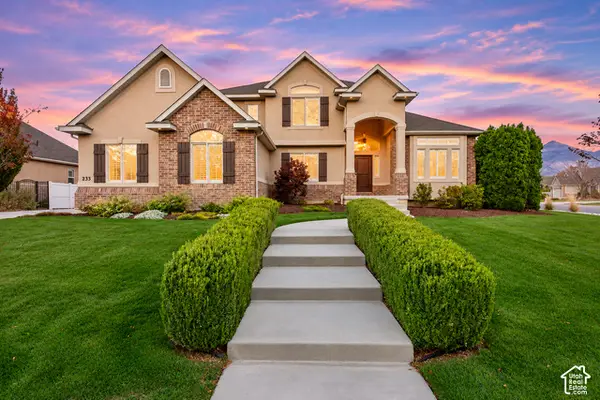 $1,299,900Active7 beds 4 baths4,978 sq. ft.
233 S Windmill Ct W, Kaysville, UT 84037
MLS# 2194592Listed by: WOODLEY REAL ESTATE - New
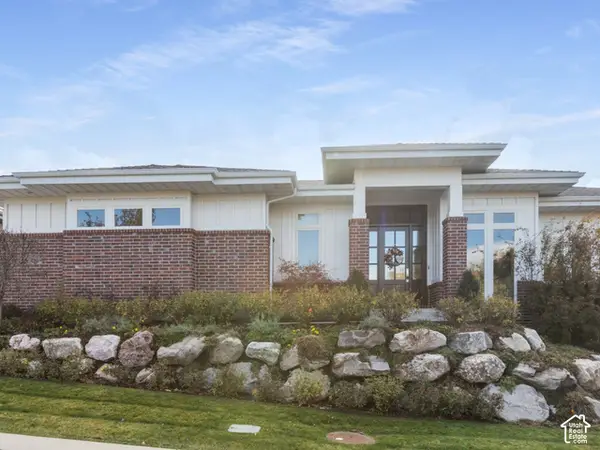 $1,500,000Active4 beds 5 baths5,535 sq. ft.
402 E Windsor Way N, Kaysville, UT 84037
MLS# 2194431Listed by: BERKSHIRE HATHAWAY HOMESERVICES UTAH PROPERTIES (NORTH SALT LAKE) - New
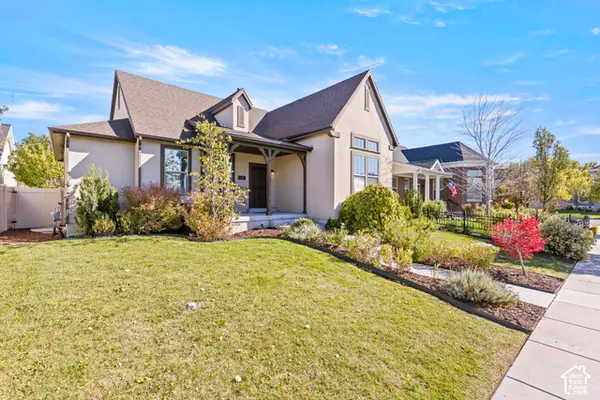 $784,900Active5 beds 3 baths3,862 sq. ft.
310 Apricot, Kaysville, UT 84037
MLS# 2194197Listed by: RED DOT REALTY PLLC - New
 $509,900Active4 beds 3 baths1,746 sq. ft.
19 E Emerald Ln #B2, Kaysville, UT 84037
MLS# 2194118Listed by: COLE WEST REAL ESTATE, LLC


Protect your home and budget from life's surprises with an Assurant Home Warranty, backed by a partner that supports you through every step of homeownership. Explore Plans.
©2026 Century 21 Real Estate LLC. All rights reserved. CENTURY 21®, the CENTURY 21 Logo and C21® are service marks owned by Century 21 Real Estate LLC. Century 21 Real Estate LLC fully supports the principles of the Fair Housing Act and the Equal Opportunity Act. Each office is independently owned and operated. Listing information is deemed reliable but not guaranteed accurate.