310 Apricot, Kaysville, UT 84037
Local realty services provided by:CENTURY 21 Bushnell
310 Apricot,Kaysville, UT 84037
$784,900
- 5 Beds
- 3 Baths
- 3,862 sq. ft.
- Single family
- Active
Listed by: maggie mcbride
Office: red dot realty pllc
MLS#:2194197
Source:SL
Price summary
- Price:$784,900
- Price per sq. ft.:$203.24
- Monthly HOA dues:$125
About this home
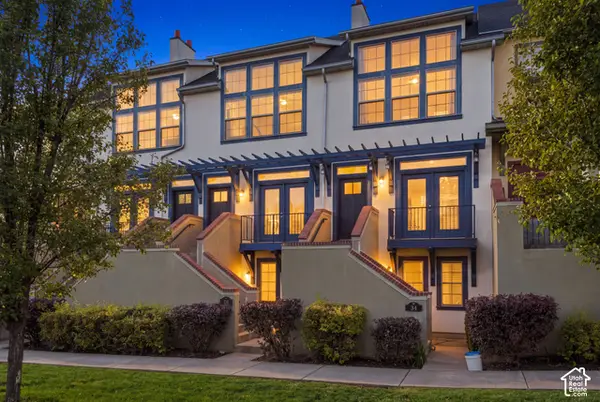
Welcome to 310 Apricot Grove, where charming neighborhood living meets an incredible location! Nestled in a picturesque, storybook-style neighborhood and situated directly across from a beautiful community park, this home offers a setting that's hard to beat. With 5 bedrooms, 3 bathrooms, and approximately 3,862 square feet, there's plenty of room to spread out and make yourself at home. The spacious floor plan includes a welcoming great room, comfortable living spaces, and a fully finished basement offering flexibility for entertaining, hobbies, or everyday living. Step outside to enjoy a fully fenced backyard, or take advantage of the wonderful park just across the street. An attached two-car garage adds everyday convenience. Competitively priced and located in desirable Kaysville, this home offers a fantastic combination of space, location, and neighborhood charm. Come see why 310 Apricot Grove might be the perfect place to start your next chapter! Square footage figures are provided as a courtesy estimate only and were obtained from county/prior listing Buyer is advised to obtain an independent measurement. For a walk through video check out instagram @ red.dot.realty for drone and video walkthroughs...
Contact an agent
Home facts
- Year built:2014
- Subdivision & Development:HILL FARMS
- Listing ID #:2194197
- Added:1 day(s) ago
- Updated:November 03, 2026 at 12:37 PM
Rooms and interior
- Bedrooms:5
- Total bathrooms:3
- Full bathrooms:2
- Rooms Total:16
- Flooring:Carpet, Hardwood, Tile
- Kitchen Description:Disposal, Range/Oven: Free Stdng., Refrigerator
- Basement Description:Full
- Living area:3,862 sq. ft.
Heating and cooling
- Cooling:Central Air
- Heating:Gas: Central
Structure and exterior
- Roof:Asphalt
- Year built:2014
- Building area:3,862 sq. ft.
- Lot area:0.15 Acres
- Lot Features:Fenced: Full, Flat, Sprinkler: Auto-Full
- Architectural Style:Rambler/Ranch
- Construction Materials:Stucco
- Exterior Features:Bay Box Windows
- Levels:2 Story
Schools
- High school:Davis
- Middle school:Centennial
- Elementary school:Creekside
Utilities
- Water:Culinary, Secondary, Water Connected
- Sewer:Sewer Connected, Sewer: Connected
Finances and disclosures
- Price:$784,900
- Price per sq. ft.:$203.24
- Tax amount:$3,955
Features and amenities
- Laundry features:Dryer, Washer
- Amenities:Central Vacuum, Closet: Walk-In, Den/Office, Maintenance, Playground
Parking
- Total parking spaces:2
- Parking description:2 Car Garage, Garage Door Opener
- Garage spaces:2
New listings near 310 Apricot
- New
 $514,900Active4 beds 3 baths1,746 sq. ft.
19 E Emerald Ln #B2, Kaysville, UT 84037
MLS# 2194118Listed by: COLE WEST REAL ESTATE, LLC - New
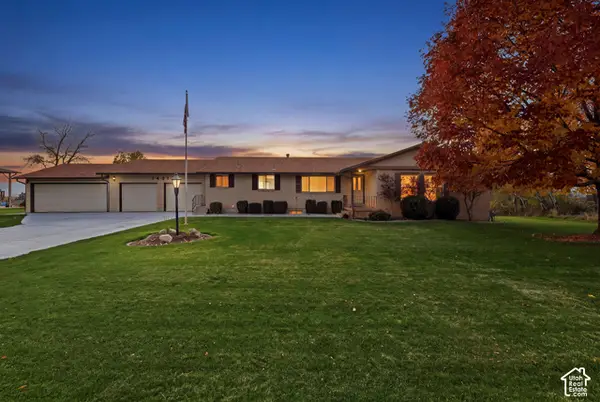 $1,100,000Active6 beds 3 baths3,922 sq. ft.
1451 Ewe Turn, Kaysville, UT 84037
MLS# 2193670Listed by: RE/MAX ASSOCIATES - New
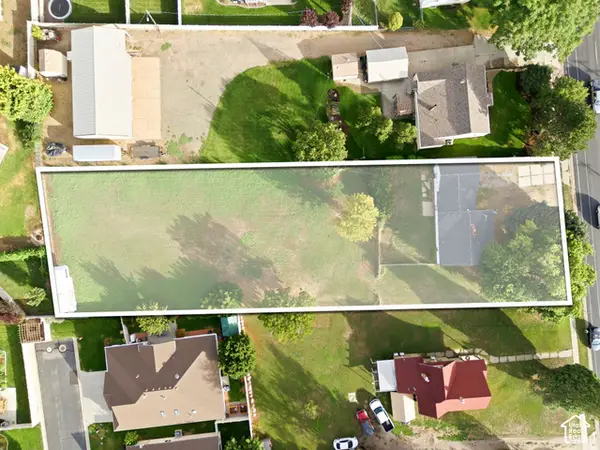 $625,000Active2 beds 2 baths1,138 sq. ft.
500 N Main St, Kaysville, UT 84037
MLS# 2193638Listed by: REAL BROKER, LLC - New
 $699,900Active4 beds 3 baths3,126 sq. ft.
1272 S Via La Costa Way, Kaysville, UT 84037
MLS# 2193371Listed by: BETTER HOMES AND GARDENS REAL ESTATE MOMENTUM (KAYSVILLE) - New
 $699,900Active4 beds 4 baths2,733 sq. ft.
97 E Crestwood, Kaysville, UT 84037
MLS# 2193582Listed by: UPDWELL REALTY LLC - New
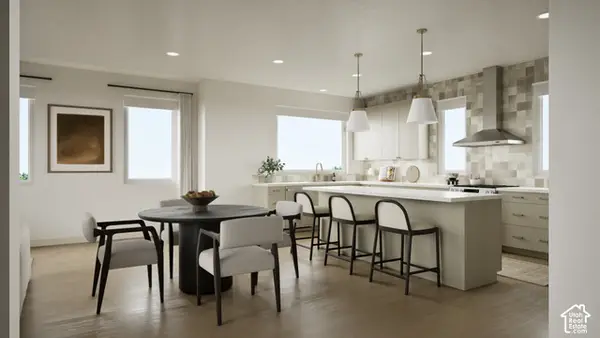 $539,900Active4 beds 3 baths2,073 sq. ft.
17 E Emerald Ln #B1, Kaysville, UT 84037
MLS# 2193069Listed by: COLE WEST REAL ESTATE, LLC 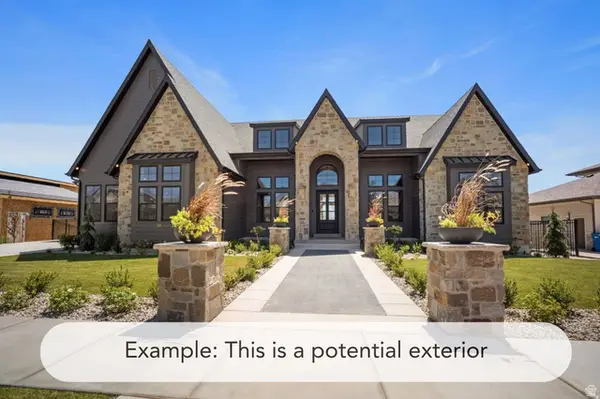 $1,935,900Active5 beds 4 baths6,302 sq. ft.
1456 W Willow Ln #12, Kaysville, UT 84037
MLS# 2181673Listed by: BRAVO REALTY SERVICES, LLC- New
 $1,650,000Active7 beds 5 baths5,480 sq. ft.
645 E Woodland Valley Dr, Kaysville, UT 84037
MLS# 2193414Listed by: MOUNTAIN LUXURY REAL ESTATE - Open Sat, 1:30 to 3:30pmNew
 $389,800Active2 beds 3 baths1,226 sq. ft.
420 N Main St E #35, Kaysville, UT 84037
MLS# 2193393Listed by: CENTURY 21 EVEREST


Protect your home and budget from life's surprises with an Assurant Home Warranty, backed by a partner that supports you through every step of homeownership. Explore Plans.
©2026 Century 21 Real Estate LLC. All rights reserved. CENTURY 21®, the CENTURY 21 Logo and C21® are service marks owned by Century 21 Real Estate LLC. Century 21 Real Estate LLC fully supports the principles of the Fair Housing Act and the Equal Opportunity Act. Each office is independently owned and operated. Listing information is deemed reliable but not guaranteed accurate.