
940 N Kingswood Rd, Kaysville, UT 84037
Local realty services provided by:CENTURY 21 Lifestyle Real Estate
940 N Kingswood Rd,Kaysville, UT 84037
$529,999
- 3 Beds
- 3 Baths
- 2,100 sq. ft.
- Single family
- Active
Listed by: taylor kayli vernon, kori jean olsen
Office: jordan real estate llc.
MLS#:2194986
Source:SL
Price summary
- Price:$529,999
- Price per sq. ft.:$252.38
About this home
Enjoy breathtaking views in every direction from this beautifully situated Kaysville home! Take in spectacular sunsets over the Great Salt Lake and Antelope Island from the front of the home, while picturesque mountain views create a stunning backdrop and no backyard neighbors. Designed with both comfort and entertaining in mind, the open-concept kitchen, dining, and living areas flow seamlessly onto a spacious back patio, perfect for summer barbecues, hosting friends and family, or simply unwinding while enjoying Utah's beautiful scenery. Situated on a generous 0.23-acre lot, this inviting 3-bedroom, 3-bathroom home offers a functional layout, comfortable living spaces, central heating and air conditioning, and an attached garage. Nestled in an established Kaysville neighborhood with convenient access to schools, shopping, dining, and recreation, this home offers the perfect blend of everyday convenience, inviting living spaces, and unforgettable views. Don't miss the opportunity to make this beautiful setting your own!...
Contact an agent
Home facts
- Year built:1965
- Listing ID #:2194986
- Added:1 day(s) ago
- Updated:November 07, 2026 at 01:04 PM
Rooms and interior
- Bedrooms:3
- Total bathrooms:3
- Full bathrooms:1
- Rooms Total:13
- Flooring:Carpet, Hardwood, Tile
- Kitchen Description:Disposal, Oven: Wall
- Basement Description:Daylight, Partial, Walk-Out Access
- Living area:2,100 sq. ft.
Heating and cooling
- Cooling:Central Air
- Heating:Gas: Central
Structure and exterior
- Roof:Asphalt
- Year built:1965
- Building area:2,100 sq. ft.
- Lot area:0.23 Acres
- Lot Features:Fenced: Full, Secluded, Sidewalks, Sprinkler: Auto-Full, Terrain: Grad Slope
- Architectural Style:Split Entry/Bi Level
- Construction Materials:Aluminum, Brick
- Exterior Features:Balcony, Deck: Covered, Lighting
- Levels:2 Story
Schools
- High school:Davis
- Middle school:Fairfield
- Elementary school:Morgan
Utilities
- Water:Culinary, Secondary, Water Connected
- Sewer:Sewer Connected, Sewer: Connected
Finances and disclosures
- Price:$529,999
- Price per sq. ft.:$252.38
- Tax amount:$2,603
Features and amenities
- Amenities:Central Vacuum, Gas Logs, Smart Thermostat(s)
Parking
- Total parking spaces:2
- Parking description:2 Car Deep (Tandem), 2 Car Garage, Extra Length, Garage Door Opener
- Garage spaces:2
New listings near 940 N Kingswood Rd
- New
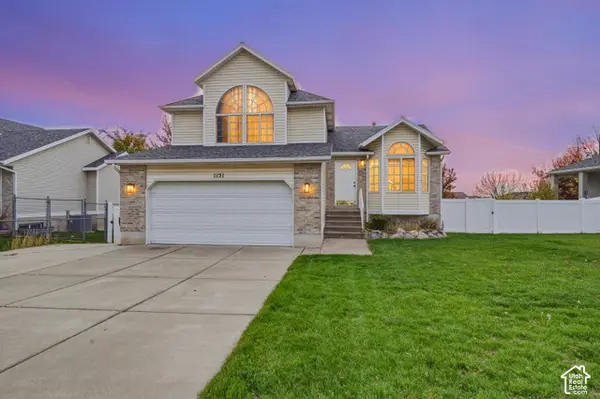 $499,000Active4 beds 3 baths2,053 sq. ft.
1151 N Daniel Dr E, Kaysville, UT 84037
MLS# 2195066Listed by: RE/MAX ASSOCIATES - Open Sat, 11am to 2pmNew
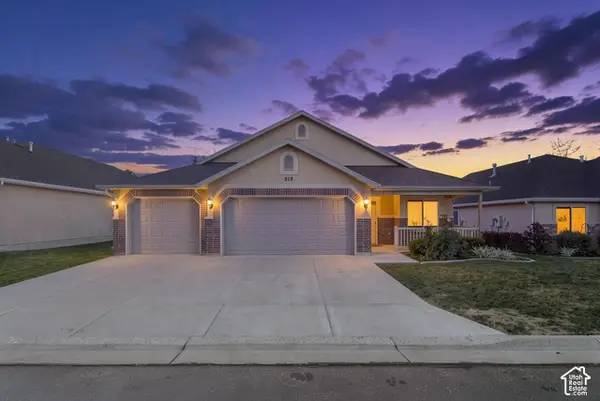 $635,000Active3 beds 2 baths2,091 sq. ft.
515 N 550 W, Kaysville, UT 84037
MLS# 2194802Listed by: HOMES INTERNATIONAL - Open Sat, 11am to 3pmNew
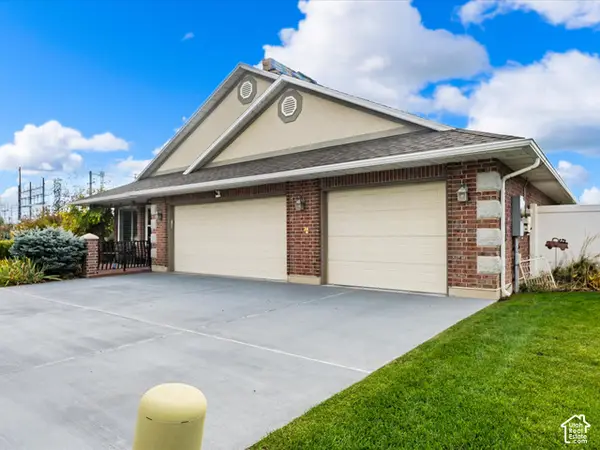 $645,000Active3 beds 3 baths2,264 sq. ft.
207 N. Wellington Dr, Kaysville, UT 84037
MLS# 2194759Listed by: KW SUCCESS KELLER WILLIAMS REALTY - New
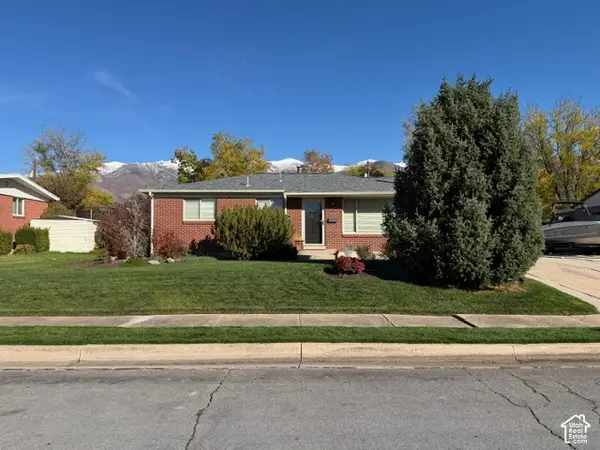 $524,900Active3 beds 1 baths1,040 sq. ft.
480 N 200 E, Kaysville, UT 84037
MLS# 2194734Listed by: REAL ESTATE UNLIMITED - New
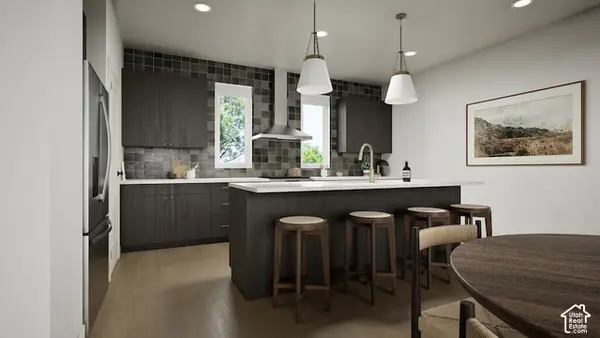 $514,900Active4 beds 3 baths1,746 sq. ft.
23 E Emerald Ln #B3, Kaysville, UT 84037
MLS# 2194688Listed by: COLE WEST REAL ESTATE, LLC - New
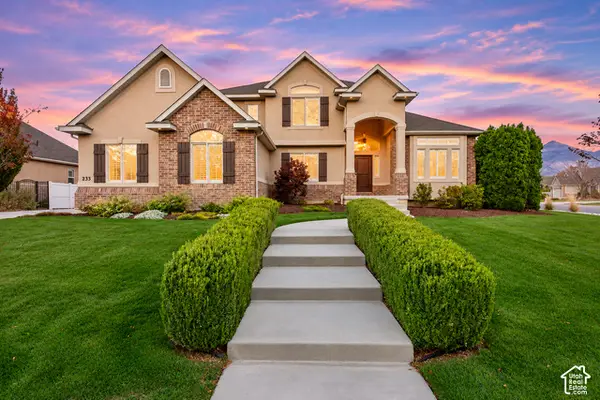 $1,299,900Active7 beds 4 baths4,978 sq. ft.
233 S Windmill Ct W, Kaysville, UT 84037
MLS# 2194592Listed by: WOODLEY REAL ESTATE - New
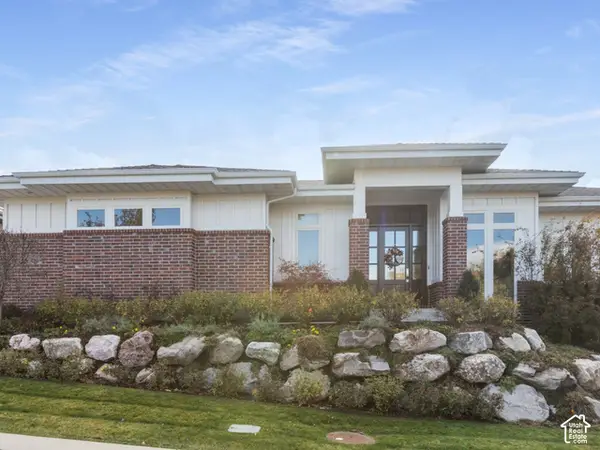 $1,500,000Active4 beds 5 baths5,535 sq. ft.
402 E Windsor Way N, Kaysville, UT 84037
MLS# 2194431Listed by: BERKSHIRE HATHAWAY HOMESERVICES UTAH PROPERTIES (NORTH SALT LAKE) - New
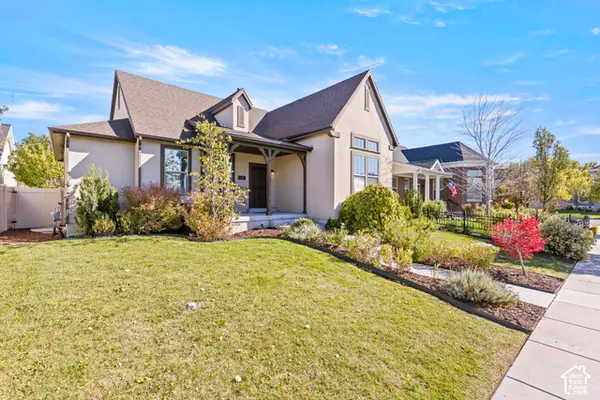 $784,900Active5 beds 3 baths3,862 sq. ft.
310 Apricot, Kaysville, UT 84037
MLS# 2194197Listed by: RED DOT REALTY PLLC - New
 $509,900Active4 beds 3 baths1,746 sq. ft.
19 E Emerald Ln #B2, Kaysville, UT 84037
MLS# 2194118Listed by: COLE WEST REAL ESTATE, LLC


Protect your home and budget from life's surprises with an Assurant Home Warranty, backed by a partner that supports you through every step of homeownership. Explore Plans.
©2026 Century 21 Real Estate LLC. All rights reserved. CENTURY 21®, the CENTURY 21 Logo and C21® are service marks owned by Century 21 Real Estate LLC. Century 21 Real Estate LLC fully supports the principles of the Fair Housing Act and the Equal Opportunity Act. Each office is independently owned and operated. Listing information is deemed reliable but not guaranteed accurate.