1440 W Pleasant View Dr, Kaysville, UT 84037
Local realty services provided by:CENTURY 21 Lifestyle Real Estate
1440 W Pleasant View Dr,Kaysville, UT 84037
$621,900
- 3 Beds
- 4 Baths
- 2,647 sq. ft.
- Single family
- Active
Listed by: randi workman
Office: henry walker real estate, llc.
MLS#:2185690
Source:SL
Price summary
- Price:$621,900
- Price per sq. ft.:$234.95
- Monthly HOA dues:$175
About this home
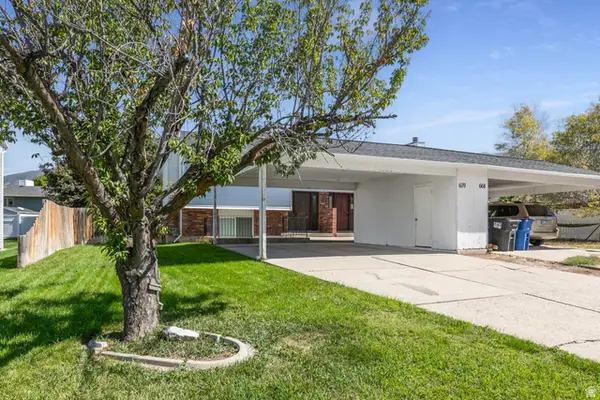
Don't miss this amazing new twin-home in West Kaysville. Experience the convenience being steps away from nearby dining and shopping, with the Rio Grande Rail Trail right outside your door. Home features include: quartz countertops, gas range, open kitchen/great room, tankless water heater, vaulted bedroom ceilings, 2-car garage, and private fenced in space. Square footage figures are provided as a courtesy estimate only and were obtained from builder's plans. Buyer is advised to obtain an independent measurement.
Contact an agent
Home facts
- Year built:2026
- Subdivision & Development:FLINT ACRES
- Listing ID #:2185690
- Added:1 day(s) ago
- Updated:September 18, 2026 at 11:32 AM
Rooms and interior
- Bedrooms:3
- Total bathrooms:4
- Full bathrooms:3
- Half bathrooms:1
- Rooms Total:10
- Flooring:Carpet, Laminate, Tile
- Basement Description:Full
- Living area:2,647 sq. ft.
Heating and cooling
- Cooling:Central Air
Structure and exterior
- Year built:2026
- Building area:2,647 sq. ft.
- Lot area:0.03 Acres
- Lot Features:Fenced: Partial
- Construction Materials:Brick
- Levels:3 Story
Schools
- High school:Davis
- Middle school:Shoreline Jr High
- Elementary school:Kay's Creek
Utilities
- Water:Water Connected
- Sewer:Sewer Connected, Sewer: Connected
Finances and disclosures
- Price:$621,900
- Price per sq. ft.:$234.95
Parking
- Parking description:Attached, Attached Garage
New listings near 1440 W Pleasant View Dr
- New
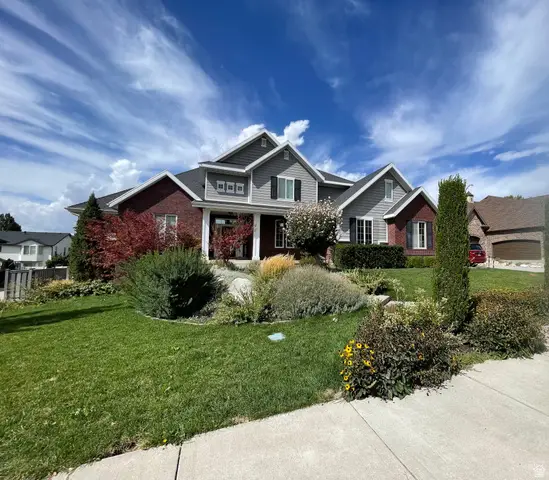 $1,250,000Active8 beds 7 baths6,953 sq. ft.
889 Fence Post Rd, Fruit Heights, UT 84037
MLS# 2186032Listed by: MOUNTAINLAND REALTY, INC - Open Sat, 3 to 5pmNew
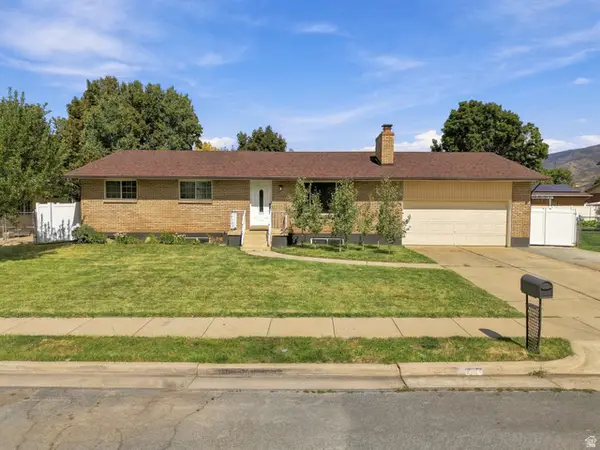 $640,000Active6 beds 3 baths2,852 sq. ft.
231 E 650 S, Kaysville, UT 84037
MLS# 2185786Listed by: REAL BROKER, LLC - Open Sat, 11am to 1pmNew
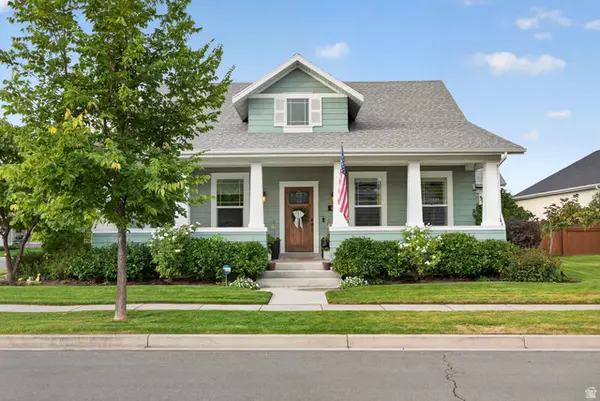 $980,000Active5 beds 3 baths4,390 sq. ft.
455 N Hill Farms Ln, Kaysville, UT 84037
MLS# 2185709Listed by: PINPOINT REAL ESTATE - New
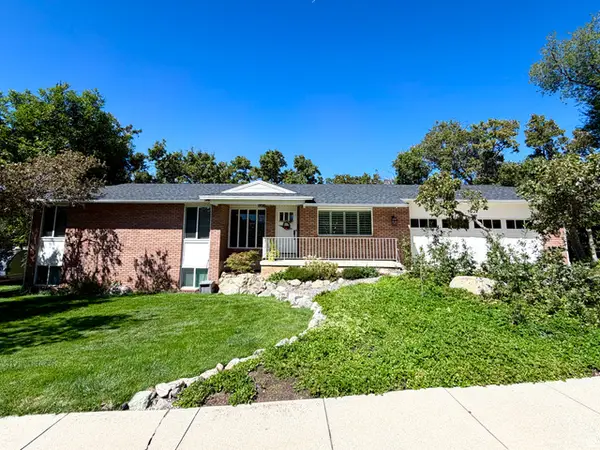 $599,500Active4 beds 3 baths2,884 sq. ft.
1087 E Oxford Dr, Kaysville, UT 84037
MLS# 2185176Listed by: RED DOT REALTY PLLC - New
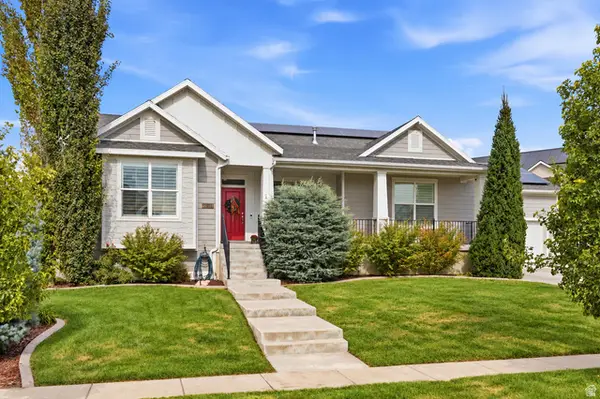
 $960,000Active6 beds 4 baths4,443 sq. ft.
2249 S Parkwood Ln, Kaysville, UT 84037
MLS# 2185560Listed by: CENTURY 21 EVEREST (CENTERVILLE) - New
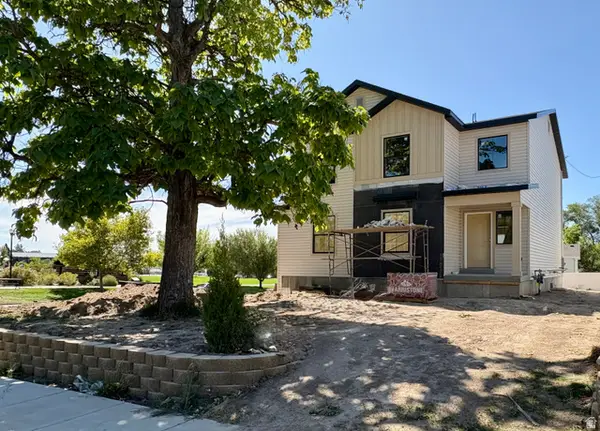 $719,987Active4 beds 4 baths2,733 sq. ft.
97 E Crestwood, Kaysville, UT 84037
MLS# 2185222Listed by: UPDWELL REALTY LLC - New
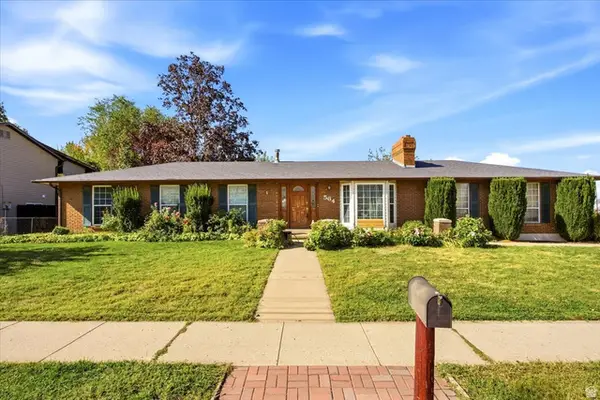 $550,000Active5 beds 2 baths2,670 sq. ft.
564 S Main St, Kaysville, UT 84037
MLS# 2185064Listed by: RE/MAX ASSOCIATES - New
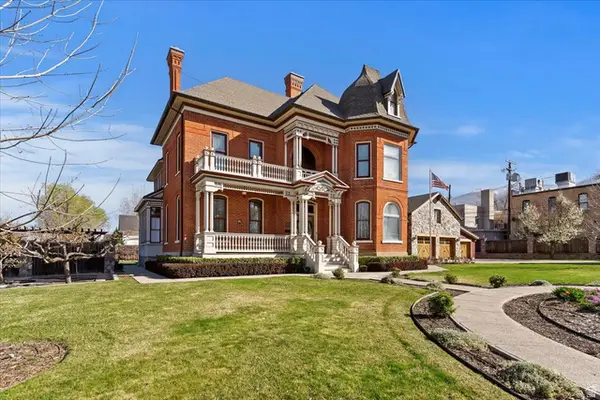 $1,599,999Active5 beds 6 baths5,393 sq. ft.
42 W Center St, Kaysville, UT 84037
MLS# 2185067Listed by: COLDWELL BANKER REALTY (DAVIS COUNTY) - New
 $419,900Active3 beds 2 baths1,447 sq. ft.
670 N 400 W, Kaysville, UT 84037
MLS# 2184956Listed by: SIGNATURE GROUP REAL ESTATE


Protect your home and budget from life's surprises with an Assurant Home Warranty, backed by a partner that supports you through every step of homeownership. Explore Plans.
©2026 Century 21 Real Estate LLC. All rights reserved. CENTURY 21®, the CENTURY 21 Logo and C21® are service marks owned by Century 21 Real Estate LLC. Century 21 Real Estate LLC fully supports the principles of the Fair Housing Act and the Equal Opportunity Act. Each office is independently owned and operated. Listing information is deemed reliable but not guaranteed accurate.