
670 N 400 W, Kaysville, UT 84037
Local realty services provided by:CENTURY 21 Bushnell
670 N 400 W,Kaysville, UT 84037
$419,900
- 3 Beds
- 2 Baths
- 1,447 sq. ft.
- Single family
- Active
Listed by: armando roses
Office: signature group real estate
MLS#:2184956
Source:SL
Price summary
- Price:$419,900
- Price per sq. ft.:$290.19
About this home
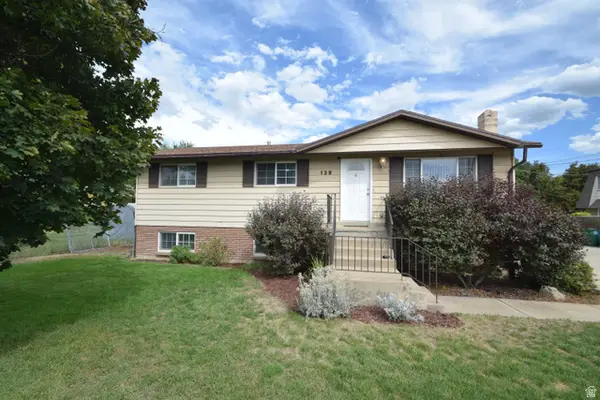
Welcome home to this charming single-family twin home in Kaysville! This well-maintained property offers 3 bedrooms, 1.5 bathrooms, and a spacious family room featuring a cozy wood-burning fireplace. The large kitchen provides plenty of cabinet space and storage, making it perfect for everyday living and entertaining. Step outside and enjoy the private backyard along with an enclosed sunken patio conveniently located off the family room-an ideal space to relax or entertain. Recent updates include the water heater, tub surround, furnace, and air conditioning. The home also features a newer roof with 50-year shingles for added peace of mind. Additional features include a 2-car covered carport with extra storage and, best of all, NO HOA! Conveniently located near schools, shopping, dining, and freeway access. A great opportunity to own a home in Kaysville-schedule your showing today!
Contact an agent
Home facts
- Year built:1984
- Subdivision & Development:MUTTON HOLLOW MEADOW
- Listing ID #:2184956
- Added:1 day(s) ago
- Updated:September 13, 2026 at 11:49 AM
Rooms and interior
- Bedrooms:3
- Total bathrooms:2
- Full bathrooms:1
- Half bathrooms:1
- Rooms Total:11
- Flooring:Carpet, Laminate, Tile
- Kitchen Description:Disposal, Range/Oven: Free Stdng.
- Basement Description:Full
- Living area:1,447 sq. ft.
Heating and cooling
- Cooling:Central Air
- Heating:Forced Air, Gas: Central
Structure and exterior
- Roof:Asphalt, Pitched
- Year built:1984
- Building area:1,447 sq. ft.
- Lot area:0.12 Acres
- Lot Features:Curb & Gutter, Fenced: Full, Flat, Sidewalks, Sprinkler: Auto-Full
- Architectural Style:Split Entry/Bi Level
- Construction Materials:Brick, Frame
- Exterior Features:Lighting, Patio: Open
- Levels:2 Story
Schools
- High school:Davis
- Middle school:Fairfield
- Elementary school:Creekside
Utilities
- Water:Culinary, Secondary, Water Connected
- Sewer:Sewer Connected, Sewer: Connected, Sewer: Public
Finances and disclosures
- Price:$419,900
- Price per sq. ft.:$290.19
- Tax amount:$1,816
Features and amenities
- Laundry features:Electric Dryer Hookups
Parking
- Total parking spaces:6
- Parking description:Covered
- Carport spaces:2
New listings near 670 N 400 W
- New
 $385,000Active0.31 Acres
11 S 300 E, Kaysville, UT 84037
MLS# 2184915Listed by: EQUITY REAL ESTATE (SELECT) - New
 $599,999Active5 beds 3 baths2,558 sq. ft.
442 S 875 E, Fruit Heights, UT 84037
MLS# 2184616Listed by: KELLY RIGHT REAL ESTATE OF UTAH, LLC - New
 $479,000Active3 beds 2 baths1,942 sq. ft.
448 N 350 E, Kaysville, UT 84037
MLS# 2184552Listed by: COLDWELL BANKER REALTY (SALT LAKE-SUGAR HOUSE) - Open Sat, 11am to 2pmNew
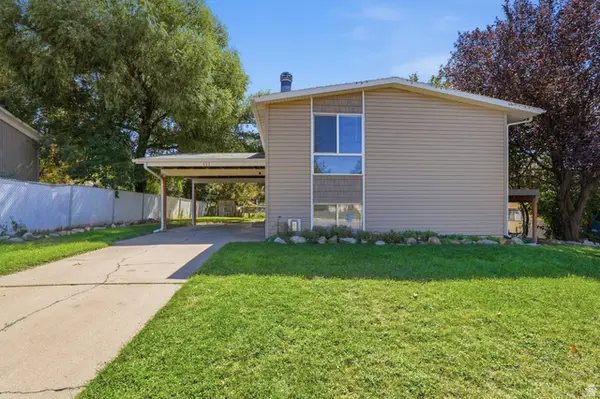 $419,000Active4 beds 2 baths1,728 sq. ft.
111 W 400 S, Kaysville, UT 84037
MLS# 2184484Listed by: COLDWELL BANKER REALTY (SOUTH OGDEN) - New
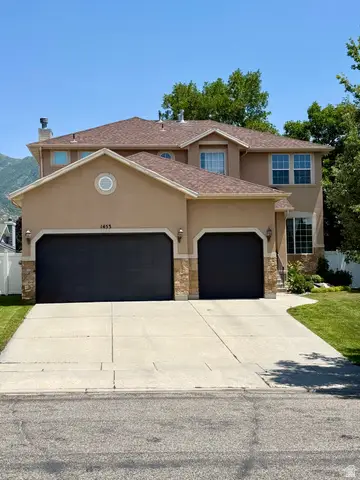 $649,900Active6 beds 4 baths4,080 sq. ft.
1453 S 400 E, Kaysville, UT 84037
MLS# 2184382Listed by: EQUITY REAL ESTATE (SELECT) - New
 $524,900Active4 beds 3 baths2,588 sq. ft.
858 N Crimson Ln, Kaysville, UT 84037
MLS# 2184051Listed by: SLC HOMES - New
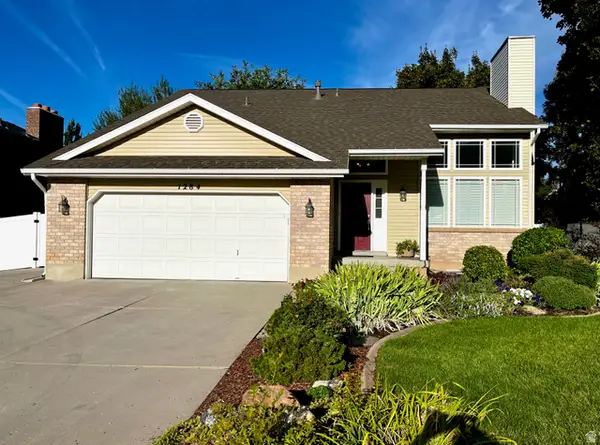 $630,000Active4 beds 3 baths3,032 sq. ft.
1284 S 500 E, Kaysville, UT 84037
MLS# 2184134Listed by: EQUITY REAL ESTATE (RESULTS) - New
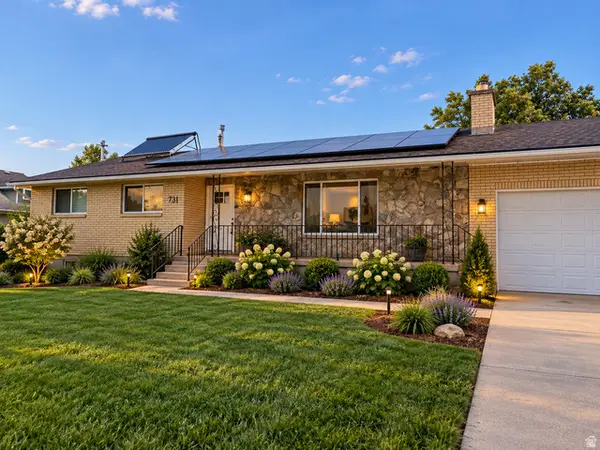 $575,000Active6 beds 3 baths3,850 sq. ft.
731 S Main St, Kaysville, UT 84037
MLS# 2183986Listed by: ERA BROKERS CONSOLIDATED (OGDEN) - New
 $474,000Active5 beds 2 baths2,016 sq. ft.
139 S 300 W, Kaysville, UT 84037
MLS# 2183871Listed by: RE/MAX ASSOCIATES


Protect your home and budget from life's surprises with an Assurant Home Warranty, backed by a partner that supports you through every step of homeownership. Explore Plans.
©2026 Century 21 Real Estate LLC. All rights reserved. CENTURY 21®, the CENTURY 21 Logo and C21® are service marks owned by Century 21 Real Estate LLC. Century 21 Real Estate LLC fully supports the principles of the Fair Housing Act and the Equal Opportunity Act. Each office is independently owned and operated. Listing information is deemed reliable but not guaranteed accurate.