
2249 S Parkwood Ln, Kaysville, UT 84037
Local realty services provided by:CENTURY 21 Everest
2249 S Parkwood Ln,Kaysville, UT 84037
$960,000
- 6 Beds
- 4 Baths
- 4,443 sq. ft.
- Single family
- Active
Listed by:
 Doug Cary(801) 450 - 0997CENTURY 21 Everest
 The Cary Group(801) 450 - 0997
Office: century 21 everest (centerville)
MLS#:2185560
Source:SL
Price summary
- Price:$960,000
- Price per sq. ft.:$216.07
About this home
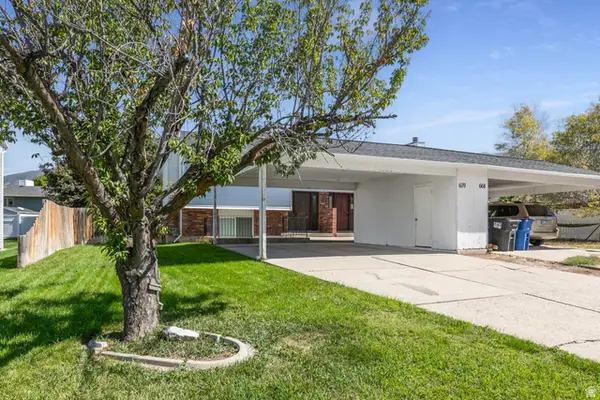
Discover exceptional comfort, convenience, and versatility in this beautifully upgraded home, ideally located with easy freeway access and nearby biking and walking trails. Filled with abundant natural light, this inviting property features plantation shutters, a stylish kitchen with stainless steel appliances, a gas stove, and a charming farm sink, plus a second kitchen in the basement that offers incredible flexibility for guests, entertaining, or additional living space. Basement is also plumbed and ready for a second bathroom. Outdoor enthusiasts and RV owners will appreciate two large RV pads, while the extra-wide, extra-deep three-car garage provides ample room for vehicles, storage, and more. Enjoy the long-term value of fully paid-off solar, along with a newer roof just a few years old. Step outside to the expansive backyard, complete with a lush lawn, dedicated dog run, and sports court-creating the perfect space for recreation, pets, entertaining, and everyday living. With its desirable location, energy-efficient solar, generous parking, abundant storage, and impressive indoor and outdoor amenities, this home offers the perfect blend of convenience, functionality, and lifestyle appeal....
Contact an agent
Home facts
- Year built:2017
- Listing ID #:2185560
- Added:2 day(s) ago
- Updated:September 18, 2026 at 11:32 AM
Rooms and interior
- Bedrooms:6
- Total bathrooms:4
- Full bathrooms:2
- Half bathrooms:1
- Rooms Total:18
- Flooring:Carpet, Laminate, Tile
- Kitchen Description:Disposal, Kitchen: Second, Oven: Gas, Range: Gas
- Basement Description:Full
- Living area:4,443 sq. ft.
Heating and cooling
- Cooling:Central Air
- Heating:Forced Air
Structure and exterior
- Roof:Asphalt
- Year built:2017
- Building area:4,443 sq. ft.
- Lot area:0.35 Acres
- Lot Features:Curb & Gutter, Fenced: Full, Flat, Road: Paved, Sidewalks, Sprinkler: Auto-Full
- Architectural Style:Rambler/Ranch
- Construction Materials:Stucco
- Exterior Features:Awning(s), Lighting, Patio: Open
- Levels:2 Story
Schools
- High school:Farmington
- Middle school:Centennial
- Elementary school:Endeavour
Utilities
- Water:Culinary, Secondary, Water Connected
- Sewer:Sewer Connected, Sewer: Connected, Sewer: Public
Finances and disclosures
- Price:$960,000
- Price per sq. ft.:$216.07
- Tax amount:$4,610
Features and amenities
- Amenities:Closet: Walk-In, Mother-In-Law Apartment, Theater Room, Vaulted Ceilings
Parking
- Total parking spaces:3
- Parking description:3 Car Garage, Attached, Attached Garage, Extra Length, Extra Width, Rv Parking
- Garage spaces:3
New listings near 2249 S Parkwood Ln
- New
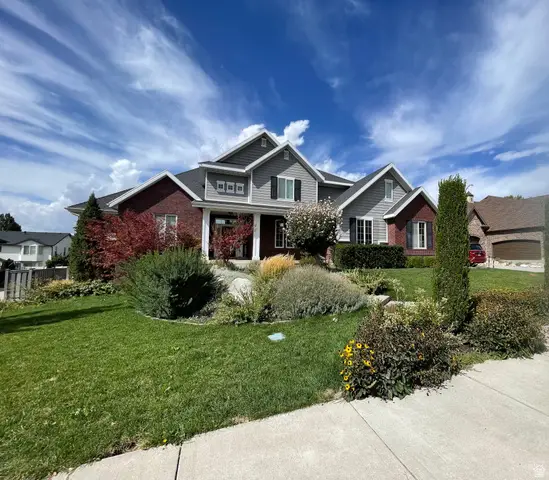 $1,250,000Active8 beds 7 baths6,953 sq. ft.
889 Fence Post Rd, Fruit Heights, UT 84037
MLS# 2186032Listed by: MOUNTAINLAND REALTY, INC - Open Sat, 3 to 5pmNew
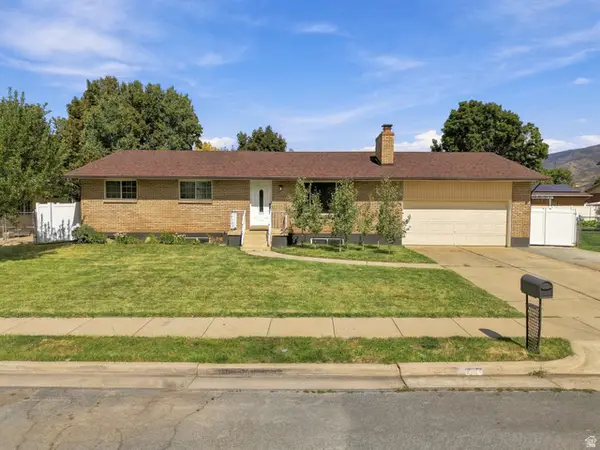 $640,000Active6 beds 3 baths2,852 sq. ft.
231 E 650 S, Kaysville, UT 84037
MLS# 2185786Listed by: REAL BROKER, LLC - Open Sat, 11am to 1pmNew
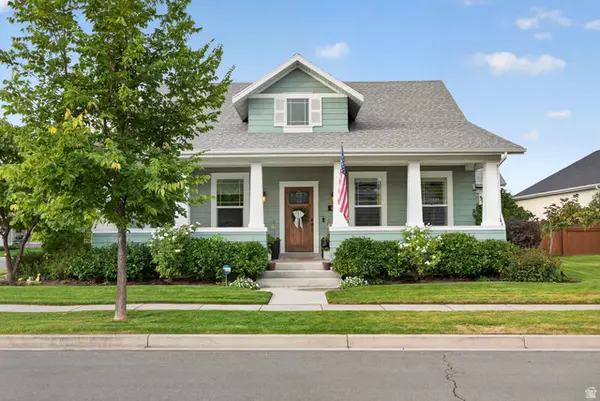 $980,000Active5 beds 3 baths4,390 sq. ft.
455 N Hill Farms Ln, Kaysville, UT 84037
MLS# 2185709Listed by: PINPOINT REAL ESTATE - New
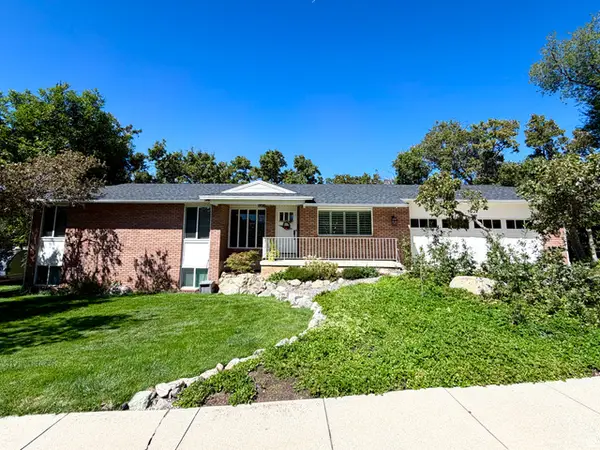 $599,500Active4 beds 3 baths2,884 sq. ft.
1087 E Oxford Dr, Kaysville, UT 84037
MLS# 2185176Listed by: RED DOT REALTY PLLC - New
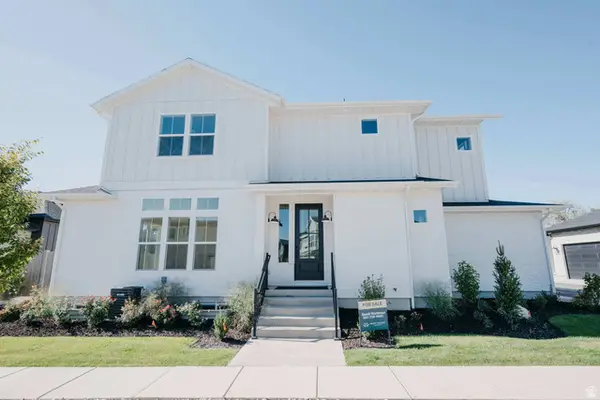 $621,900Active3 beds 4 baths2,647 sq. ft.
1440 W Pleasant View Dr, Kaysville, UT 84037
MLS# 2185690Listed by: HENRY WALKER REAL ESTATE, LLC - New
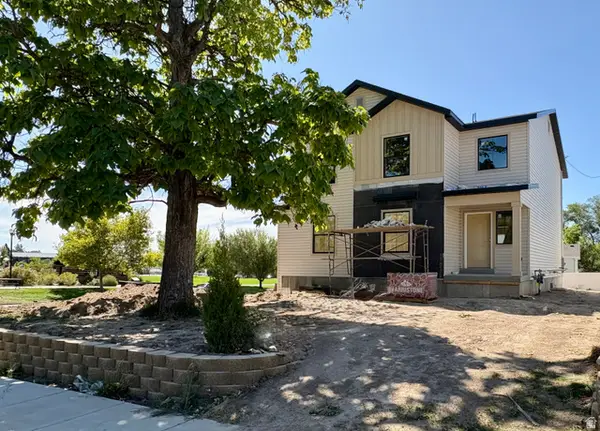 $719,987Active4 beds 4 baths2,733 sq. ft.
97 E Crestwood, Kaysville, UT 84037
MLS# 2185222Listed by: UPDWELL REALTY LLC - New
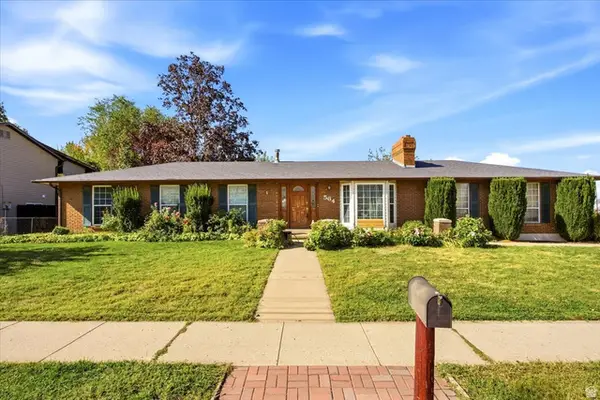 $550,000Active5 beds 2 baths2,670 sq. ft.
564 S Main St, Kaysville, UT 84037
MLS# 2185064Listed by: RE/MAX ASSOCIATES - New
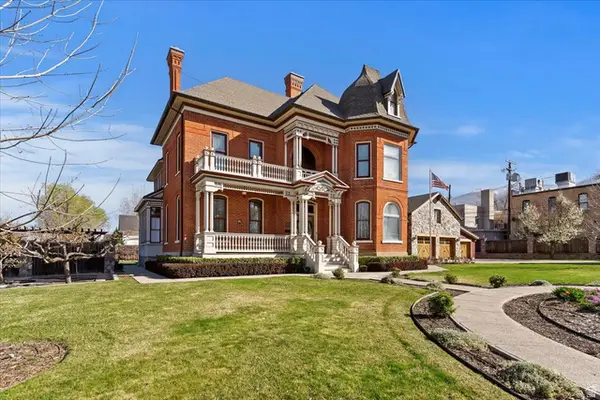 $1,599,999Active5 beds 6 baths5,393 sq. ft.
42 W Center St, Kaysville, UT 84037
MLS# 2185067Listed by: COLDWELL BANKER REALTY (DAVIS COUNTY) - New
 $419,900Active3 beds 2 baths1,447 sq. ft.
670 N 400 W, Kaysville, UT 84037
MLS# 2184956Listed by: SIGNATURE GROUP REAL ESTATE


Protect your home and budget from life's surprises with an Assurant Home Warranty, backed by a partner that supports you through every step of homeownership. Explore Plans.
©2026 Century 21 Real Estate LLC. All rights reserved. CENTURY 21®, the CENTURY 21 Logo and C21® are service marks owned by Century 21 Real Estate LLC. Century 21 Real Estate LLC fully supports the principles of the Fair Housing Act and the Equal Opportunity Act. Each office is independently owned and operated. Listing information is deemed reliable but not guaranteed accurate.