1572 S 400 E, Kaysville, UT 84037
Local realty services provided by:CENTURY 21 Bushnell
Listed by: jessica l lyon, elizabeth robison
Office: berkshire hathaway homeservices utah properties (so ogden)
MLS#:2161110
Source:SL
Price summary
- Price:$530,000
- Price per sq. ft.:$236.19
About this home
Welcome home to this impeccably maintained gem nestled in one of Kaysville's most highly desired neighborhoods. This home boasts unobstructed mountain views from the front windows, and a fully shaded backyard that keeps the home cool in the summer months. Several recent upgrades offer you an energy efficient home, including a brand-new roof, attic fans, insulated garage door, triple-paned windows, new water heater, and new air conditioning system. All the heavy lifting has been done, all you need to do is unpack! The outdoor living space is designed to impress, featuring a covered patio, mature trees, and a fully fenced backyard. Situated in the vibrant heart of Davis County, you are just minutes away from highly-rated schools, excellent parks, and premier shopping in Farmington Station. Basement has the potential to add a third bathroom. Square footage figures are provided as a courtesy estimate only and were obtained from county records. Buyer is advised to obtain an independent measurement....
Contact an agent
Home facts
- Year built:1990
- Listing ID #:2161110
- Added:58 day(s) ago
- Updated:July 26, 2026 at 11:08 AM
Rooms and interior
- Bedrooms:5
- Total bathrooms:2
- Full bathrooms:2
- Rooms Total:13
- Flooring:Carpet, Laminate, Tile, Vinyl
- Kitchen Description:Disposal, Range/Oven: Built-In, Refrigerator
- Basement Description:Partial
- Living area:2,244 sq. ft.
Heating and cooling
- Cooling:Central Air
- Heating:Forced Air, Gas: Central
Structure and exterior
- Roof:Asphalt
- Year built:1990
- Building area:2,244 sq. ft.
- Lot area:0.19 Acres
- Lot Features:Curb & Gutter, Fenced: Full, Road: Paved, Sidewalks, Sprinkler: Auto-Full, Terrain: Grad Slope
- Architectural Style:Tri/Multi-Level
- Construction Materials:Aluminum, Asphalt, Brick
- Exterior Features:Awning(s), Bay Box Windows, Covered, Patio: Covered
- Levels:3 Story
Schools
- High school:Davis
- Middle school:Kaysville
- Elementary school:Windridge
Utilities
- Water:Culinary, Secondary, Water Connected
- Sewer:Sewer Connected, Sewer: Connected
Finances and disclosures
- Price:$530,000
- Price per sq. ft.:$236.19
- Tax amount:$2,716
Features and amenities
- Laundry features:Electric Dryer Hookups
- Amenities:Alarm: Fire, Ceiling Fan, Play Gym, Swing Set, Vaulted Ceilings
Parking
- Total parking spaces:2
- Parking description:2 Car Garage, Attached Garage
- Garage spaces:2
New listings near 1572 S 400 E
- New
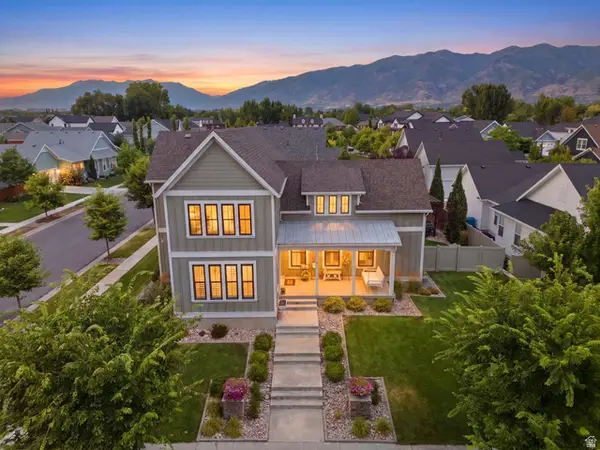 $1,149,000Active5 beds 4 baths4,950 sq. ft.
436 N Joseph Acre Rd, Kaysville, UT 84037
MLS# 2174227Listed by: BERKSHIRE HATHAWAY HOMESERVICES UTAH PROPERTIES (NORTH SALT LAKE) - New
 $599,900Active5 beds 3 baths2,940 sq. ft.
541 S Lambert Way E, Kaysville, UT 84037
MLS# 2174129Listed by: BERKSHIRE HATHAWAY HOMESERVICES UTAH PROPERTIES (NORTH SALT LAKE) - New
 $634,900Active3 beds 3 baths2,194 sq. ft.
593 N Flint St, Kaysville, UT 84037
MLS# 2174025Listed by: EQUITY REAL ESTATE (ST GEO) - New
 $750,000Active5 beds 4 baths3,315 sq. ft.
1944 W Joseph Acres Rd, Kaysville, UT 84037
MLS# 2173900Listed by: EQUITY REAL ESTATE (SELECT) - New

 $519,000Active5 beds 2 baths2,564 sq. ft.
306 N 650 E, Kaysville, UT 84037
MLS# 2173757Listed by: CENTURY 21 EVEREST - New
 $610,000Active4 beds 3 baths2,566 sq. ft.
1170 Thornfield Rd, Kaysville, UT 84037
MLS# 2173733Listed by: EQUITY REAL ESTATE (SELECT) - New
 $950,000Active4 beds 3 baths4,338 sq. ft.
1740 W 200 N, Kaysville, UT 84037
MLS# 2172880Listed by: KW UTAH REALTORS KELLER WILLIAMS (BRICKYARD) - Open Fri, 5:30 to 7pmNew
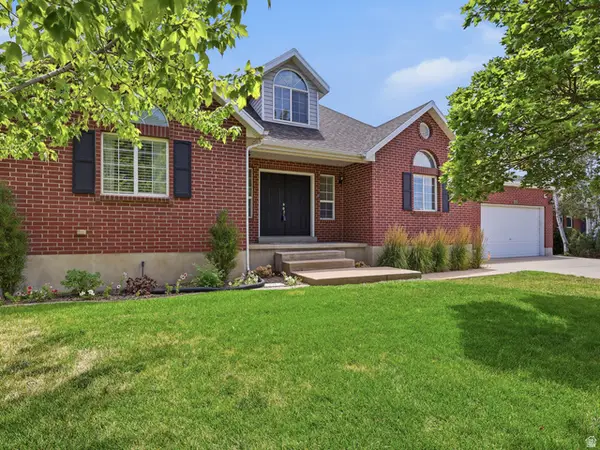 $685,000Active6 beds 4 baths3,204 sq. ft.
995 W 150 S, Kaysville, UT 84037
MLS# 2169356Listed by: EXIT REALTY ADVANTAGE - New
 $2,099,900Active6 beds 5 baths5,738 sq. ft.
39 N Hayfield Cir, Kaysville, UT 84037
MLS# 2173396Listed by: BRAVO REALTY SERVICES, LLC - New
 $1,100,000Active7 beds 4 baths5,100 sq. ft.
1319 S Thoroughbred Cir, Kaysville, UT 84037
MLS# 2173214Listed by: RE/MAX ASSOCIATES


Protect your home and budget from life's surprises with an Assurant Home Warranty, backed by a partner that supports you through every step of homeownership. Explore Plans.
©2026 Century 21 Real Estate LLC. All rights reserved. CENTURY 21®, the CENTURY 21 Logo and C21® are service marks owned by Century 21 Real Estate LLC. Century 21 Real Estate LLC fully supports the principles of the Fair Housing Act and the Equal Opportunity Act. Each office is independently owned and operated. Listing information is deemed reliable but not guaranteed accurate.