206 W 170 S, La Verkin, UT 84745
Local realty services provided by:CENTURY 21 Lifestyle Real Estate
206 W 170 S,La Verkin, UT 84745
$415,000
- 4 Beds
- 2 Baths
- 2,208 sq. ft.
- Single family
- Active
Listed by: brittany t dell
Office: coldwell banker premier realty
MLS#:2175830
Source:SL
Price summary
- Price:$415,000
- Price per sq. ft.:$187.95
About this home
Opportunity awaits with this 4-bedroom, 2-bath home in La Verkin! Situated on a spacious lot close to shopping, schools, and town, this property offers incredible potential for the right buyer. While it needs some updating and repairs, it features an attached 2-car garage plus a separate detached 2-car garage/workshop-perfect for extra storage, projects, or hobbies. Bring your vision and make this fixer-upper your own!
Contact an agent
Home facts
- Year built:1993
- Subdivision & Development:PHEASANT GLEN
- Listing ID #:2175830
- Added:85 day(s) ago
- Updated:October 25, 2026 at 11:22 AM
Rooms and interior
- Bedrooms:4
- Total bathrooms:2
- Rooms Total:9
- Flooring:Carpet, Tile
- Kitchen Description:Disposal, Microwave, Range/Oven: Free Stdng., Refrigerator
- Living area:2,208 sq. ft.
Heating and cooling
- Cooling:Central Air, Evaporative Cooling, Window Unit(s)
- Heating:Forced Air
Structure and exterior
- Roof:Tile
- Year built:1993
- Building area:2,208 sq. ft.
- Lot area:0.19 Acres
- Lot Features:Curb & Gutter, Fenced: Full, Sidewalks
- Construction Materials:Stucco
- Exterior Features:Covered, Lighting, Patio: Covered
- Levels:2 Story
Schools
- High school:Hurricane
- Middle school:Hurricane Intermediate
- Elementary school:LaVerkin
Utilities
- Water:Culinary, Irrigation, Water Connected
- Sewer:Sewer: Public
Finances and disclosures
- Price:$415,000
- Price per sq. ft.:$187.95
- Tax amount:$1,954
Features and amenities
- Amenities:Closet: Walk-In, Storage Shed(s), Water Softener Owned, Window Coverings, Workbench
Parking
- Total parking spaces:4
- Parking description:4 Car Garage, Attached, Attached Garage, Detached, Garage Door Opener, Rv Parking, Workbench, Workshop
- Garage spaces:4
New listings near 206 W 170 S
- New
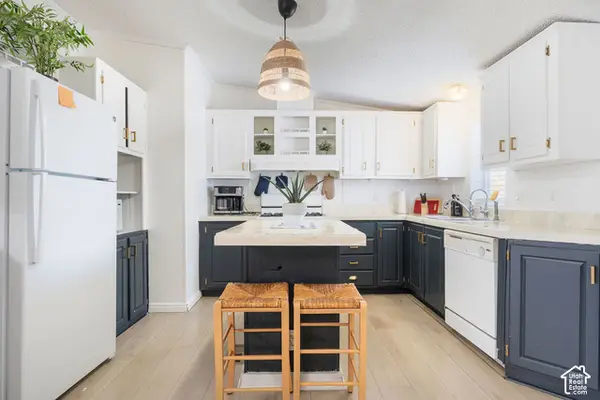 $395,000Active5 beds 4 baths2,010 sq. ft.
91 E 645 N, La Verkin, UT 84745
MLS# 2191096Listed by: KW ASCEND KELLER WILLIAMS REALTY 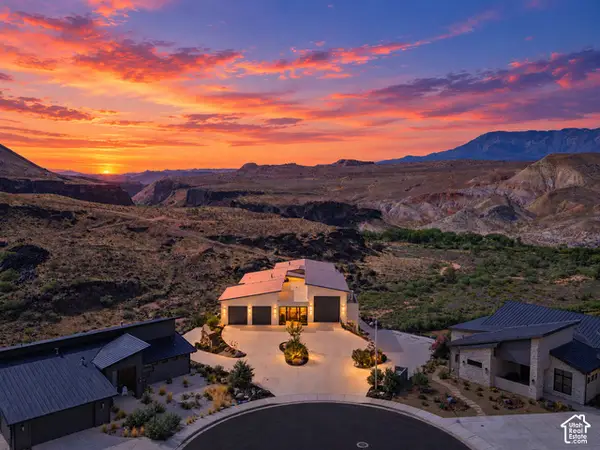 $3,200,000Active7 beds 7 baths7,788 sq. ft.
599 W 170 S, La Verkin, UT 84745
MLS# 2190163Listed by: REAL ESTATE ESSENTIALS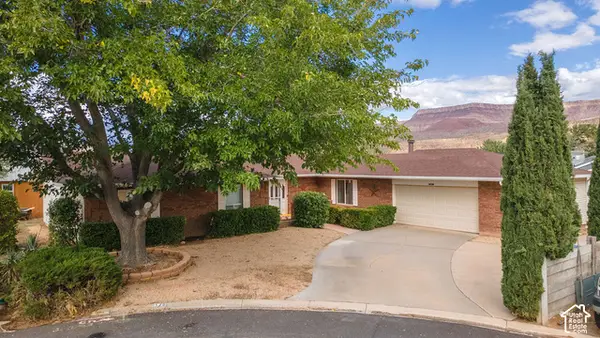 $409,900Pending4 beds 2 baths2,265 sq. ft.
520 N 290 W, La Verkin, UT 84745
MLS# 2189360Listed by: KW ASCEND KELLER WILLIAMS REALTY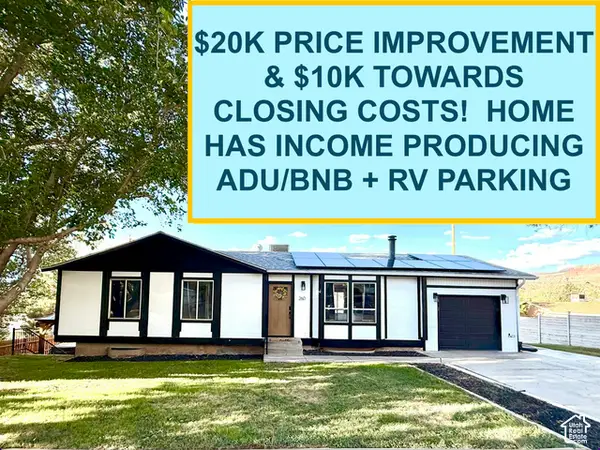 $529,000Active6 beds 3 baths2,464 sq. ft.
260 W 530 N, La Verkin, UT 84745
MLS# 2189243Listed by: KW ASCEND KELLER WILLIAMS REALTY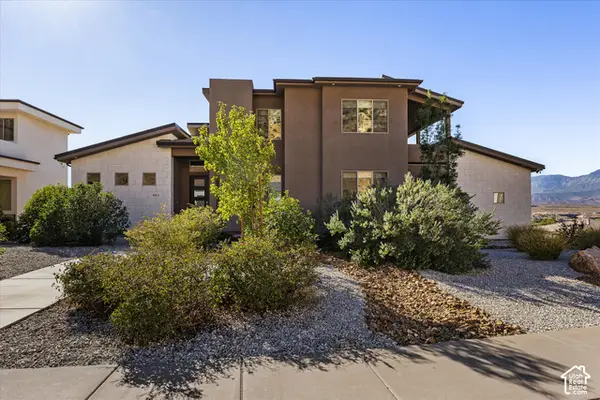 $995,000Active7 beds 6 baths4,386 sq. ft.
461 N 250 E, La Verkin, UT 84745
MLS# 2189192Listed by: ELEMENT REAL ESTATE BROKERS LLC
 $699,000Pending4 beds 4 baths2,417 sq. ft.
300 N 560 W, La Verkin, UT 84745
MLS# 2176155Listed by: CENTURY 21 EVEREST (ST GEORGE)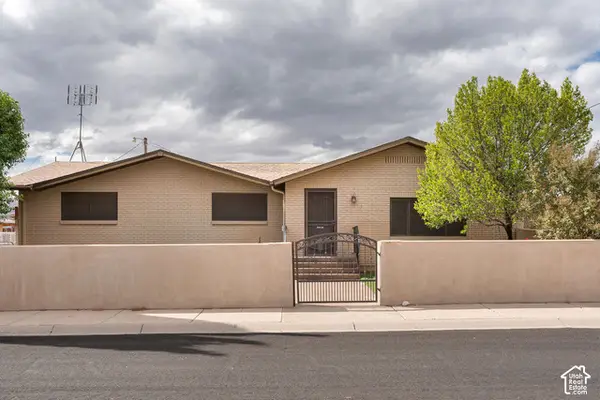 $439,900Active3 beds 2 baths1,580 sq. ft.
10 S 500 W, La Verkin, UT 84745
MLS# 2188500Listed by: KW ASCEND KELLER WILLIAMS REALTY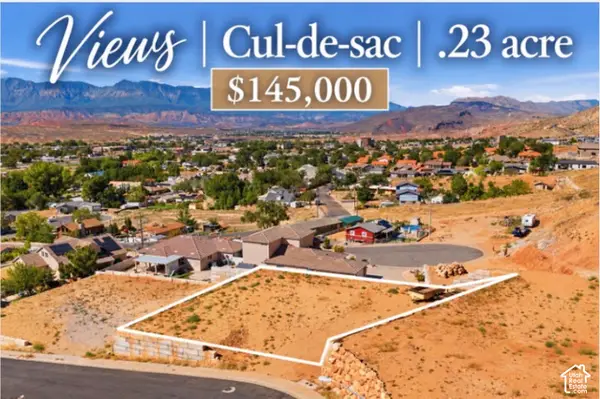 $139,000Active0.23 Acres
160 E 100 N #2, La Verkin, UT 84745
MLS# 2187485Listed by: RED ROCK REAL ESTATE LLC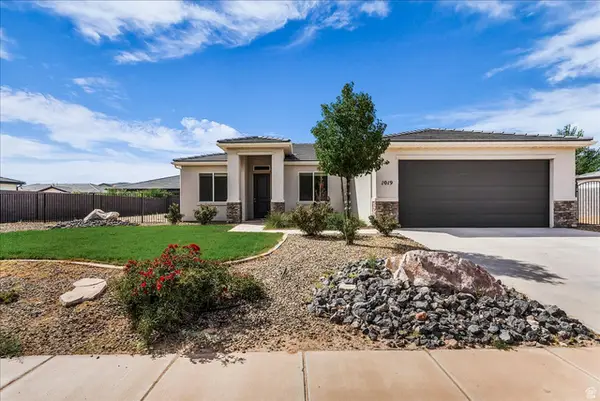 $459,000Active3 beds 2 baths1,634 sq. ft.
1019 N Main St, La Verkin, UT 84745
MLS# 2186197Listed by: RE/MAX ASSOCIATES $339,900Pending3 beds 2 baths1,371 sq. ft.
65 E 420 N, La Verkin, UT 84745
MLS# 2183374Listed by: SIMPLE CHOICE REAL ESTATE


Protect your home and budget from life's surprises with an Assurant Home Warranty, backed by a partner that supports you through every step of homeownership. Explore Plans.
©2026 Century 21 Real Estate LLC. All rights reserved. CENTURY 21®, the CENTURY 21 Logo and C21® are service marks owned by Century 21 Real Estate LLC. Century 21 Real Estate LLC fully supports the principles of the Fair Housing Act and the Equal Opportunity Act. Each office is independently owned and operated. Listing information is deemed reliable but not guaranteed accurate.