106 S 1800 E, Layton, UT 84040
Local realty services provided by:CENTURY 21 Everest
Listed by: sue benson
Office: re/max associates
MLS#:2170759
Source:SL
Price summary
- Price:$698,000
- Price per sq. ft.:$224.51
About this home
***NO FURTHER SHOWINGS - OFFERS UNDER REVIEW.***Thoughtfully designed for both everyday living and entertaining, this beautiful home features a bright, open floor plan with modern finishes, quartz countertops, hardwood floors, and stunning views. The backyard is ideal for gathering with family and friends, offering plenty of space for outdoor dining, relaxing, and entertaining. Raised garden beds are ready for fresh tomatoes, herbs, and your favorite summer vegetables. The fully finished walkout basement offers exceptional versatility with 9-foot ceilings, three bedrooms, a full kitchen, laundry, a full bath, and a spacious family room-ideal for multigenerational living, extended guests, or income-producing potential. Built in 2018 and meticulously maintained, this 6-bedroom, 3-bath home combines modern style with flexible living. Located just minutes from the Adams Canyon Trailhead, you'll enjoy quick access to one of the area's most popular hiking destinations while remaining close to shopping, dining, schools, and everyday conveniences.*** Please note fireplace is not a working fireplace, only for decoration purposes. Home has water recirculation system. Exterior is hardy board and main floor is engineered hardwood, LVP in the lower level....
Contact an agent
Home facts
- Year built:2018
- Subdivision & Development:MUTTON HOLLOW EST
- Listing ID #:2170759
- Added:34 day(s) ago
- Updated:August 06, 2026 at 08:54 AM
Rooms and interior
- Bedrooms:6
- Total bathrooms:3
- Full bathrooms:3
- Rooms Total:17
- Flooring:Carpet, Hardwood, Tile
- Bathrooms Description:Bath: Sep. Tub/Shower
- Kitchen Description:Disposal, Kitchen: Second, Microwave, Oven: Double, Range Hood, Range/Oven: Built-In, Range/Oven: Free Stdng., Range: Gas
- Basement Description:Daylight, Walk-Out Access
- Living area:3,109 sq. ft.
Heating and cooling
- Cooling:Central Air
- Heating:Forced Air, Gas: Central
Structure and exterior
- Roof:Asphalt, Pitched
- Year built:2018
- Building area:3,109 sq. ft.
- Lot area:0.26 Acres
- Lot Features:Corner Lot, Curb & Gutter, Drip Irrigation, Fenced: Partial, Flat, Road: Paved, Sidewalks, Sprinkler: Auto-Full
- Architectural Style:Rambler/Ranch
- Construction Materials:Cement Siding, Stone, Stucco
- Exterior Features:Basement Entrance, Covered, Entry (Foyer), Patio: Covered, Patio: Open, Walkout
- Levels:2 Story
Schools
- High school:Layton
- Middle school:Fairfield
- Elementary school:Creekside
Utilities
- Water:Culinary, Secondary, Water Connected
- Sewer:Sewer Connected, Sewer: Connected, Sewer: Public
Finances and disclosures
- Price:$698,000
- Price per sq. ft.:$224.51
- Tax amount:$4,079
Features and amenities
- Laundry features:Electric Dryer Hookups
- Amenities:Alarm: Fire, Ceiling Fan, Closet: Walk-In, Mother-In-Law Apartment, Smart Thermostat(s), Vaulted Ceilings, Video Door Bell(s), Water Softener Owned
Parking
- Total parking spaces:2
- Parking description:2 Car Garage, Attached Garage
- Garage spaces:2
New listings near 106 S 1800 E
- New
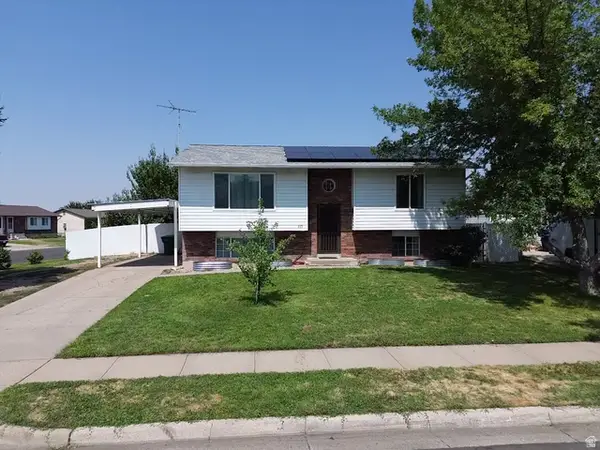 $425,000Active4 beds 2 baths1,872 sq. ft.
235 E 800 S, Layton, UT 84041
MLS# 2174696Listed by: BESST REALTY GROUP LLC (BRIGHAM CITY) - New
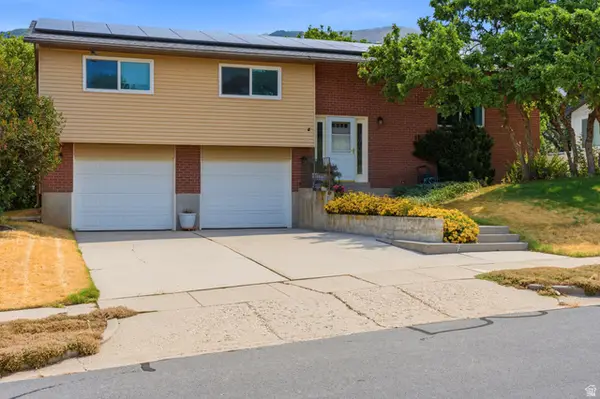
 $510,000Active4 beds 3 baths2,032 sq. ft.
3059 N 2350 E, Layton, UT 84040
MLS# 2178339Listed by: CENTURY 21 EVEREST (CENTERVILLE) - New
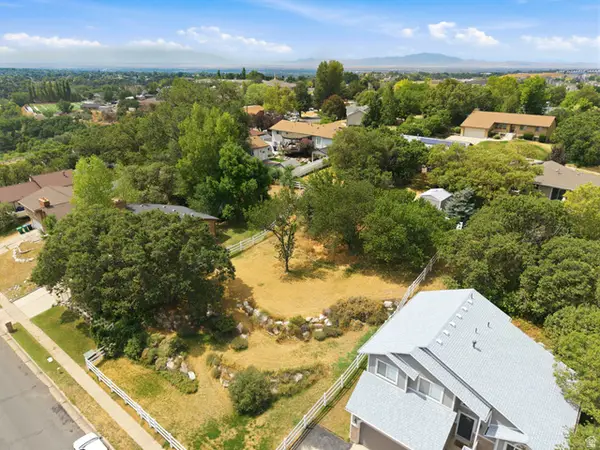 $220,000Active0.23 Acres
3071 N 2400 E, Layton, UT 84040
MLS# 2178342Listed by: CENTURY 21 EVEREST (CENTERVILLE) - Open Sat, 12 to 3pmNew
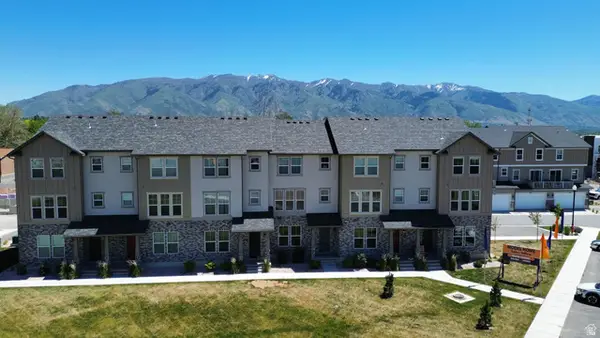 $423,249Active3 beds 4 baths1,785 sq. ft.
1650 N Main St, Layton, UT 84041
MLS# 2178237Listed by: HOLMES HOMES REALTY - Open Sat, 10am to 12:30pmNew
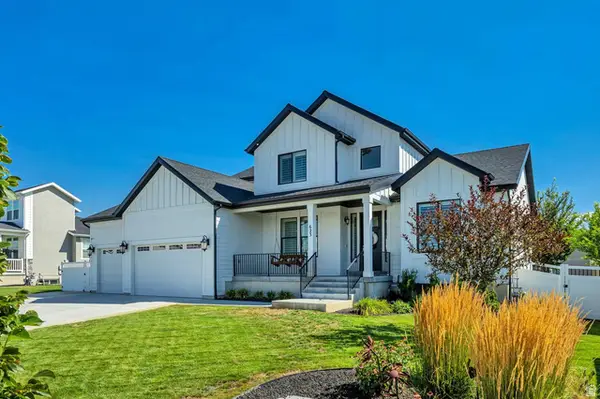 $899,900Active4 beds 3 baths4,056 sq. ft.
623 S Alberta Spruce Dr, Layton, UT 84041
MLS# 2178166Listed by: REALTYPATH LLC (PLATINUM) - New
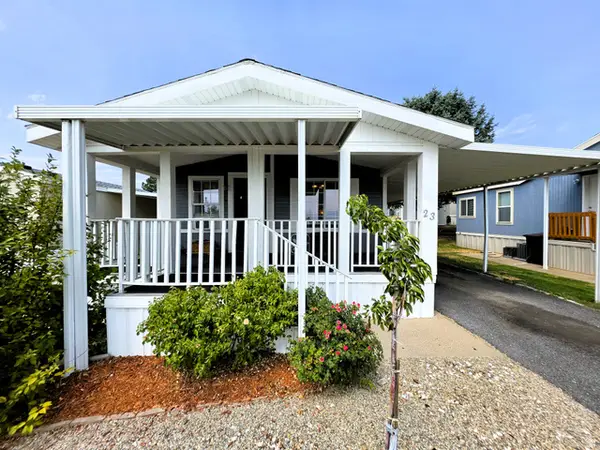 $82,000Active3 beds 2 baths1,200 sq. ft.
23 N Lakeview Dr, Layton, UT 84041
MLS# 2177895Listed by: REAL ESTATE ESSENTIALS - New
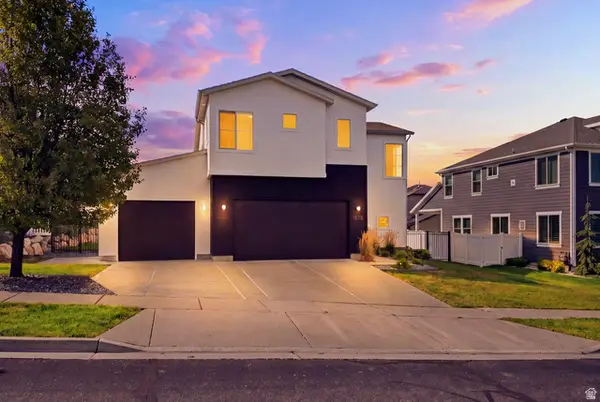 $635,000Active3 beds 4 baths2,750 sq. ft.
1578 E Maple Way, Layton, UT 84040
MLS# 2177827Listed by: RE/MAX ASSOCIATES - New
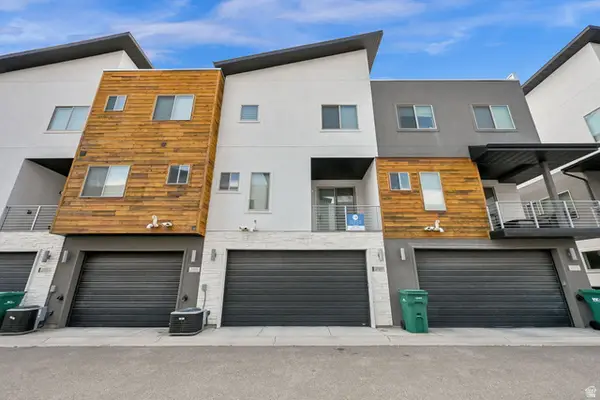 $454,900Active3 beds 4 baths2,003 sq. ft.
2189 N 525 W, Layton, UT 84041
MLS# 2177802Listed by: ULRICH REALTORS, INC. - Open Thu, 1 to 4pmNew
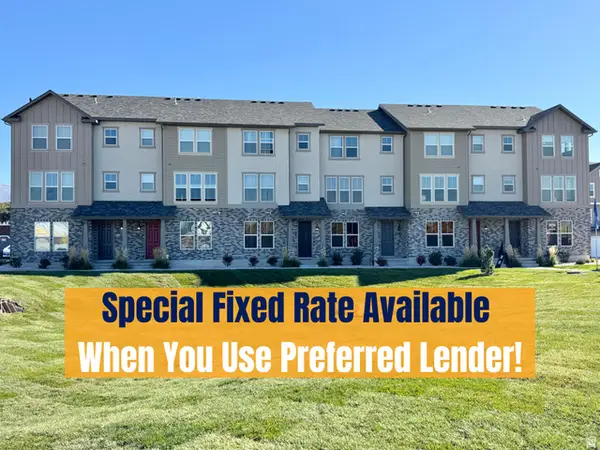 $433,249Active3 beds 4 baths1,785 sq. ft.
1650 N Main St, Layton, UT 84041
MLS# 2177739Listed by: HOLMES HOMES REALTY - New
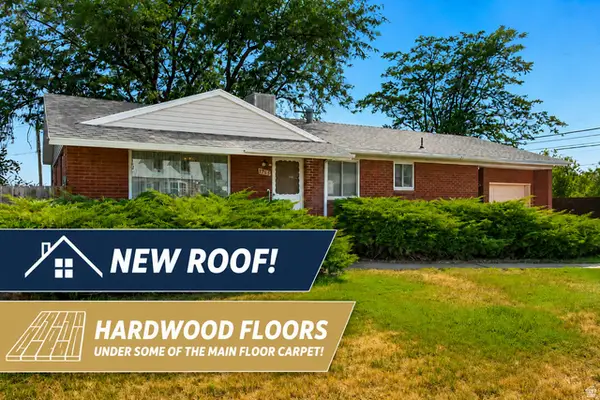 $409,000Active4 beds 2 baths2,310 sq. ft.
1765 Alfred Dr, Layton, UT 84041
MLS# 2177723Listed by: JUPIDOOR LLC


Protect your home and budget from life's surprises with an Assurant Home Warranty, backed by a partner that supports you through every step of homeownership. Explore Plans.
©2026 Century 21 Real Estate LLC. All rights reserved. CENTURY 21®, the CENTURY 21 Logo and C21® are service marks owned by Century 21 Real Estate LLC. Century 21 Real Estate LLC fully supports the principles of the Fair Housing Act and the Equal Opportunity Act. Each office is independently owned and operated. Listing information is deemed reliable but not guaranteed accurate.